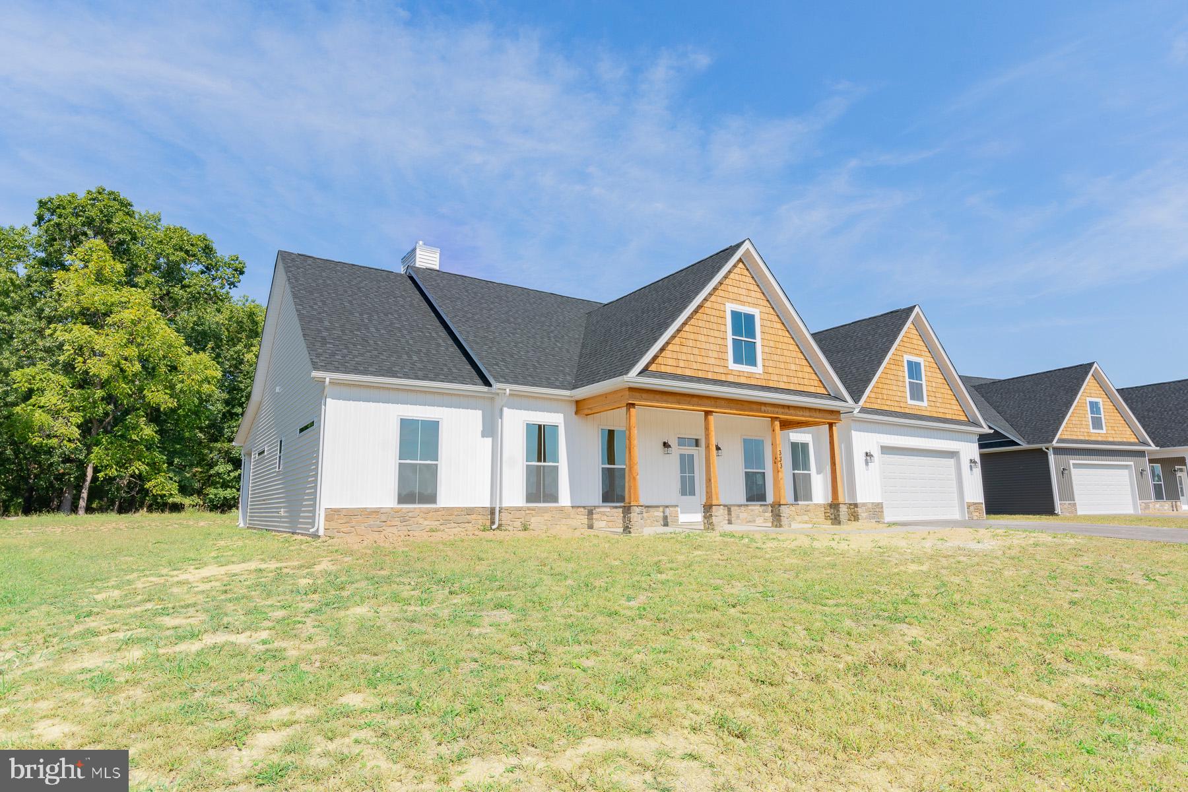
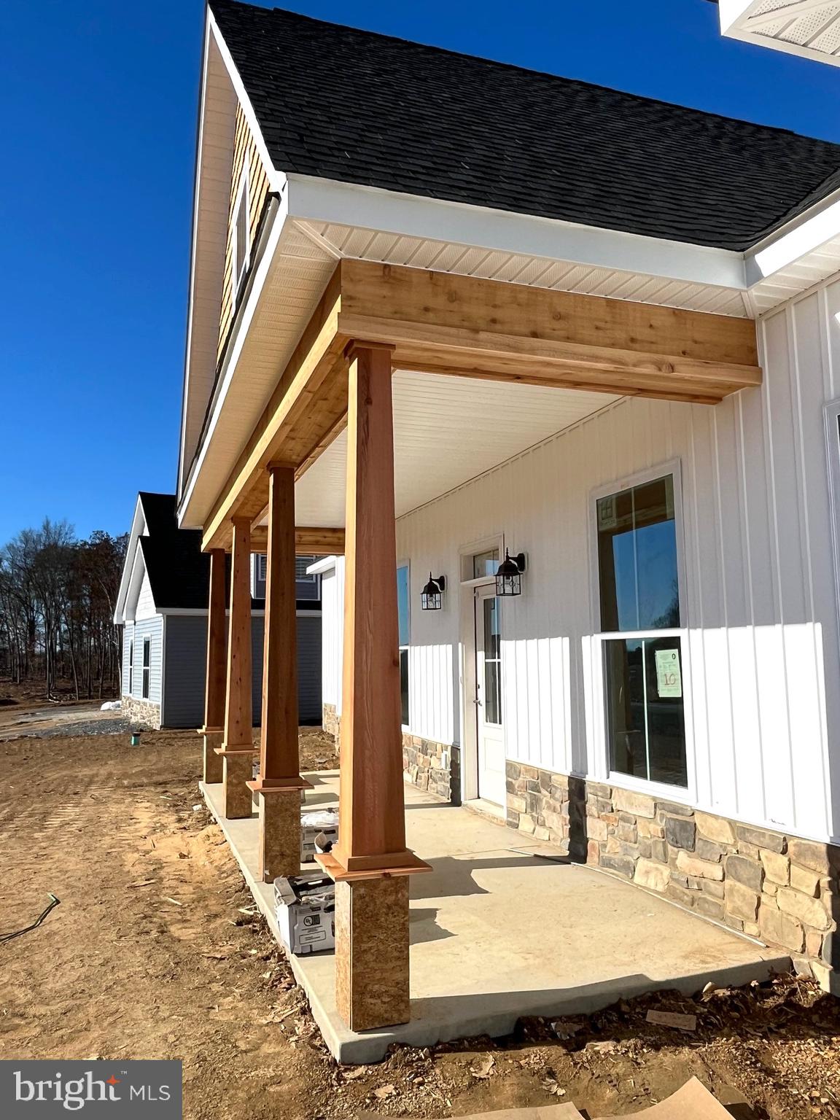
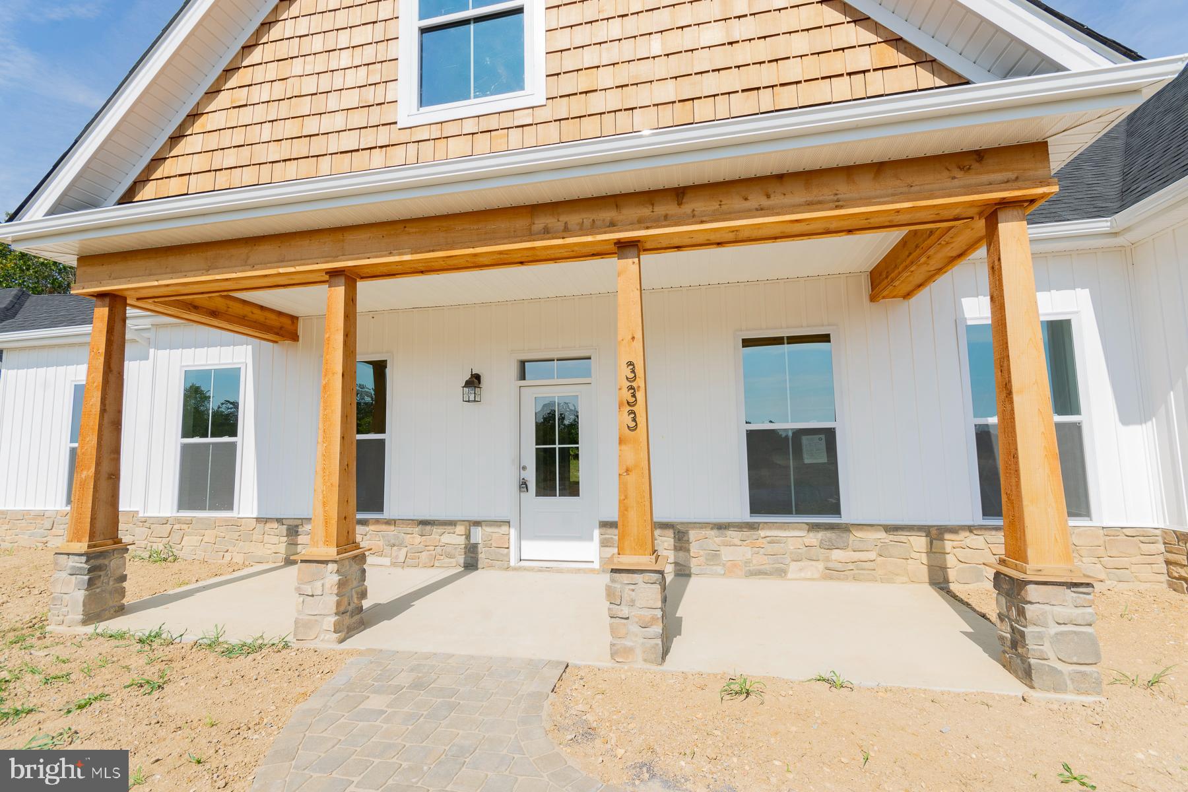
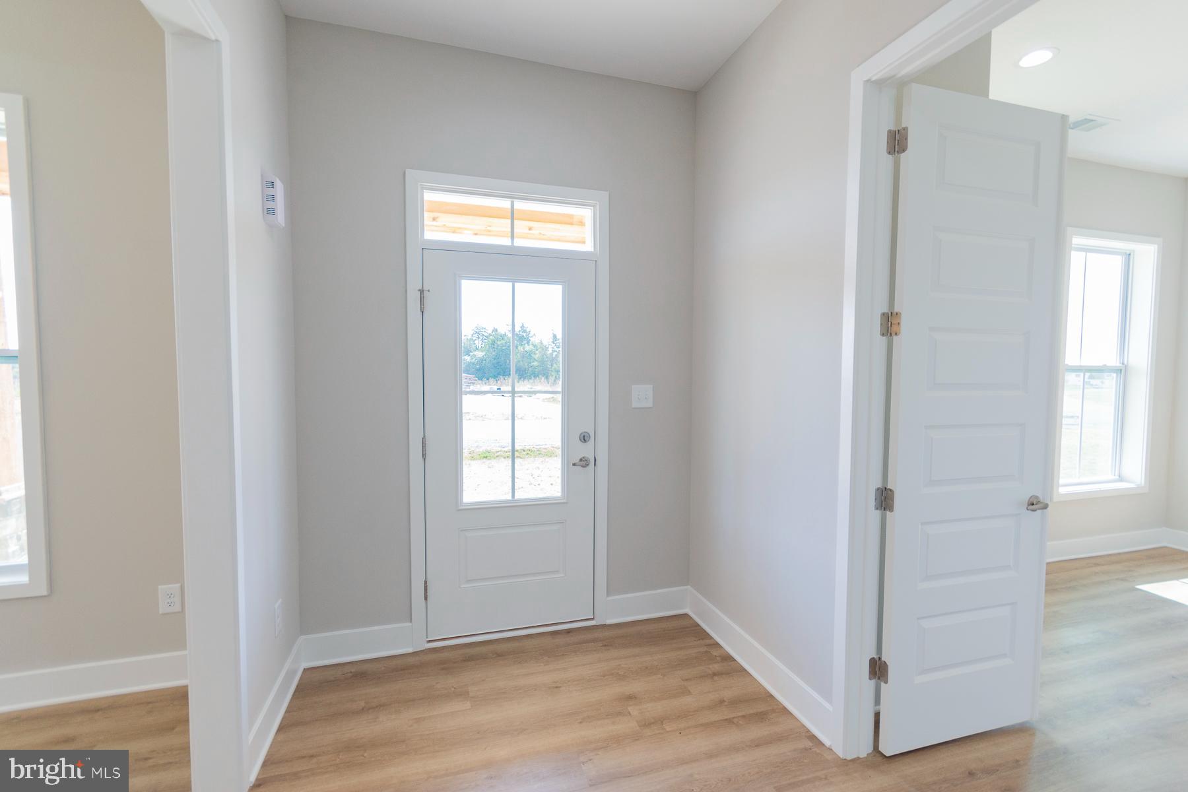
Construction has started on 2 of these designs, one being framed up now and the other has foundation completed! Welcome to our Sebastian Model offering just over 3,000 Sq Ft of living area. This home features an open floor plan with 12ft ceilings, a spacious family room, a separate study/ office room, and a formal dining area with tray ceiling and decorative wainscotting/ trim work. The 21ft Kitchen features a large island with quartz countertops, a wall oven, pantry cabinets, upgraded appliance package, and a breakfast area for ample space. The primary bedroom offers 2 walk in closets, tray ceiling with ceiling fan, and a large primary bath with tile shower with bench seat and separate soaking tub. The home has 2 additional bedrooms and a second full bath with a soaking tub and tile surround on the main level and there is a fourth bedroom and third full bath on the upper level. Enjoy the outdoor space on the 16x54 ft rear covered porch offering ample space for entertaining. Home sits on 1 acre lot with private well and public sewer, has an oversized 24x27 2 car garage, and concrete driveway. *Photos are similar construction
Save
Ask
Tour
Hide
Share
Listing Snapshot
Price
$664,900
Days On Site
176 Days
Bedrooms
4
Inside Area (SqFt)
3,019 sqft
Total Baths
4
Full Baths
3
Partial Baths
1
Lot Size
1.17 Acres
Year Built
2026
MLS Number
WVBE2050604
Status
Active
Property Tax
N/A
HOA/Condo/Coop Fees
$25 monthly
Sq Ft Source
Estimated
Friends & Family
React
Comment
Invite
No Comments Yet
Did you know? You can invite friends and family to your search. They can join your search, rate and discuss listings with you.
Recent Activity
4 weeks ago
Listing updated with changes from the MLS
6 months ago
Listing first seen on site
General Features
Acres
1.17
Attached Garage
Yes
Foundation
Slab
Garage
Yes
Garage Spaces
2
Levels
Two
Parking
OversizedGarage Door OpenerConcreteGarageDrivewayAttached
Parking Spaces
2
Property Condition
New Construction
Property Sub Type
Single Family Residence
Sewer
Public Sewer
Special Circumstances
Standard
SqFt Above
3019
SqFt Total
3019
Style
Ranch/Rambler
Utilities
Underground Utilities
Water Source
Well
Zoning
RESIDENTIAL
Interior Features
Appliances
OvenCooktopElectric Water HeaterDishwasherRefrigeratorStainless Steel Appliance(s)Microwave
Cooling
Central AirHeat PumpCeiling Fan(s)Electric
Flooring
CarpetVinyl
Heating
ElectricHeat Pump
Interior
Ceiling Fan(s)Kitchen IslandPantryRecessed LightingWalk-In Closet(s)High CeilingsTray Ceiling(s)Crown MoldingOpen FloorplanSoaking Tub



Did you know? You can invite friends and family to your search. They can join your search, rate and discuss listings with you.