🌸 The Sweet Pea – Ascend Series | Liberty Run
2,203 Sq. Ft. | 4 Bedrooms | Main-Level Primary Suite + Extra Suite | Loft
Why settle for ordinary?
The Sweet Pea delivers main-level living, flexible space, and designer finishes—all in one beautifully crafted home. With just 4 non-basement homesites remaining, this opportunity won’t last!
✨ Main-Level Features Buyers Can’t Stop Talking About
Owner’s Suite on the main – rare & highly sought-after
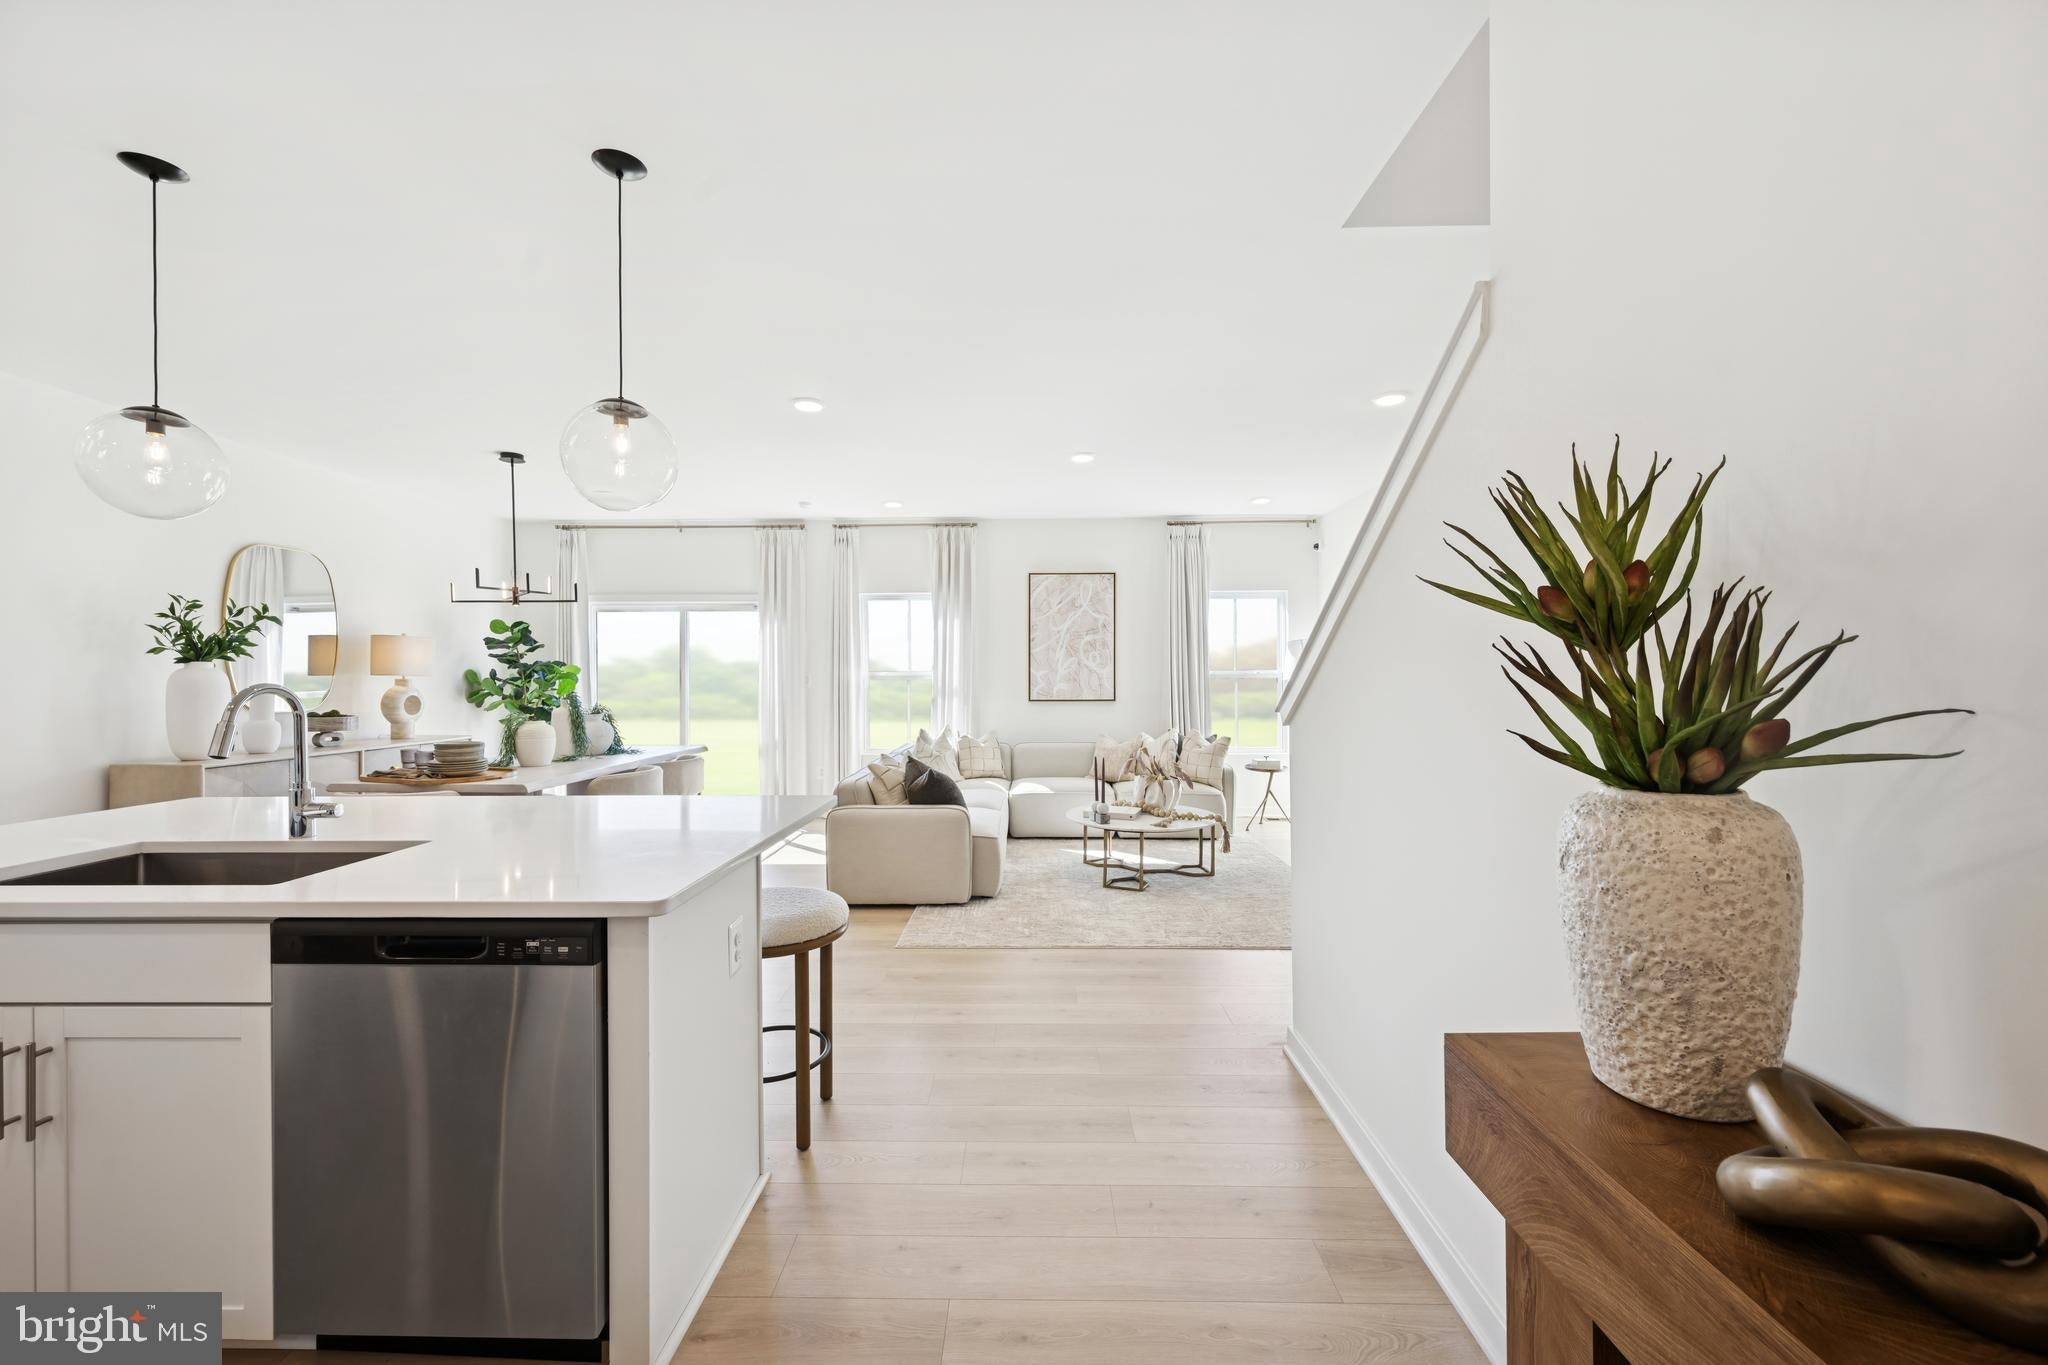
Spacious Great Room for family living and entertaining
Chef-inspired kitchen with:
Granite island
Stainless steel appliances
Walk-in pantry
Private Extra Suite – ideal for guests, in-laws, or multi-gen living
9’ ceilings & natural flow throughout
🛏️ Upstairs = Bonus Living Space
2 additional bedrooms + 2 full baths
Loft – perfect for media, homework, or play space
Centrally located laundry room for convenience
Finished basement with a rec room and full bath plus an additional 800 sf for you to finished later!
💥 Why Buyers Choose the Sweet Pea
Rare main-level primary + extra suite
Designer finishes included & upgrades available
Flexible layouts to fit your lifestyle
Exceptional value vs. townhomes and resale homes
Move-in ready timeline for Fall 2026
📍 Prime Location
Berkeley County, right along the Jefferson County line
Easy commute to NOVA & DC metro
Community features thoughtfully designed streetscapes & modern homes
🎨 Personalize Your Home
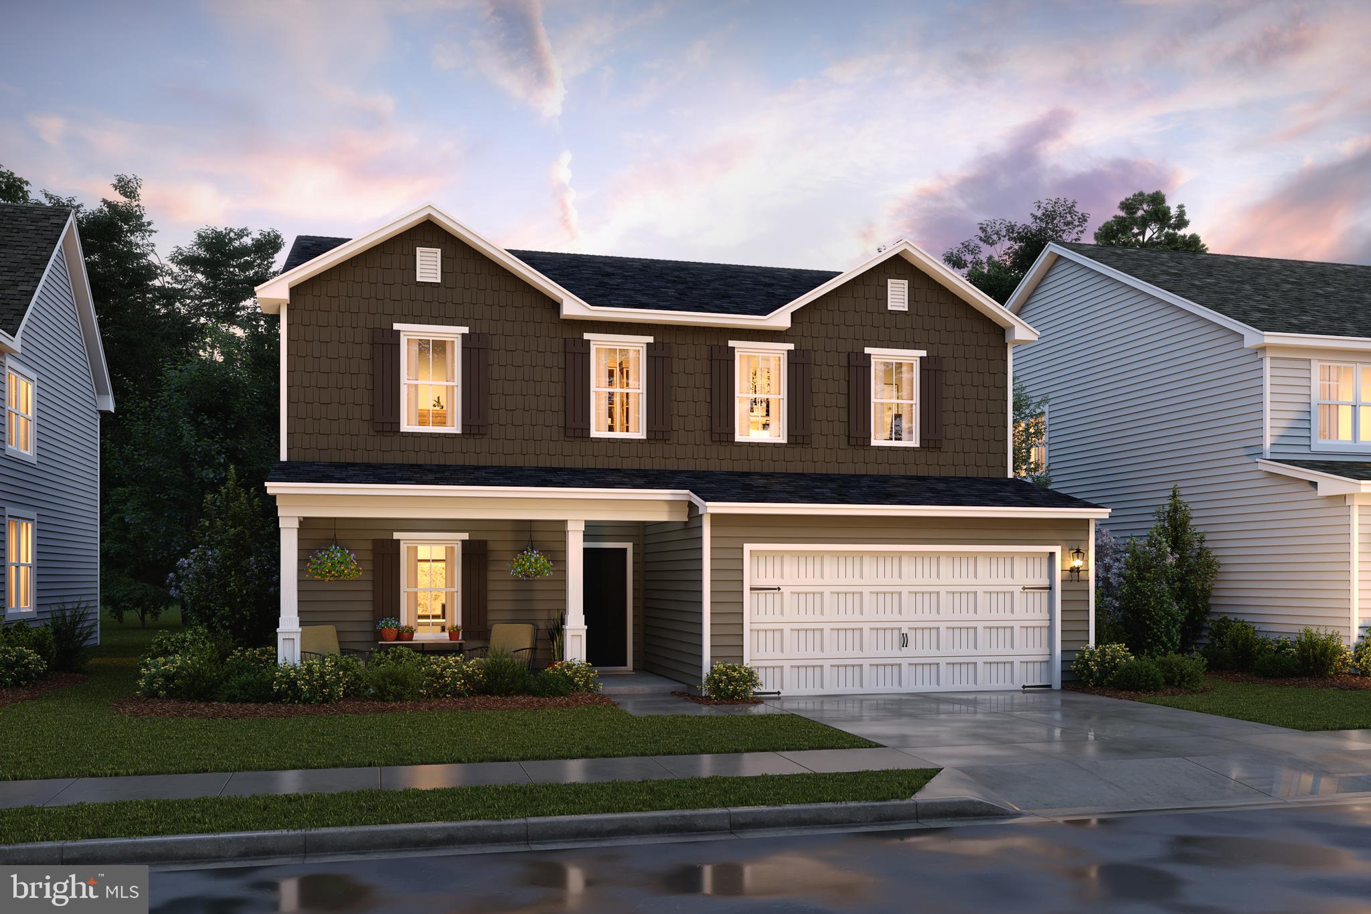
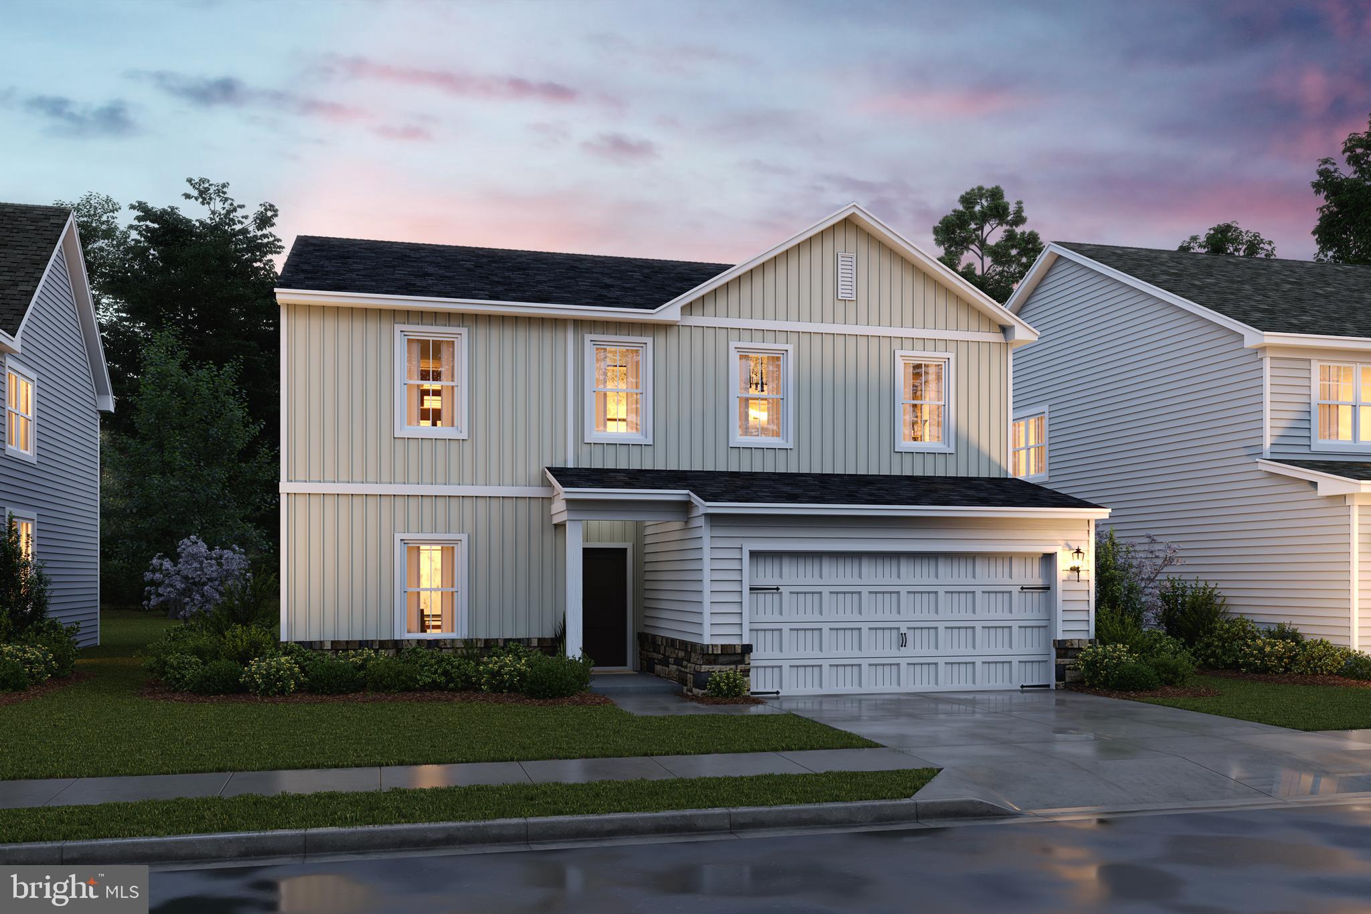
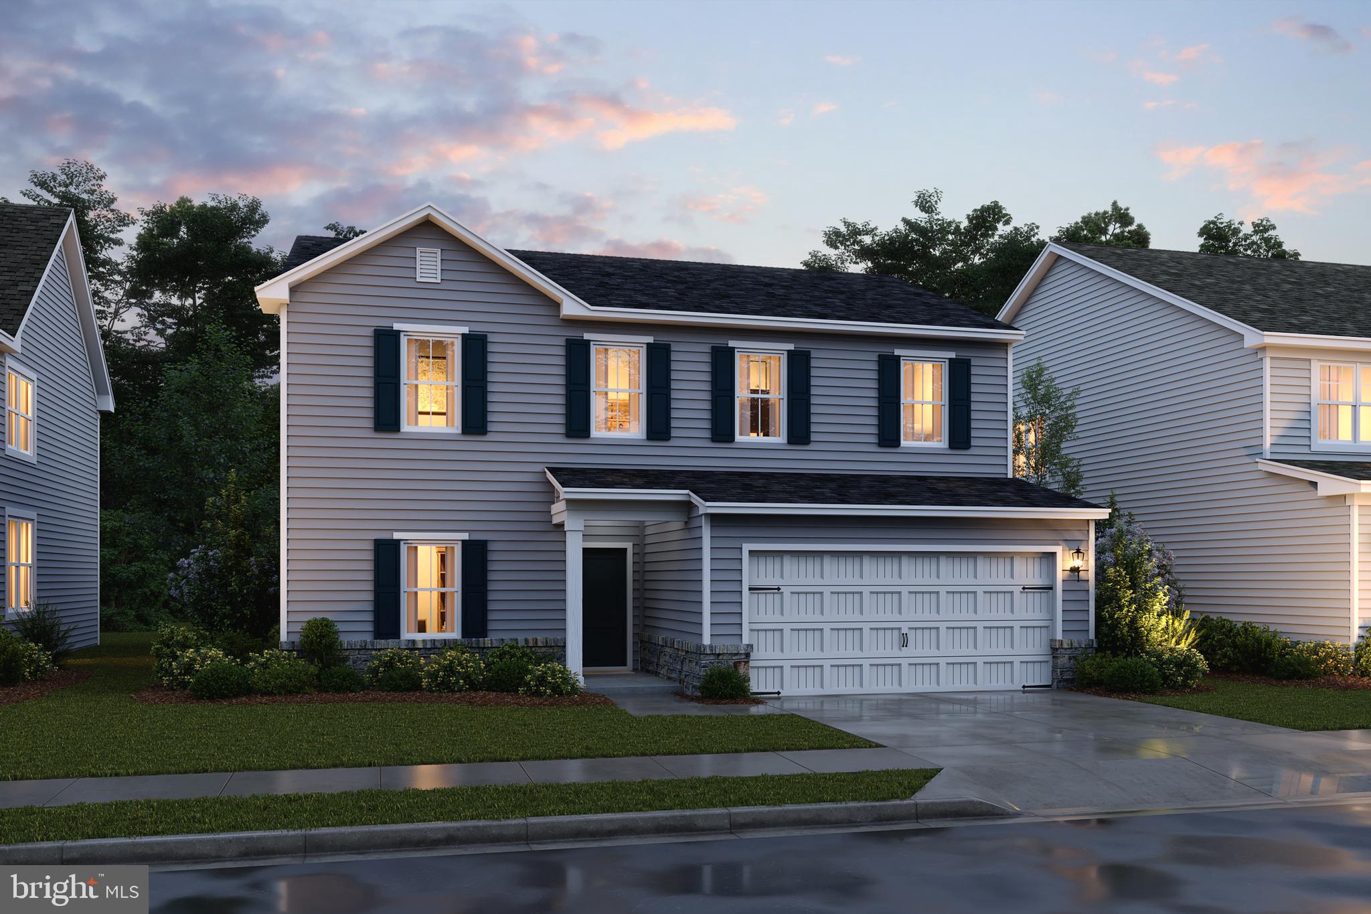
Choose from 3 curated elevations: Elements, Loft, or Farmhouse
Wide range of finishes & upgrades to match your style
📸 Photos are of a similar Sweet Pea model
🏡 Taxes are estimated
💰 Ask about current limited-time incentives!
🔥 This is your chance to own a ranch-style home with a main-level primary, extra suite, and designer finishes in one of Liberty Run’s most in-demand floorplans.
📲 Schedule your private tour TODAY before these last non-basement lots are gone!
Save
Ask
Tour
Hide
Share
Listing Snapshot
Price
$421,290
Days On Site
151 Days
Bedrooms
4
Inside Area (SqFt)
2,903 sqft
Total Baths
4
Full Baths
4
Partial Baths
N/A
Lot Size
0.21 Acres
Year Built
2026
MLS® Number
WVBE2050744
Status
Pending
Property Tax
N/A
HOA/Condo/Coop Fees
$86 monthly
Sq Ft Source
Estimated
Friends & Family
React
Comment
Invite
No Comments Yet
Did you know? You can invite friends and family to your search. They can join your search, rate and discuss listings with you.
Recent Activity
3 months ago
Listing updated with changes from the MLS®
5 months ago
Listing first seen on site
General Features
Acres
0.21
Attached Garage
Yes
Foundation
PermanentConcrete Perimeter
Garage
Yes
Garage Spaces
2
Levels
Three Or More
Parking
ConcreteGarageDrivewayInside EntranceAttached
Parking Spaces
6
Pets
Yes
Property Condition
New Construction
Property Sub Type
Single Family Residence
Sewer
Public Sewer
Special Circumstances
Standard
SqFt Above
2203
SqFt Below
700
SqFt Total
2903
Style
Contemporary
Water Source
Public
Zoning
R
Interior Features
Appliances
Electric RangeElectric OvenElectric Water HeaterDishwasherDisposalIce MakerRefrigeratorStainless Steel Appliance(s)MicrowaveENERGY STAR Qualified Appliances



Did you know? You can invite friends and family to your search. They can join your search, rate and discuss listings with you.