READY FOR THE NEW YEAR 2027 - One-Level Living at Its Finest – The Daffodil Ranch Floorplan | 1,627 Sq Ft | Beautiful Rancher in Berkeley County. BUILDERS LENDER CLOSING COST ASSISTANCE
Welcome to the Daffodil Floorplan, a beautifully designed 1,627 sq ft single-story rancher offering easy, one-level living in the sought-after Liberty Run community. This thoughtfully crafted home combines open-concept living with timeless, traditional touches—perfect for both relaxing and entertaining.
Located in the exciting new Ascend Series, Liberty Run offers three curated design styles—The Elements, Loft, and Farmhouse—allowing you to choose the look that best fits your lifestyle.
Home Highlights:
3 spacious bedrooms & 2 full baths
Bright and open floor plan with 9-ft ceilings throughout
Vaulted ceilings Great Room & Dining Room
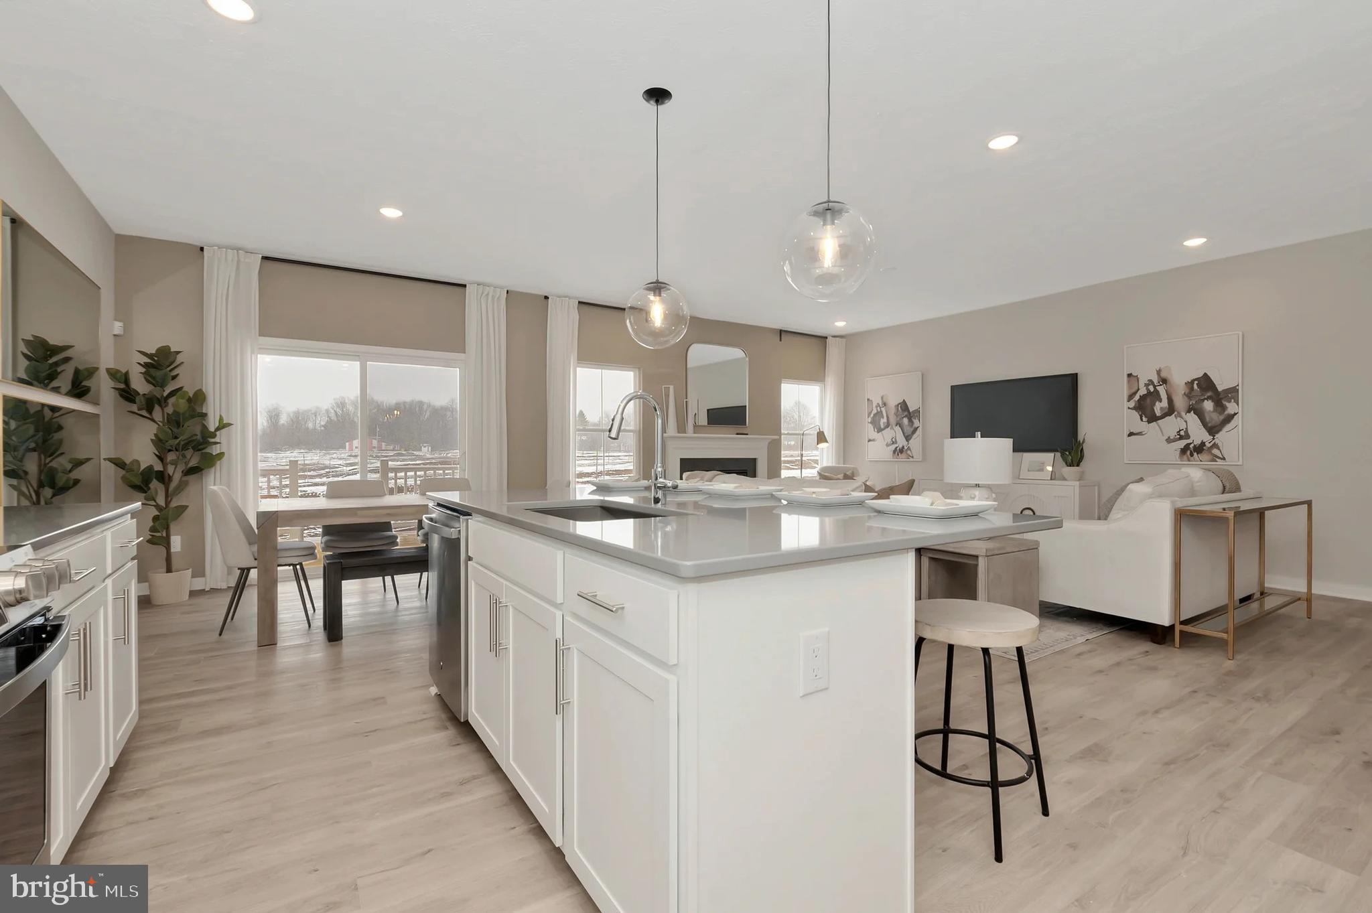
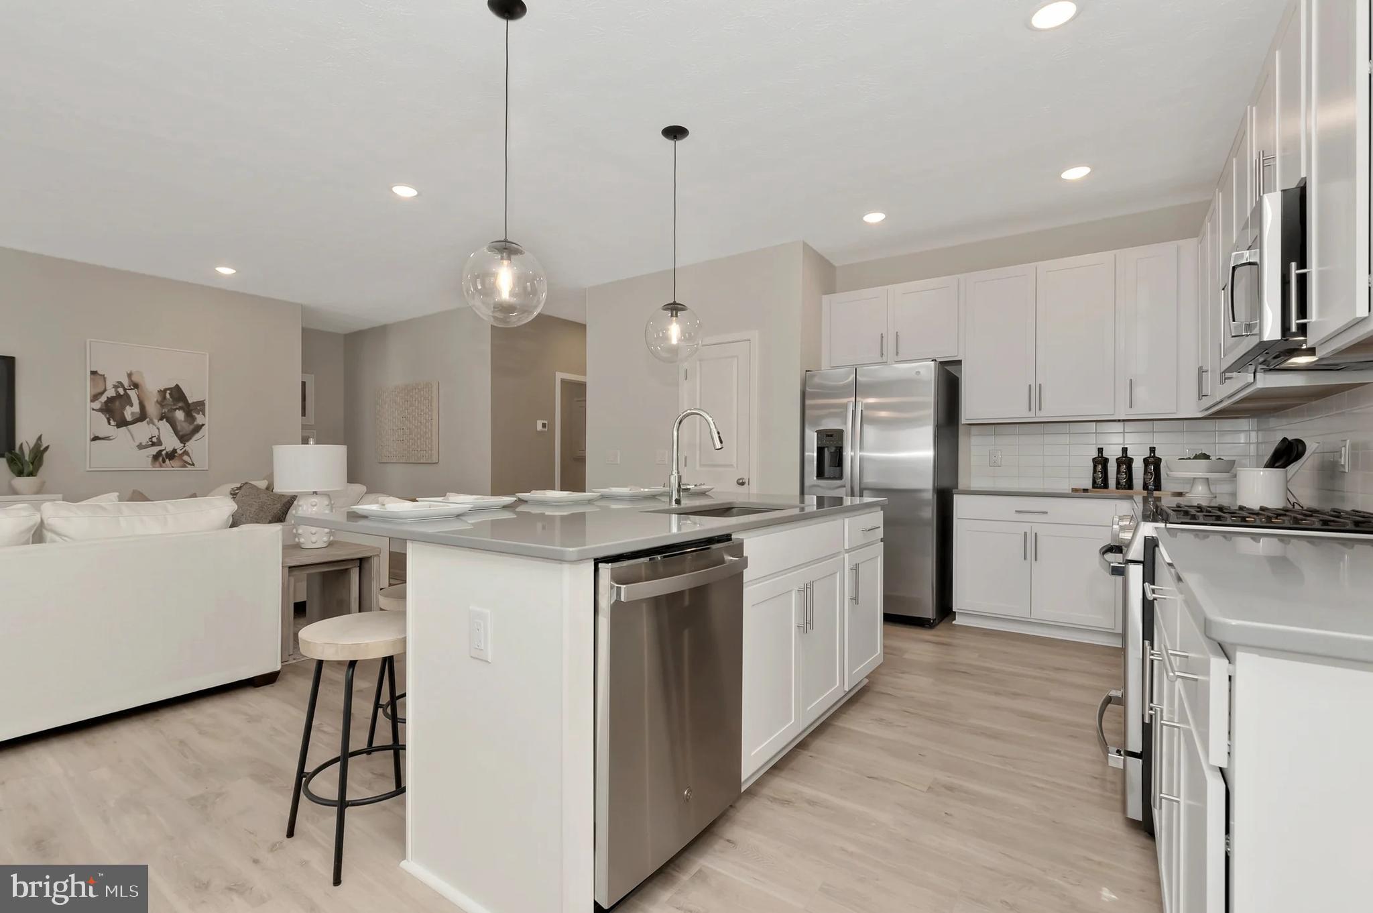
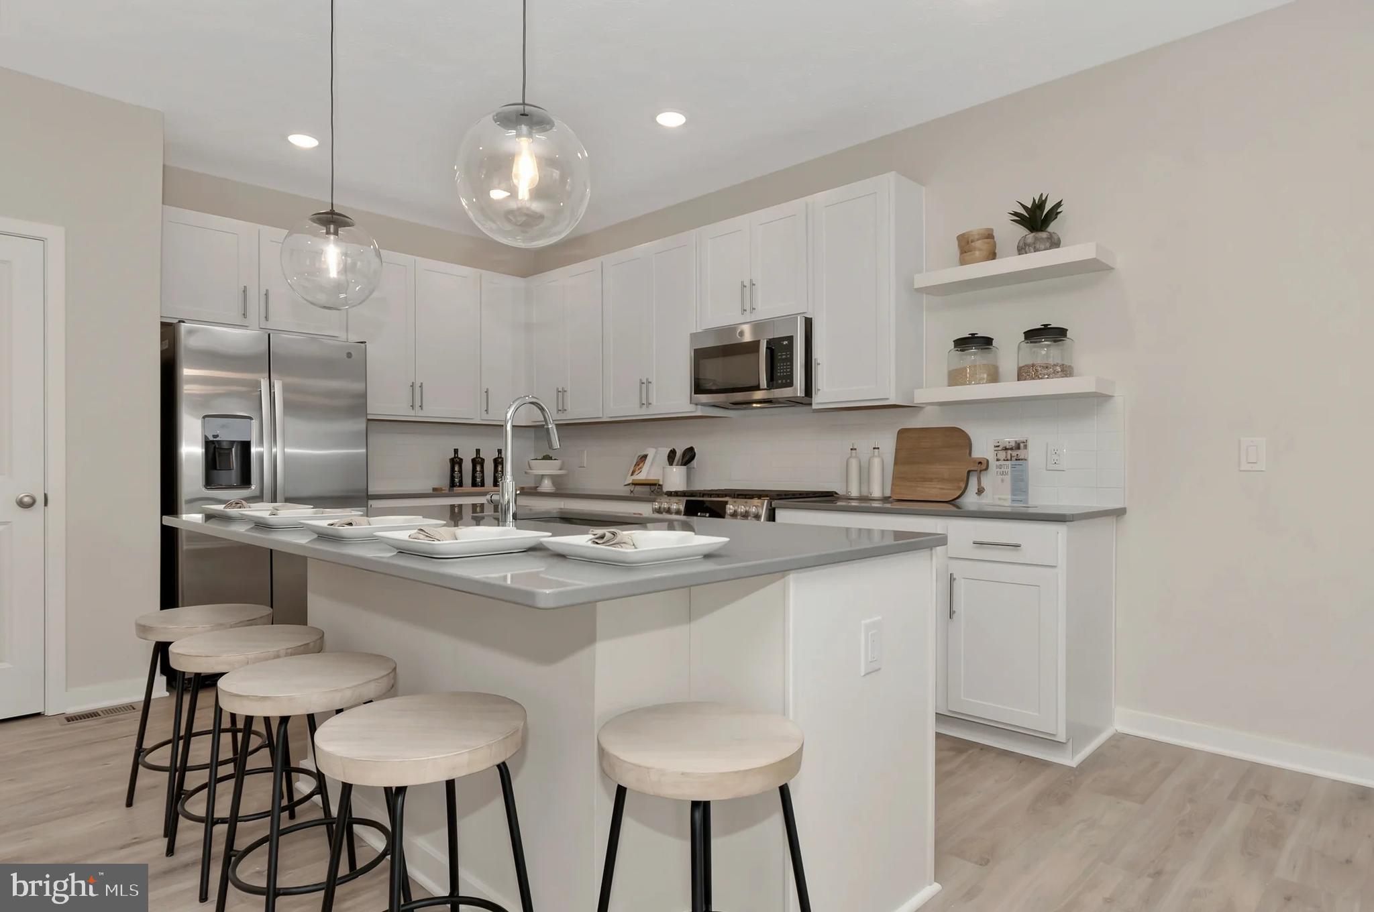
Gourmet kitchen with Smart Stove and French Style Refrigerator stainless steel appliances by GE, Quartz countertops, a large island, stylish cabinetry with soft close, and a walk-in pantry. Farmhouse LOOKS Design with White Cabinets.
Seamless flow from the kitchen into the Great Room and Dining Room
Primary suite featuring a walk-in closet and a luxurious private bath with double vanities and a frameless walk-in shower
2-car garage and a perfectly sized laundry room
Basement homesites are also available — Basement lots now open! Hurry before they are gone!
Enjoy customizable upgrade options to personalize your new home to your taste.
Liberty Run is ideally situated in Berkeley County, just over the Jefferson County line—making it perfect for commuters to NOVA and the DC metro area.
✨ Don’t miss your chance to own this stunning rancher in a growing community! Schedule your tour of our decorated model today and ask about our limited-time incentives!
📸 *Photos shown are of a similar Goldenrod model.
📍 *Estimated taxes.
Save
Ask
Tour
Hide
Share
Listing Snapshot
Price
$359,990
Days On Site
135 Days
Bedrooms
3
Inside Area (SqFt)
1,628 sqft
Total Baths
2
Full Baths
2
Partial Baths
N/A
Lot Size
0.19 Acres
Year Built
2026
MLS® Number
WVBE2051230
Status
Active
Property Tax
$2,300
HOA/Condo/Coop Fees
$86 monthly
Sq Ft Source
Estimated
Friends & Family
React
Comment
Invite
No Comments Yet
Did you know? You can invite friends and family to your search. They can join your search, rate and discuss listings with you.
Recent Activity
2 months ago
Price changed to $359,990
2 months ago
Listing updated with changes from the MLS®
4 months ago
Listing first seen on site
General Features
Acres
0.19
Attached Garage
Yes
Foundation
PermanentSlabConcrete Perimeter
Garage
Yes
Garage Spaces
2
Levels
One
Parking
ConcreteGarageDrivewayInside EntranceAttached
Parking Spaces
4
Pets
Cats OKDogs OKYes
Property Condition
New Construction
Property Sub Type
Single Family Residence
Sewer
Private Sewer
Special Circumstances
Standard
SqFt Above
1628
SqFt Total
1628
Style
Ranch/Rambler
Water Source
Public
Zoning
R
Interior Features
Appliances
Electric RangeElectric OvenElectric Water HeaterDishwasherDisposalIce MakerRefrigeratorStainless Steel Appliance(s)Microwave




Did you know? You can invite friends and family to your search. They can join your search, rate and discuss listings with you.