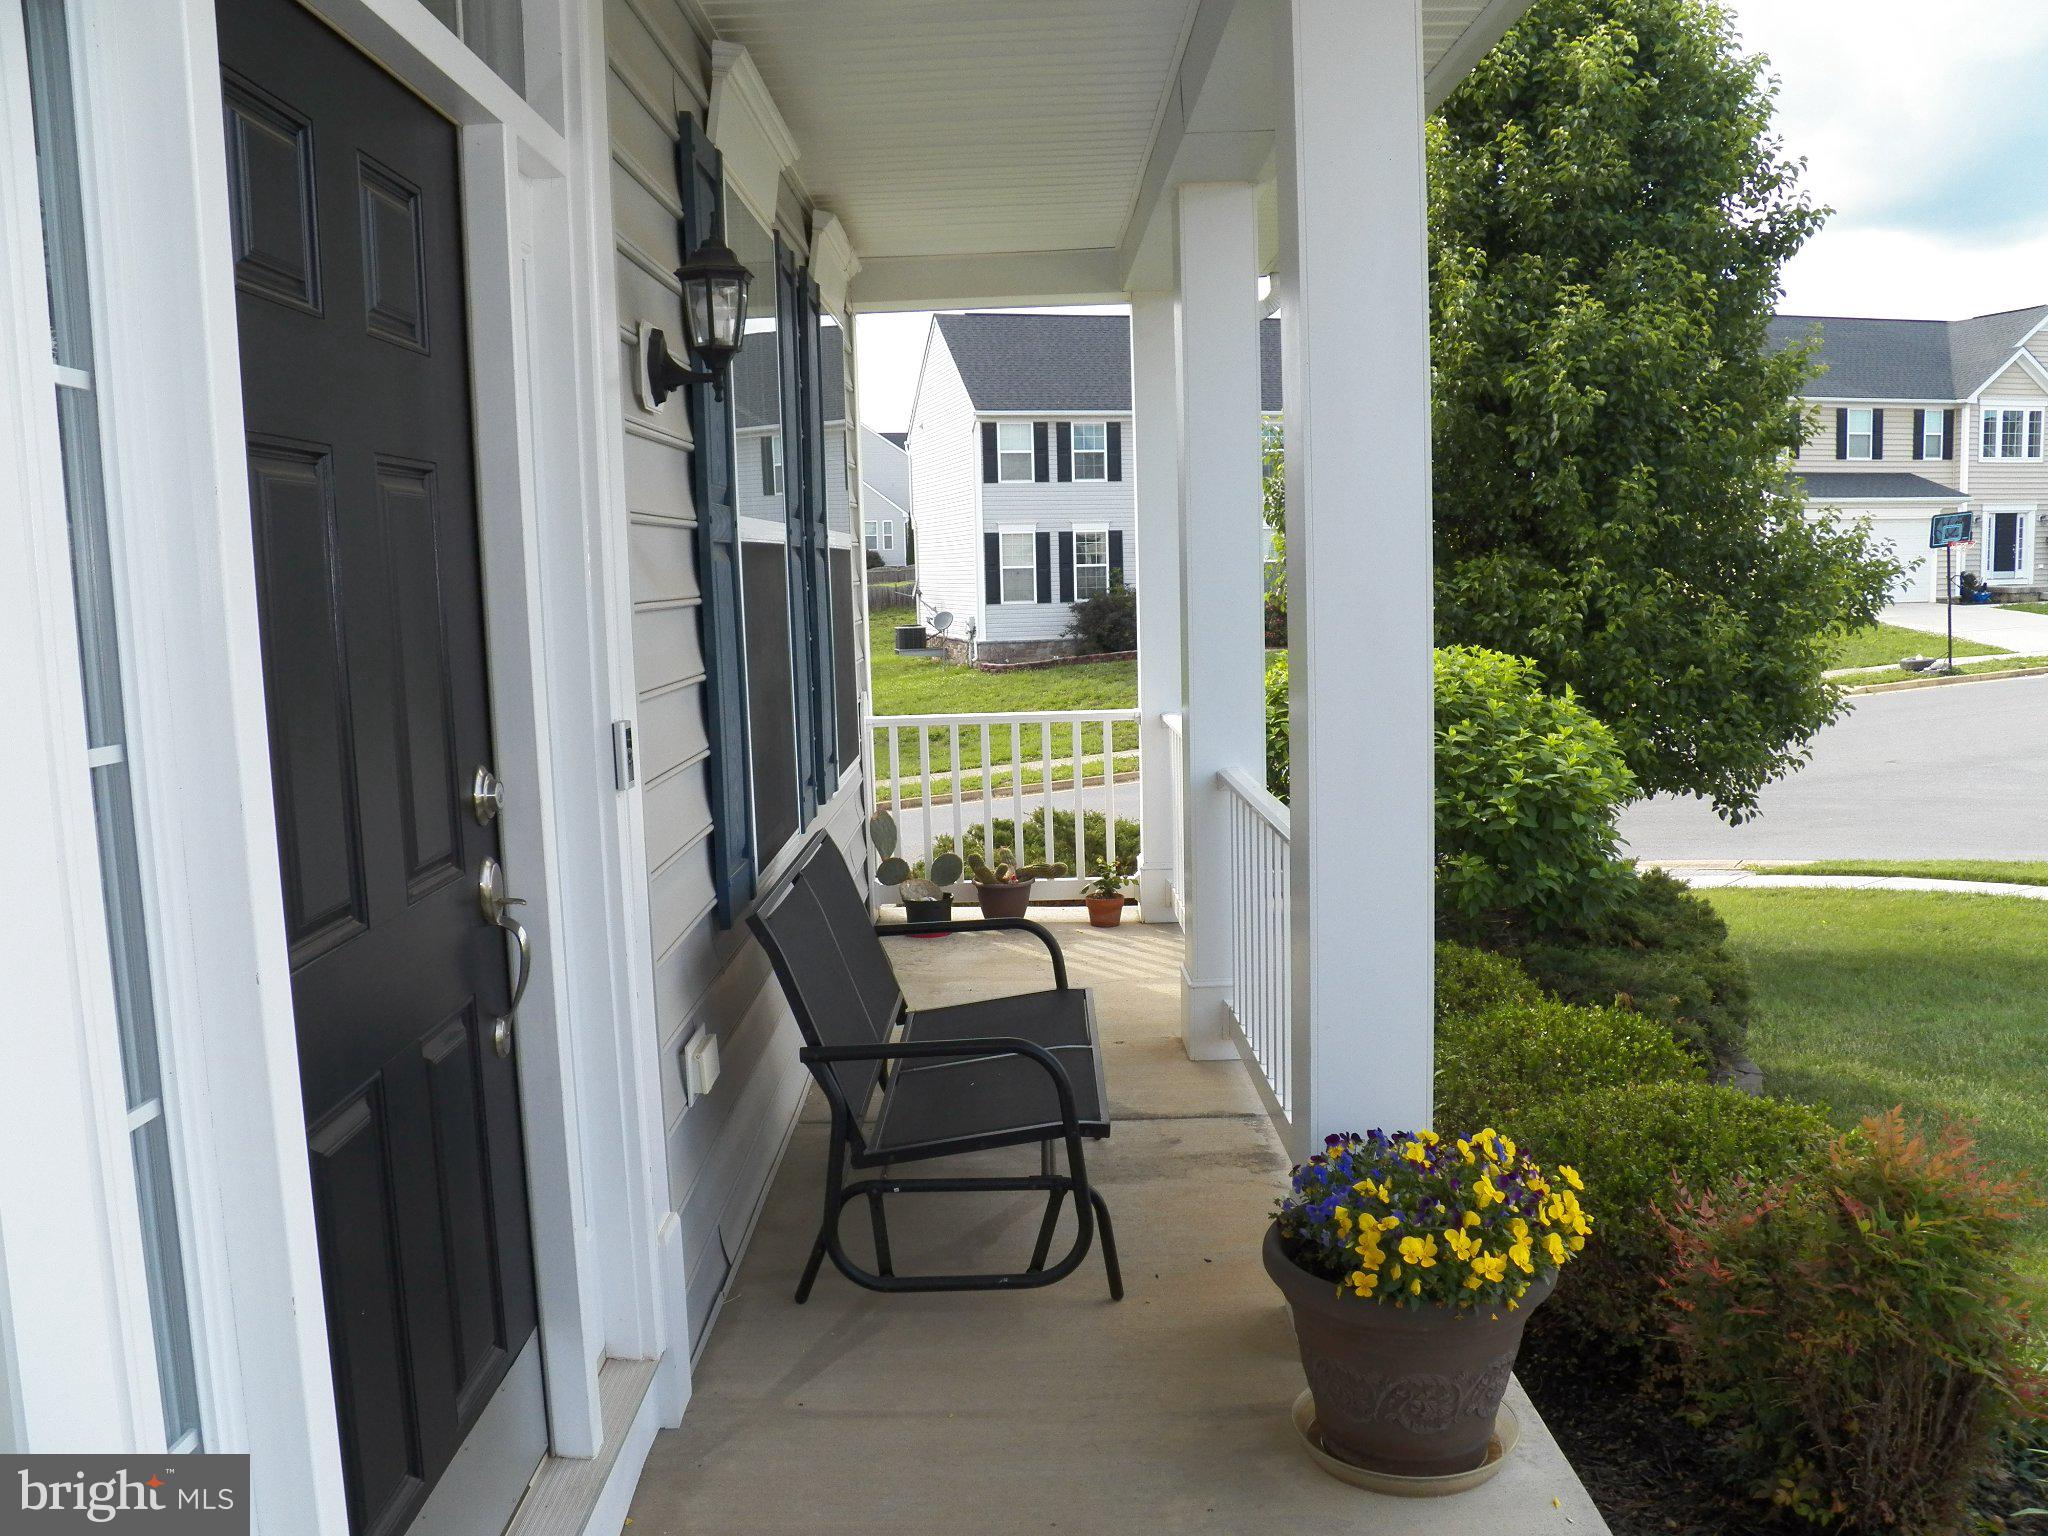
***Beautiful Move-in Ready Home***Huge Master Bedroom with His and Hers Walk-In Closets***Covered Front Porch***Rear Deck***Corner Lot***Full Basement***
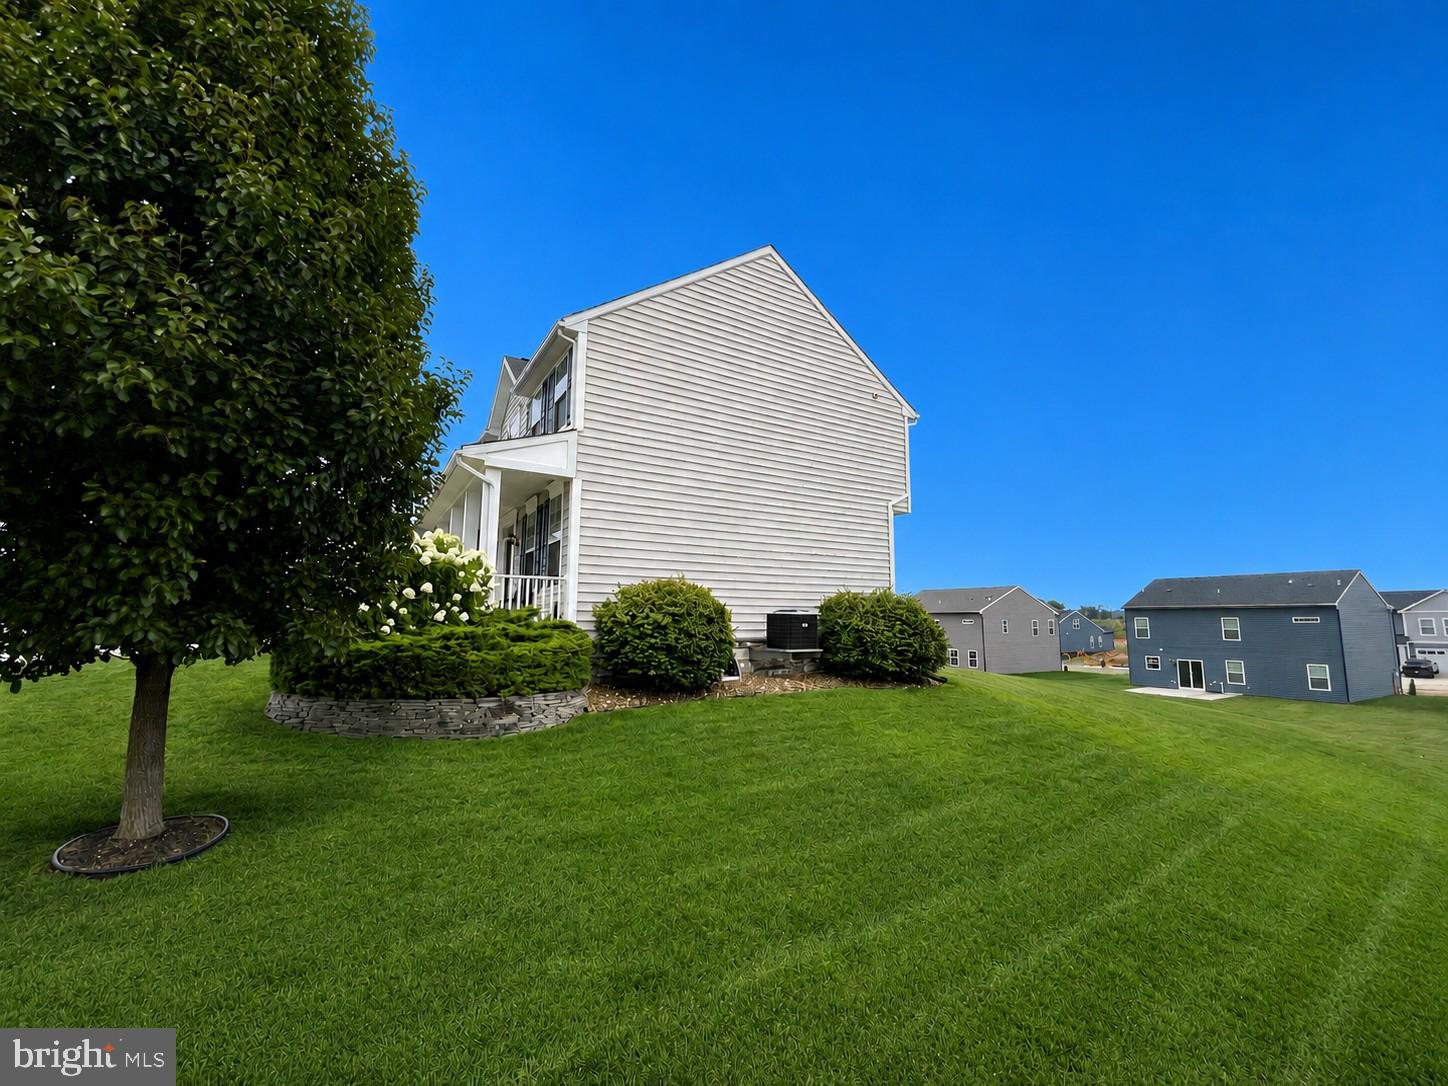
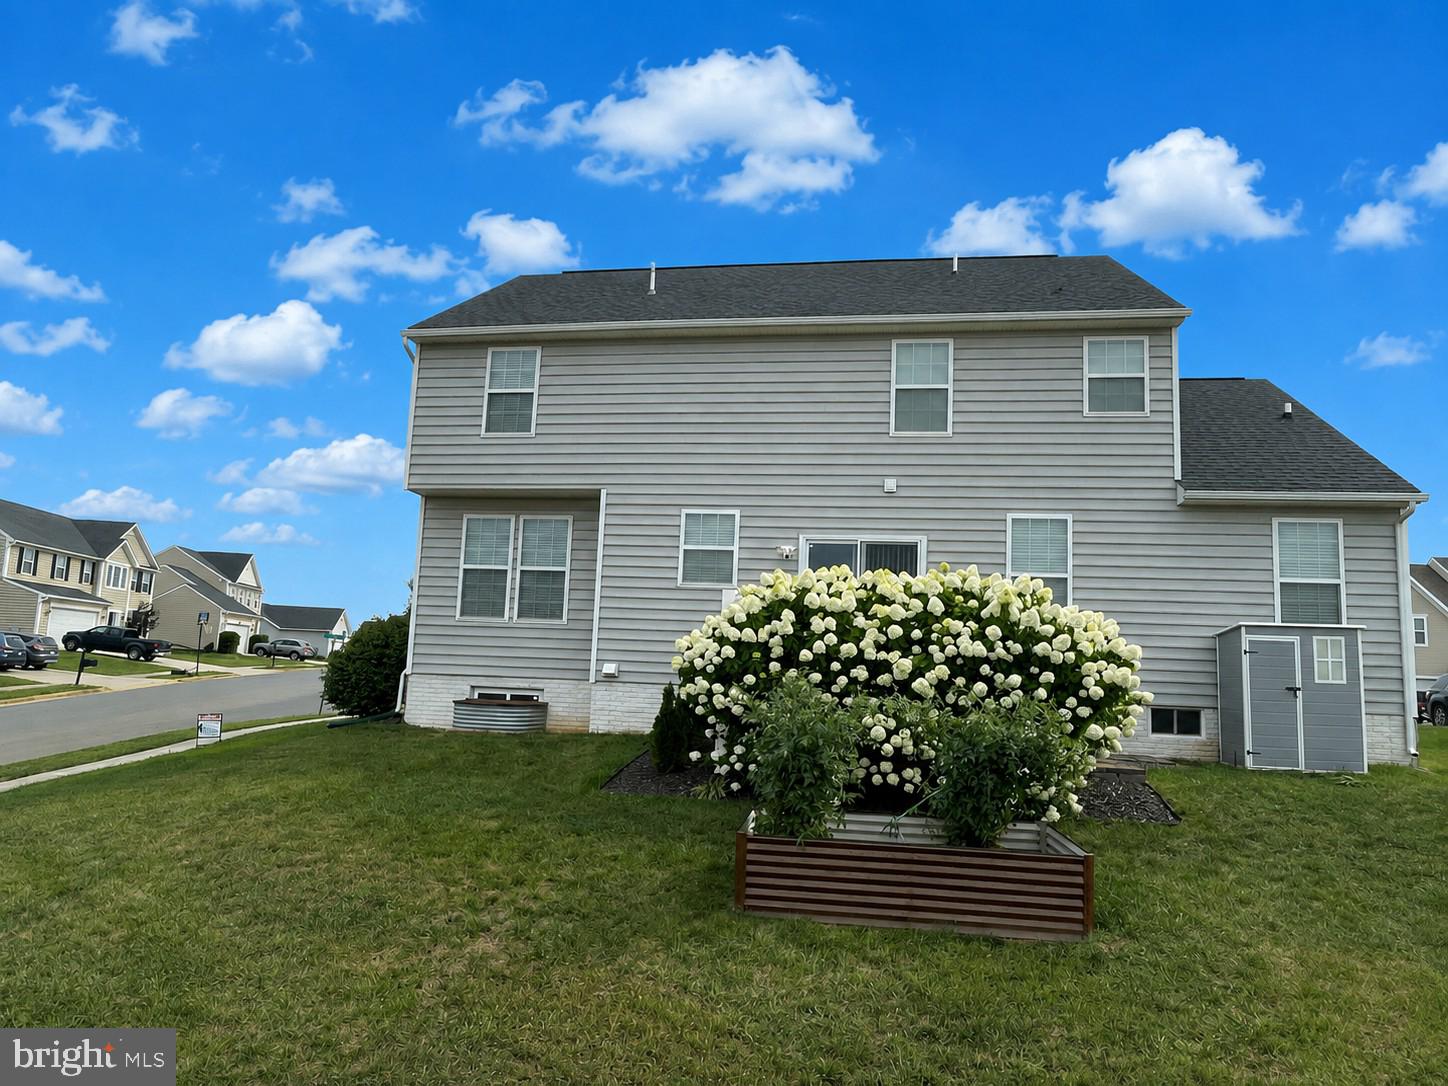
Welcome to 121 Tarkay Place, a meticulously maintained 2-story colonial in the sought-after "The Gallery" neighborhood of Martinsburg, WV. This 4-bedroom, 3-bathroom single-family home offers 2,225 square feet of living space on a .25-acre corner lot, built in 2013 with full unfinished basement and attached 2-car garage.
*Interior Highlights*
Step inside to discover beautiful mahogany hardwood throughout the first-floor foyer and powder room. The spacious kitchen features cherry cabinets, a large center island, ample counter space, a large closet pantry, a breakfast nook and recessed lighting—perfect for both everyday living and entertaining. All 4 bedrooms are located on the 2nd floor and are carpeted. The master bathroom boasts an oversized soaking tub, a separate glass-enclosed shower with bench seating, a private toilet closet, and dual vanities.
Recent upgrades include a new HVAC system installed in 2023 and a Rainsoft water treatment system. The extra-large master bedroom includes double his & hers walk-in closets with custom shelving. Enjoy multiple living spaces including a large family room, formal living and dining rooms, and a laundry/mud room. Crown molding adorns the entire first floor, complemented by beautiful mahogany hardwood flooring in the entry foyer and powder room. The full unfinished basement is plumbed for an additional bathroom, offering great potential for customization.
*Exterior & Outdoor Features*
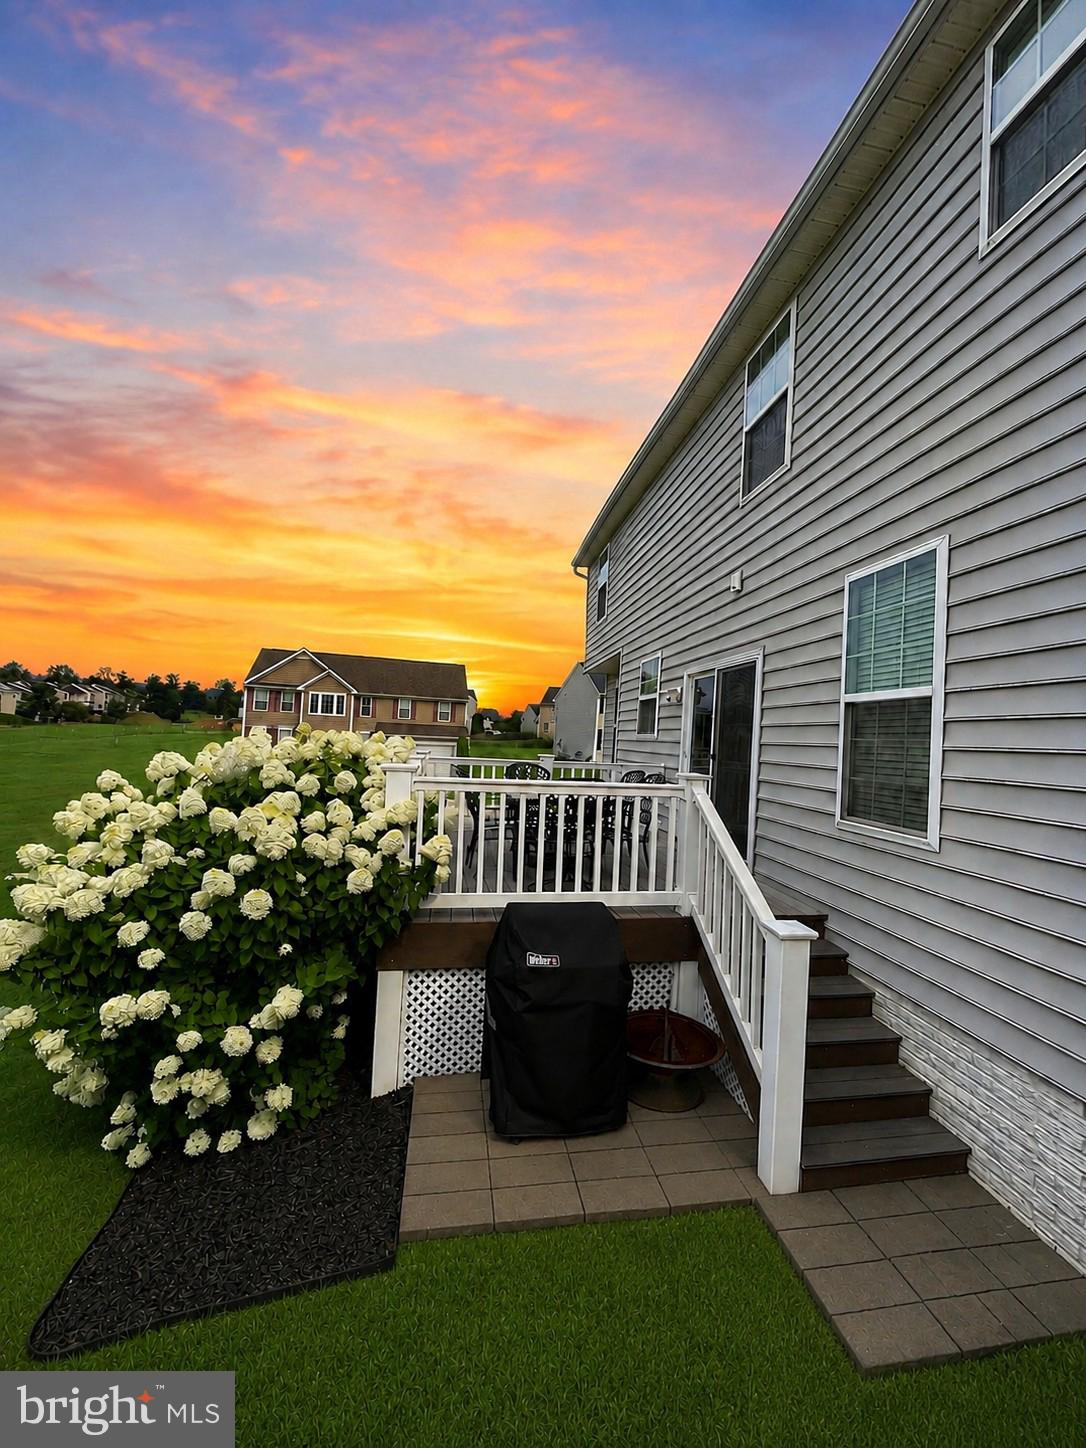
The home includes an attached 2-car garage with a concrete driveway, a rear deck, and a covered front porch. The professionally landscaped yard features flagstone borders, river rock, blooming shrubs, and trees, which enhance curb appeal but require minimal maintenance.
*Location & Community*
Situated minutes from I-81, shopping, restaurants, and medical facilities, this home offers the perfect balance of convenience and tranquility. Located in a very quiet upper area of the neighborhood on a corner lot, enjoy beautiful sky, mountain and sunset views in a peaceful setting.
**This higher-end meticulously maintained home is ready for its next chapter. Contact the listing agent today at (304) 995-9616 to schedule a viewing and experience the comfort and convenience of 121 Tarkay Place.**
Agent Discloser - Listing agent is also an owner of this property.
Save
Ask
Tour
Hide
Share
Listing Snapshot
Price
$449,000
Days On Site
129 Days
Bedrooms
4
Inside Area (SqFt)
2,225 sqft
Total Baths
3
Full Baths
2
Partial Baths
1
Lot Size
0.25 Acres
Year Built
2013
MLS® Number
WVBE2051390
Status
Active
Property Tax
$2,632
HOA/Condo/Coop Fees
$25 monthly
Sq Ft Source
Assessor
Friends & Family
React
Comment
Invite
No Comments Yet
Did you know? You can invite friends and family to your search. They can join your search, rate and discuss listings with you.
Recent Activity
2 months ago
Listing updated with changes from the MLS®
2 months ago
Price changed to $449,000
4 months ago
Status changed to Active
4 months ago
Listing first seen on site
General Features
Acres
0.25
Attached Garage
Yes
Foundation
Concrete PerimeterPermanent
Garage
Yes
Garage Spaces
2
Green Energy Efficient
AppliancesHVAC
Levels
Two
Parking
Garage Door OpenerConcreteOn StreetGarageDrivewayInside EntranceAttached
Parking Spaces
4
Property Sub Type
Single Family Residence
Sewer
Public Sewer
Special Circumstances
Standard
SqFt Above
2225
SqFt Total
2225
Style
Colonial
Utilities
Cable AvailableUnderground UtilitiesWater AvailableSewer AvailableElectricity Available
Water Source
Public
Zoning
101
Interior Features
Appliances
OvenElectric RangeElectric OvenCooktopWasherElectric Water HeaterDishwasherDisposalDryerFreezerIce MakerRange HoodRefrigeratorWater HeaterMicrowaveENERGY STAR Qualified AppliancesENERGY STAR Qualified Water HeaterWater Purifier
Basement
FullSump PumpUnfinishedInterior EntryBath/Stubbed
Cooling
Central AirHeat PumpCeiling Fan(s)Electric
Flooring
CarpetWoodHardwoodVinyl
Furnished
Unfurnished
Heating
ElectricHeat Pump
Interior
Eat-in KitchenCeiling Fan(s)Kitchen IslandPantryRecessed LightingWalk-In Closet(s)High CeilingsCrown MoldingOpen FloorplanSoaking Tub



Did you know? You can invite friends and family to your search. They can join your search, rate and discuss listings with you.