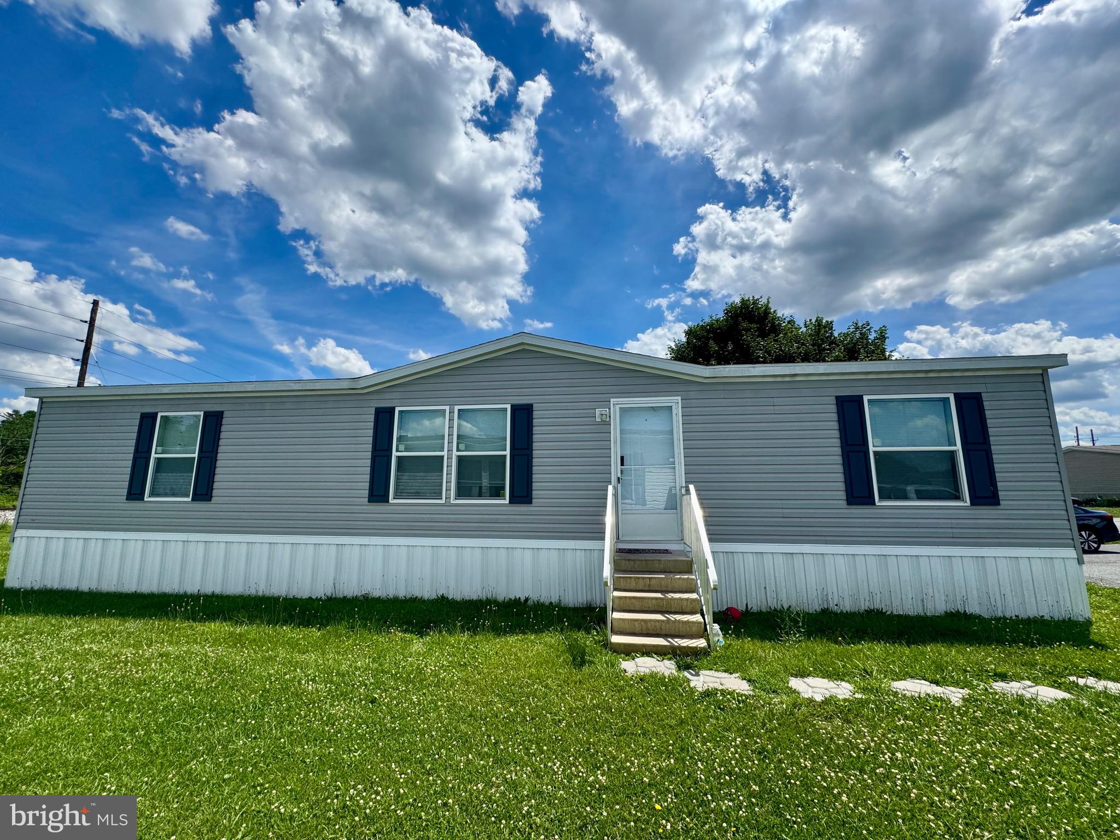
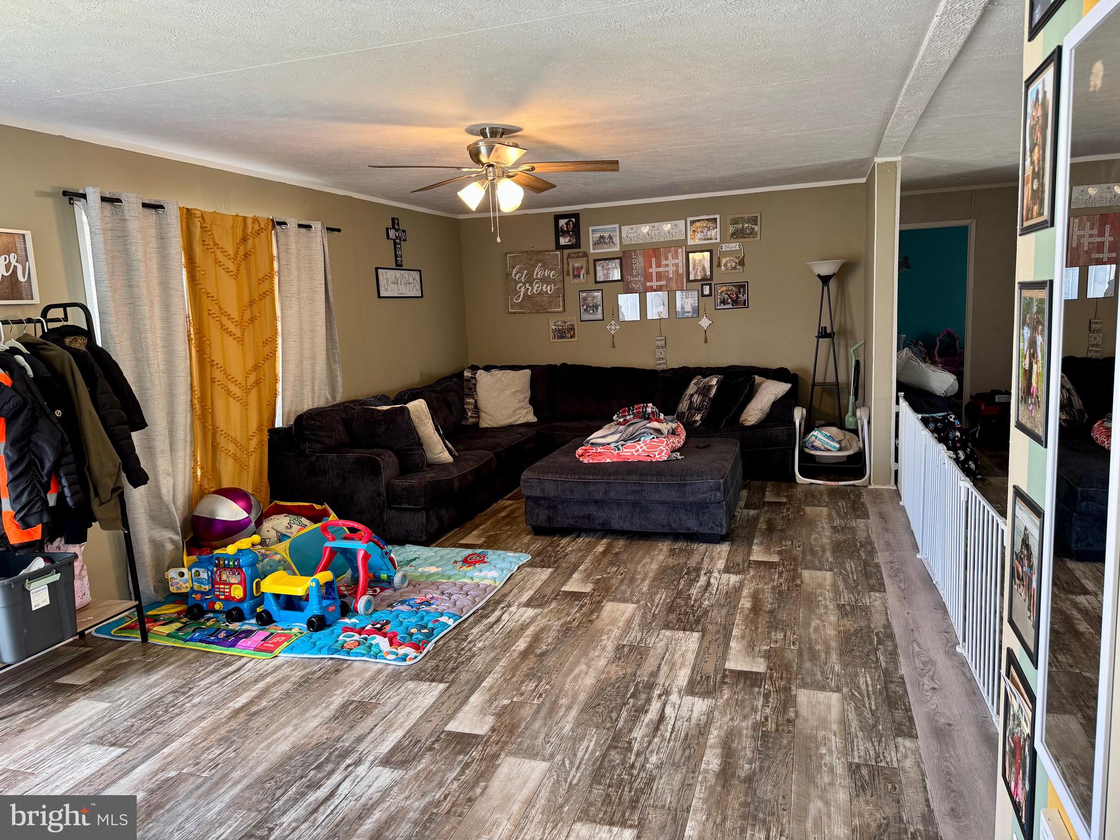
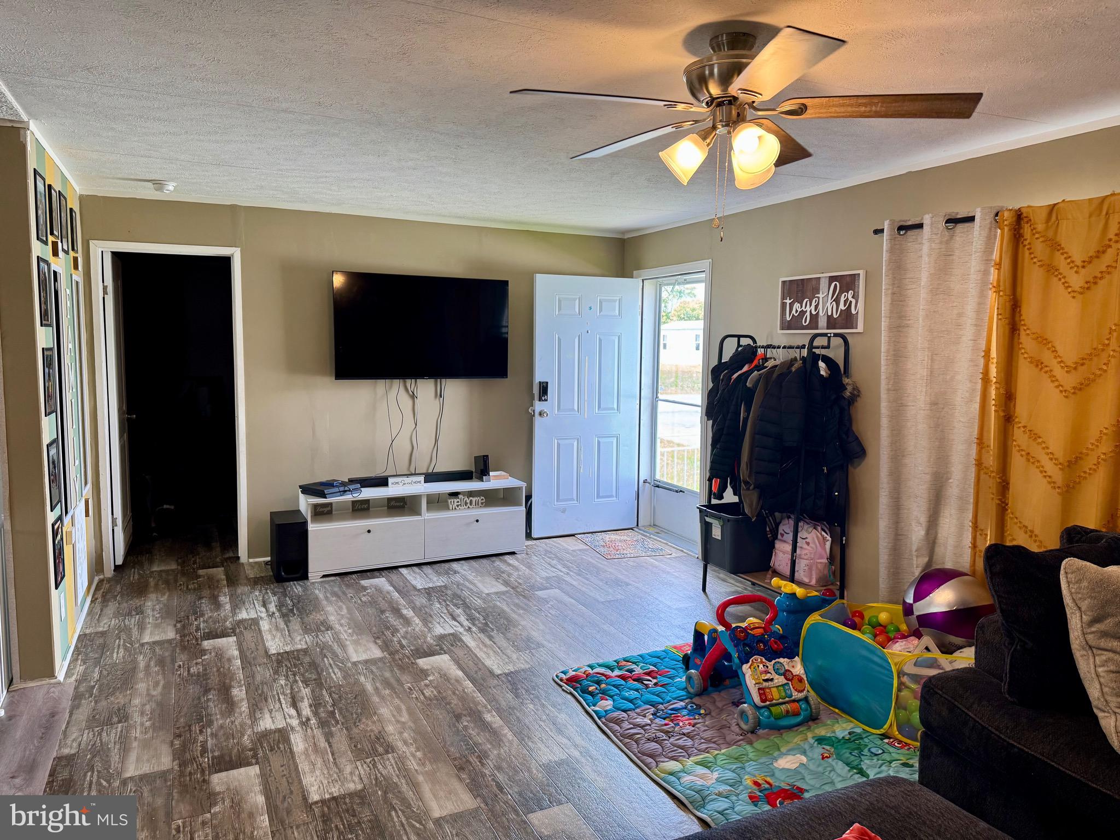
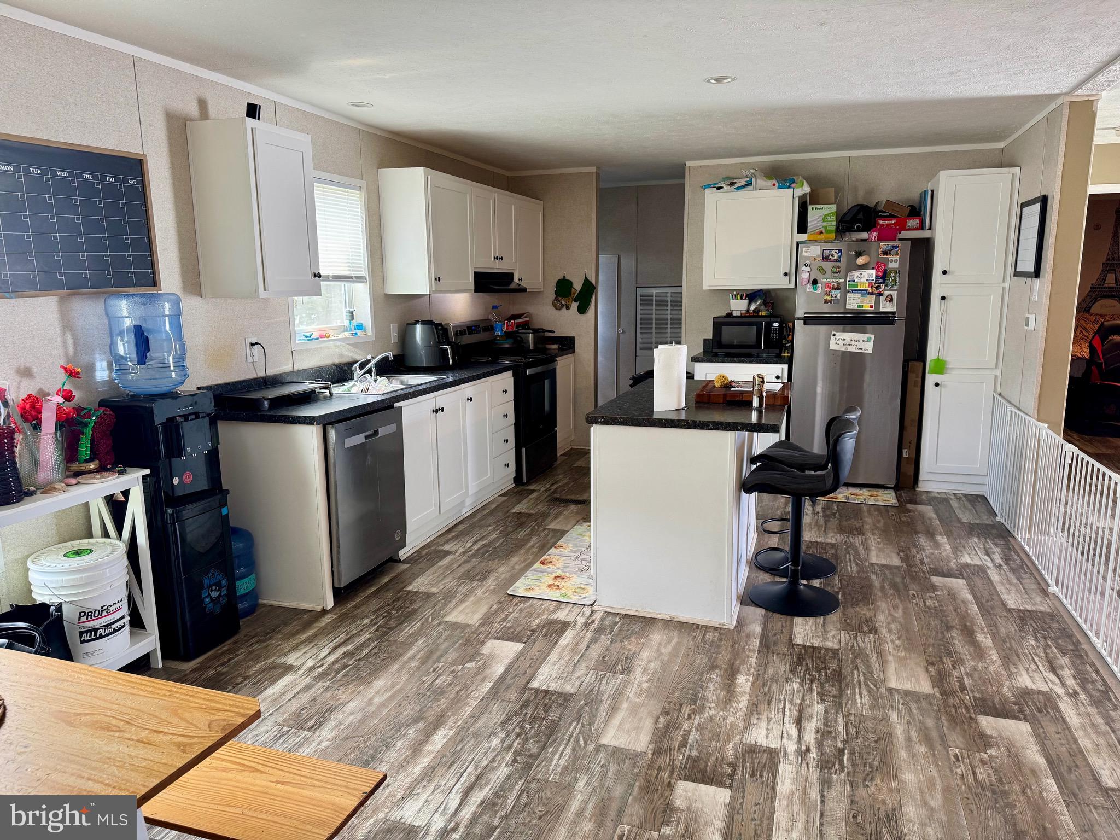
Welcome to Royal Crest Estates! This well-maintained 2023 Skyline/Prime manufactured home offers approximately 1,493 square feet of comfortable living space with 3 bedrooms, 2 full baths, and an inviting open-concept floor plan. The spacious kitchen features a center island, abundant cabinetry, and flows seamlessly into the main living area, making it ideal for everyday living and entertaining. A separate laundry room adds convenience, while the generous primary suite includes a large private bath and additional closet space. Outside, you'll find parking for up to four vehicles and a storage shed for extra storage needs. Residents enjoy access to the community tot lot, along with trash and snow removal included in the monthly lot rent of $555. Buyer must be approved by Royal Crest Estates prior to settlement. Application fee is $36 per adult applicant. Pets up to 25 lbs are permitted. Please contact Tammy Snow at Royal Crest Estates regarding community approval requirements and submit the approved application with all offers.
Save
Ask
Tour
Hide
Share
Listing Snapshot
Price
$119,000
Days On Site
110 Days
Bedrooms
3
Inside Area (SqFt)
1,493 sqft
Total Baths
2
Full Baths
2
Partial Baths
N/A
Lot Size
N/A
Year Built
2023
MLS® Number
WVBE2051858
Status
Active
Property Tax
$126
HOA/Condo/Coop Fees
N/A
Sq Ft Source
Estimated
Friends & Family
React
Comment
Invite
No Comments Yet
Did you know? You can invite friends and family to your search. They can join your search, rate and discuss listings with you.
Recent Activity
3 months ago
Price changed to $119,000
3 months ago
Listing updated with changes from the MLS®
4 months ago
Listing first seen on site
General Features
Lease Amount
$555.0
Lease Amount Frequency
Monthly
Levels
One
Parking
Driveway
Parking Spaces
4
Property Sub Type
Manufactured Home
Sewer
Public Sewer
Special Circumstances
Standard
SqFt Above
1493
SqFt Total
1493
Style
Modular/Pre-Fabricated
Water Source
Public
Zoning
MOBILE
Interior Features
Appliances
Electric Water Heater
Cooling
Central AirElectric
Flooring
Vinyl
Heating
ElectricCentral
Main Level Bedrooms
3
Save
Ask
Tour
Hide
Share
Exterior Features
Construction Details
Vinyl Siding
Lot Features
ClearedFront YardLevelBack Yard
Pool Features
None
Community Features
School District
BERKELEY COUNTY SCHOOLS
Schools
School District
BERKELEY COUNTY SCHOOLS
Elementary School
Unknown
Middle School
Unknown
High School
Unknown
Listing courtesy of Long & Foster Real Estate, Inc.



Did you know? You can invite friends and family to your search. They can join your search, rate and discuss listings with you.