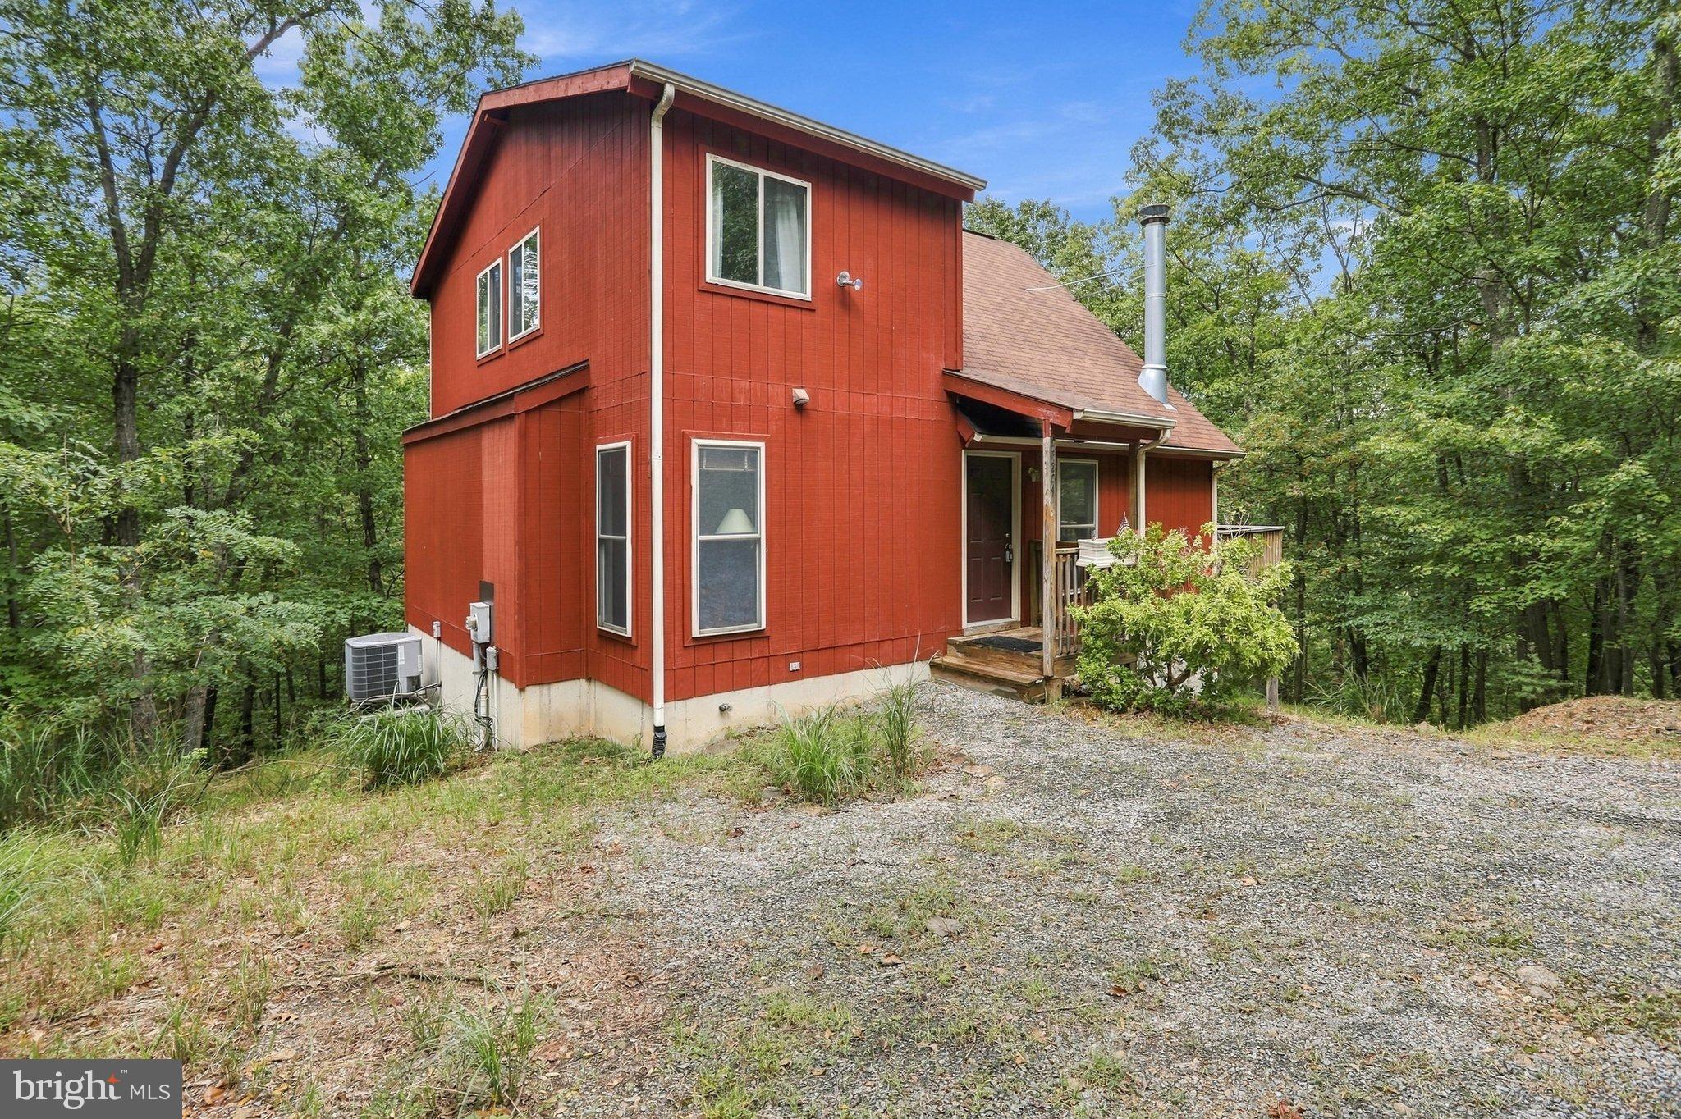
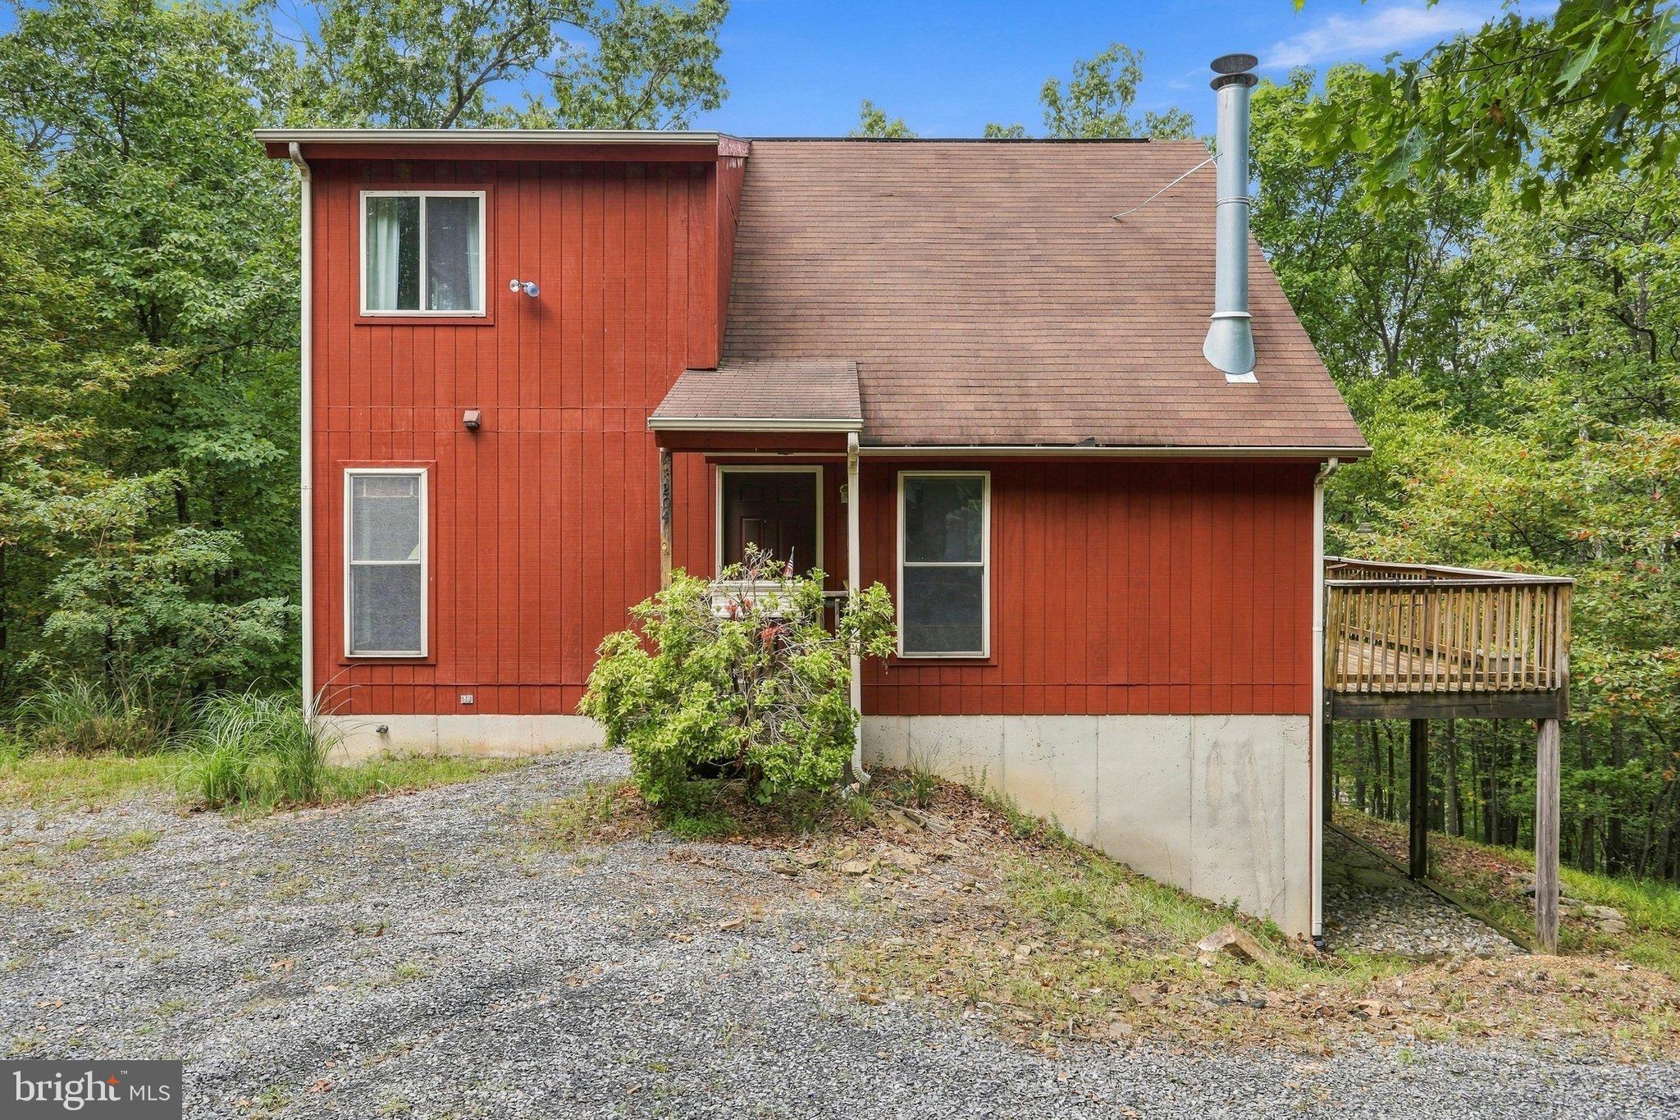
Set on 3.12 wooded acres, this spacious 3-bedroom, 3-bath home offers privacy, flexible living space, and multiple areas to enjoy the natural surroundings of The Woods.
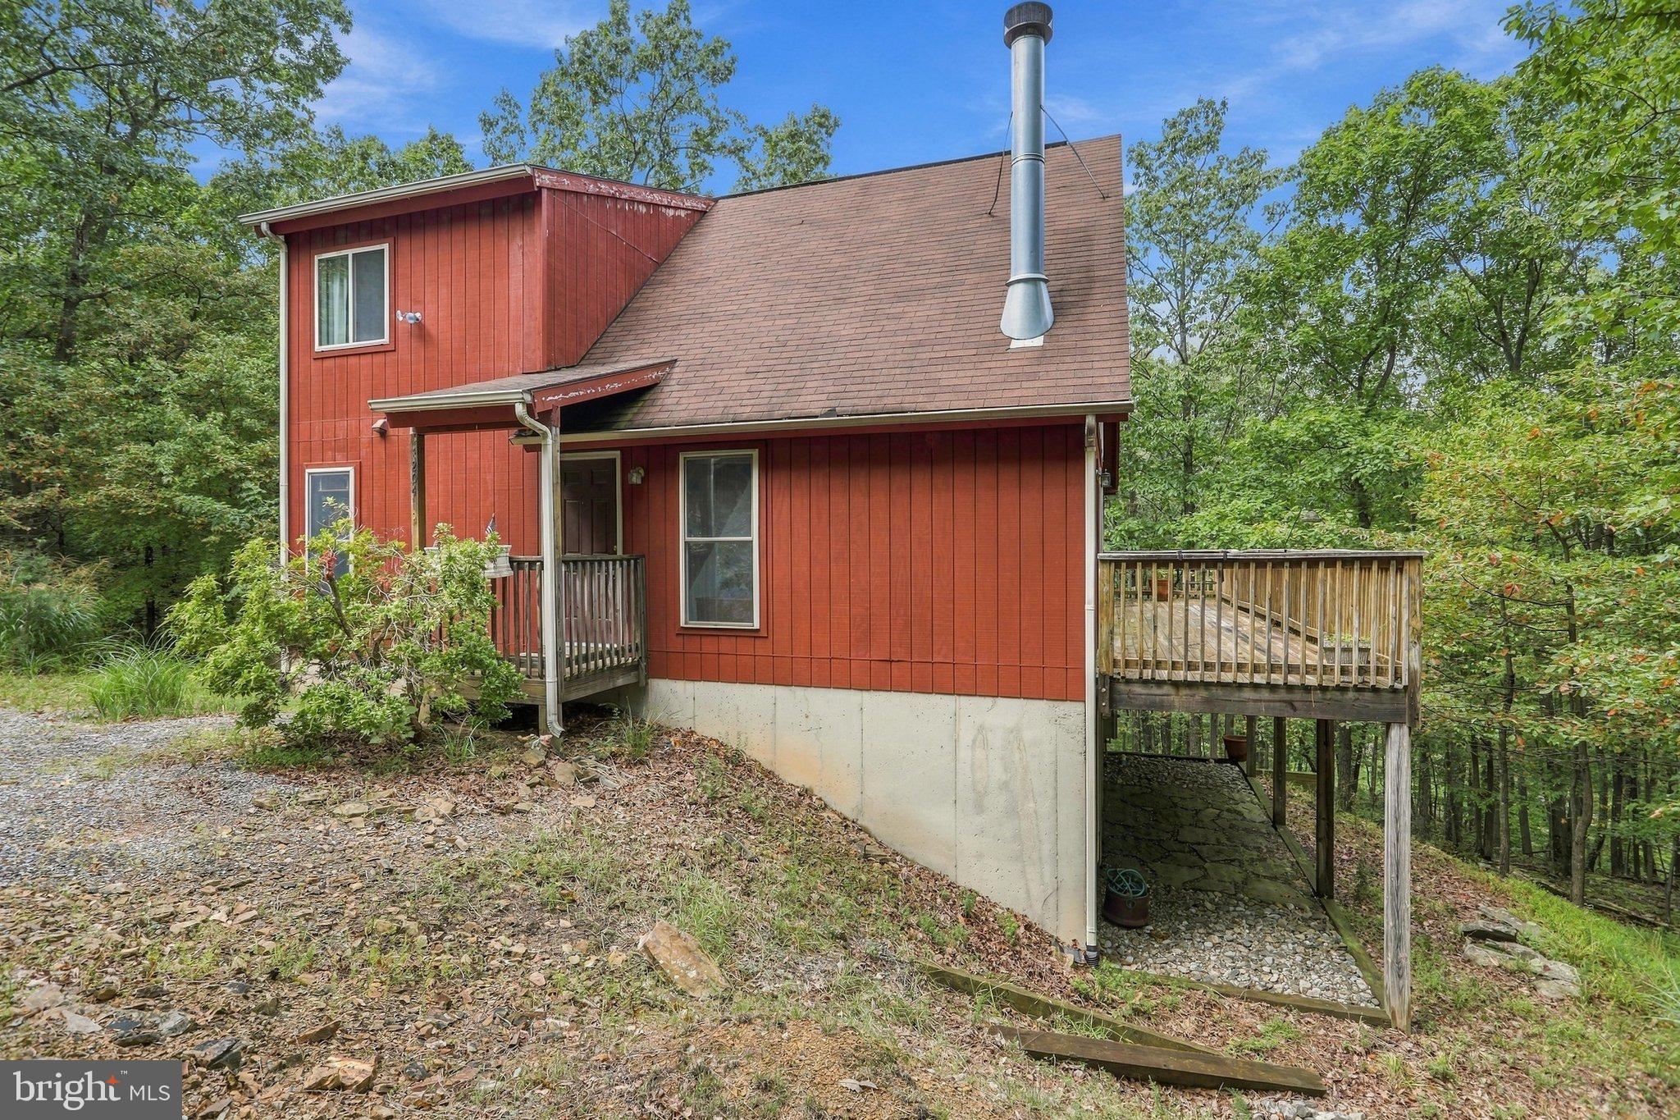
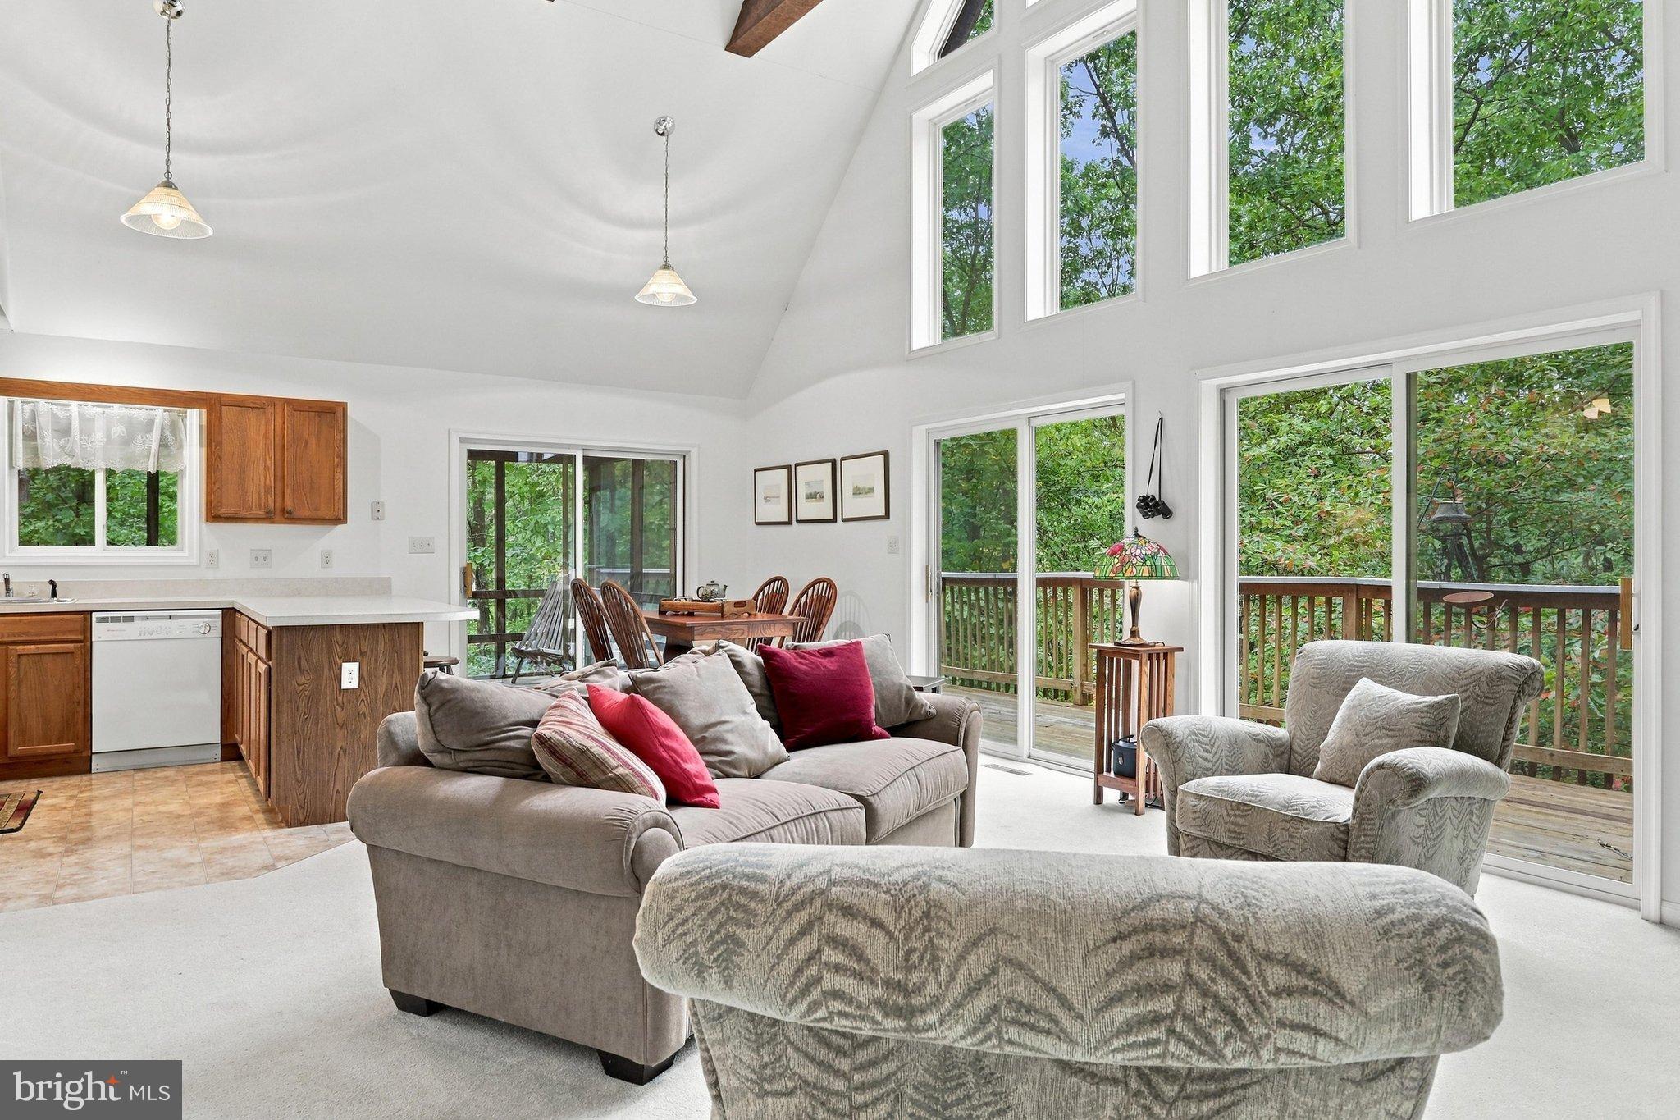
Step inside to the open great room, where a dramatic wall of windows fills the space with natural light and showcases the private wooded setting. A wood-burning fireplace creates a warm focal point, while sliding glass doors open directly to the deck. The great room flows into the dining area and kitchen, creating an open and inviting main living space. An additional slider off the dining area leads to the screened porch, providing another comfortable spot to relax and enjoy the outdoors.
Down the hall are two bedrooms and a full bath. The primary suite, complete with a walk-in closet and full bath, is located in the loft overlooking the living space below.
The finished lower level adds even more versatility with an open family room featuring sliders to the patio, a full bath, and a bonus room that could be used as additional sleeping space, a craft or hobby room, home office, or extra storage. A spacious laundry room with an adjoining storage area off the family room provides plenty of room to keep everything organized.
With an open layout, three finished levels, a screened porch, deck, patio, and 3.12 wooded acres, 204 Toboggan Hill Trail offers plenty of space to spread out while enjoying the privacy and natural beauty of its setting.
Class A transferable membership available with a one-time initiation fee of $3,150 and annual dues of $2,675.
Save
Ask
Tour
Hide
Share
Listing Snapshot
Price
$399,000
Days On Site
29 Days
Bedrooms
3
Inside Area (SqFt)
2,246 sqft
Total Baths
3
Full Baths
3
Partial Baths
N/A
Lot Size
3.12 Acres
Year Built
2003
MLS Number
WVBE2051886
Status
Active
Property Tax
$2,294
HOA/Condo/Coop Fees
$67 monthly
Sq Ft Source
Estimated
Friends & Family
React
Comment
Invite
No Comments Yet
Did you know? You can invite friends and family to your search. They can join your search, rate and discuss listings with you.
Recent Activity
4 weeks ago
Listing updated with changes from the MLS
4 weeks ago
Listing first seen on site
General Features
Acres
3.12
Foundation
Permanent
Parking
GravelDriveway
Parking Spaces
2
Pets
Cats OKDogs OKYes
Property Sub Type
Single Family Residence
Sewer
Public Sewer
Special Circumstances
Standard
SqFt Above
1350
SqFt Below
896
SqFt Total
2246
Style
Chalet
Utilities
Underground Utilities
Water Source
Public
Zoning
101
Interior Features
Appliances
Electric RangeElectric OvenElectric Water HeaterMicrowaveRefrigeratorWasherWater Heater



Did you know? You can invite friends and family to your search. They can join your search, rate and discuss listings with you.