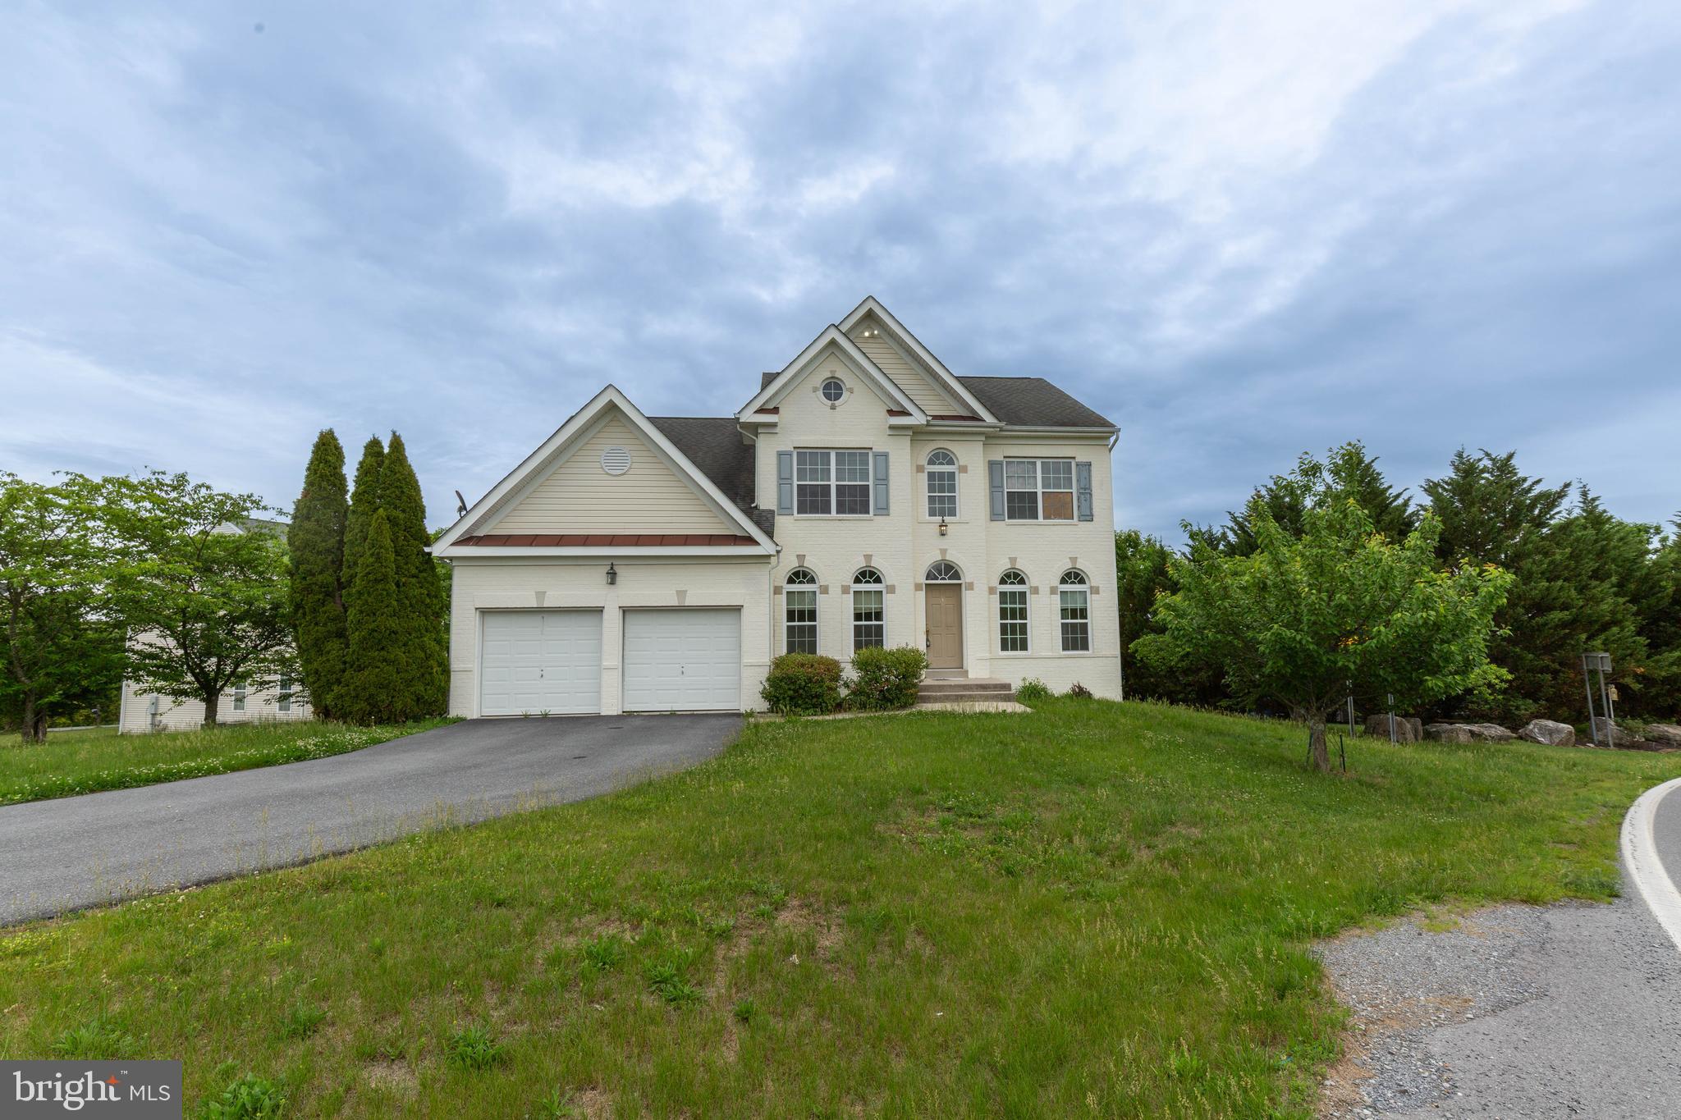
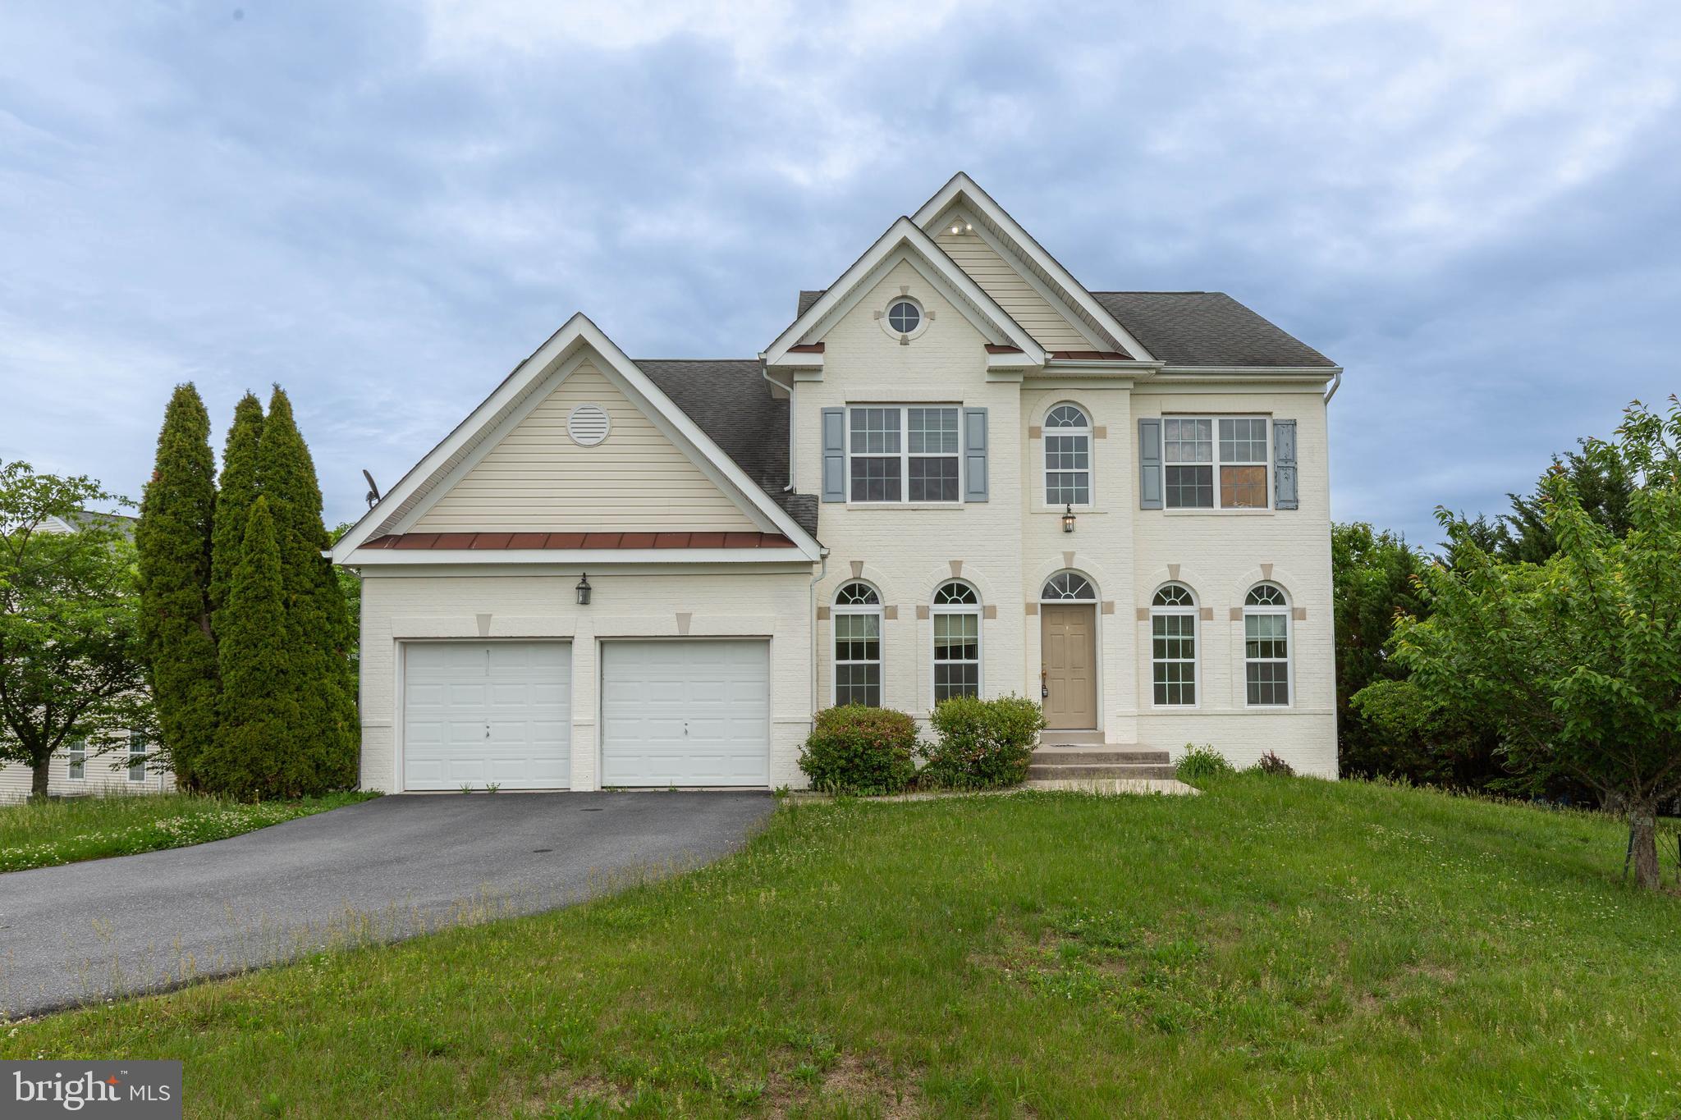
This beautiful home in the sought after Hammond's Mill Community will not last long!
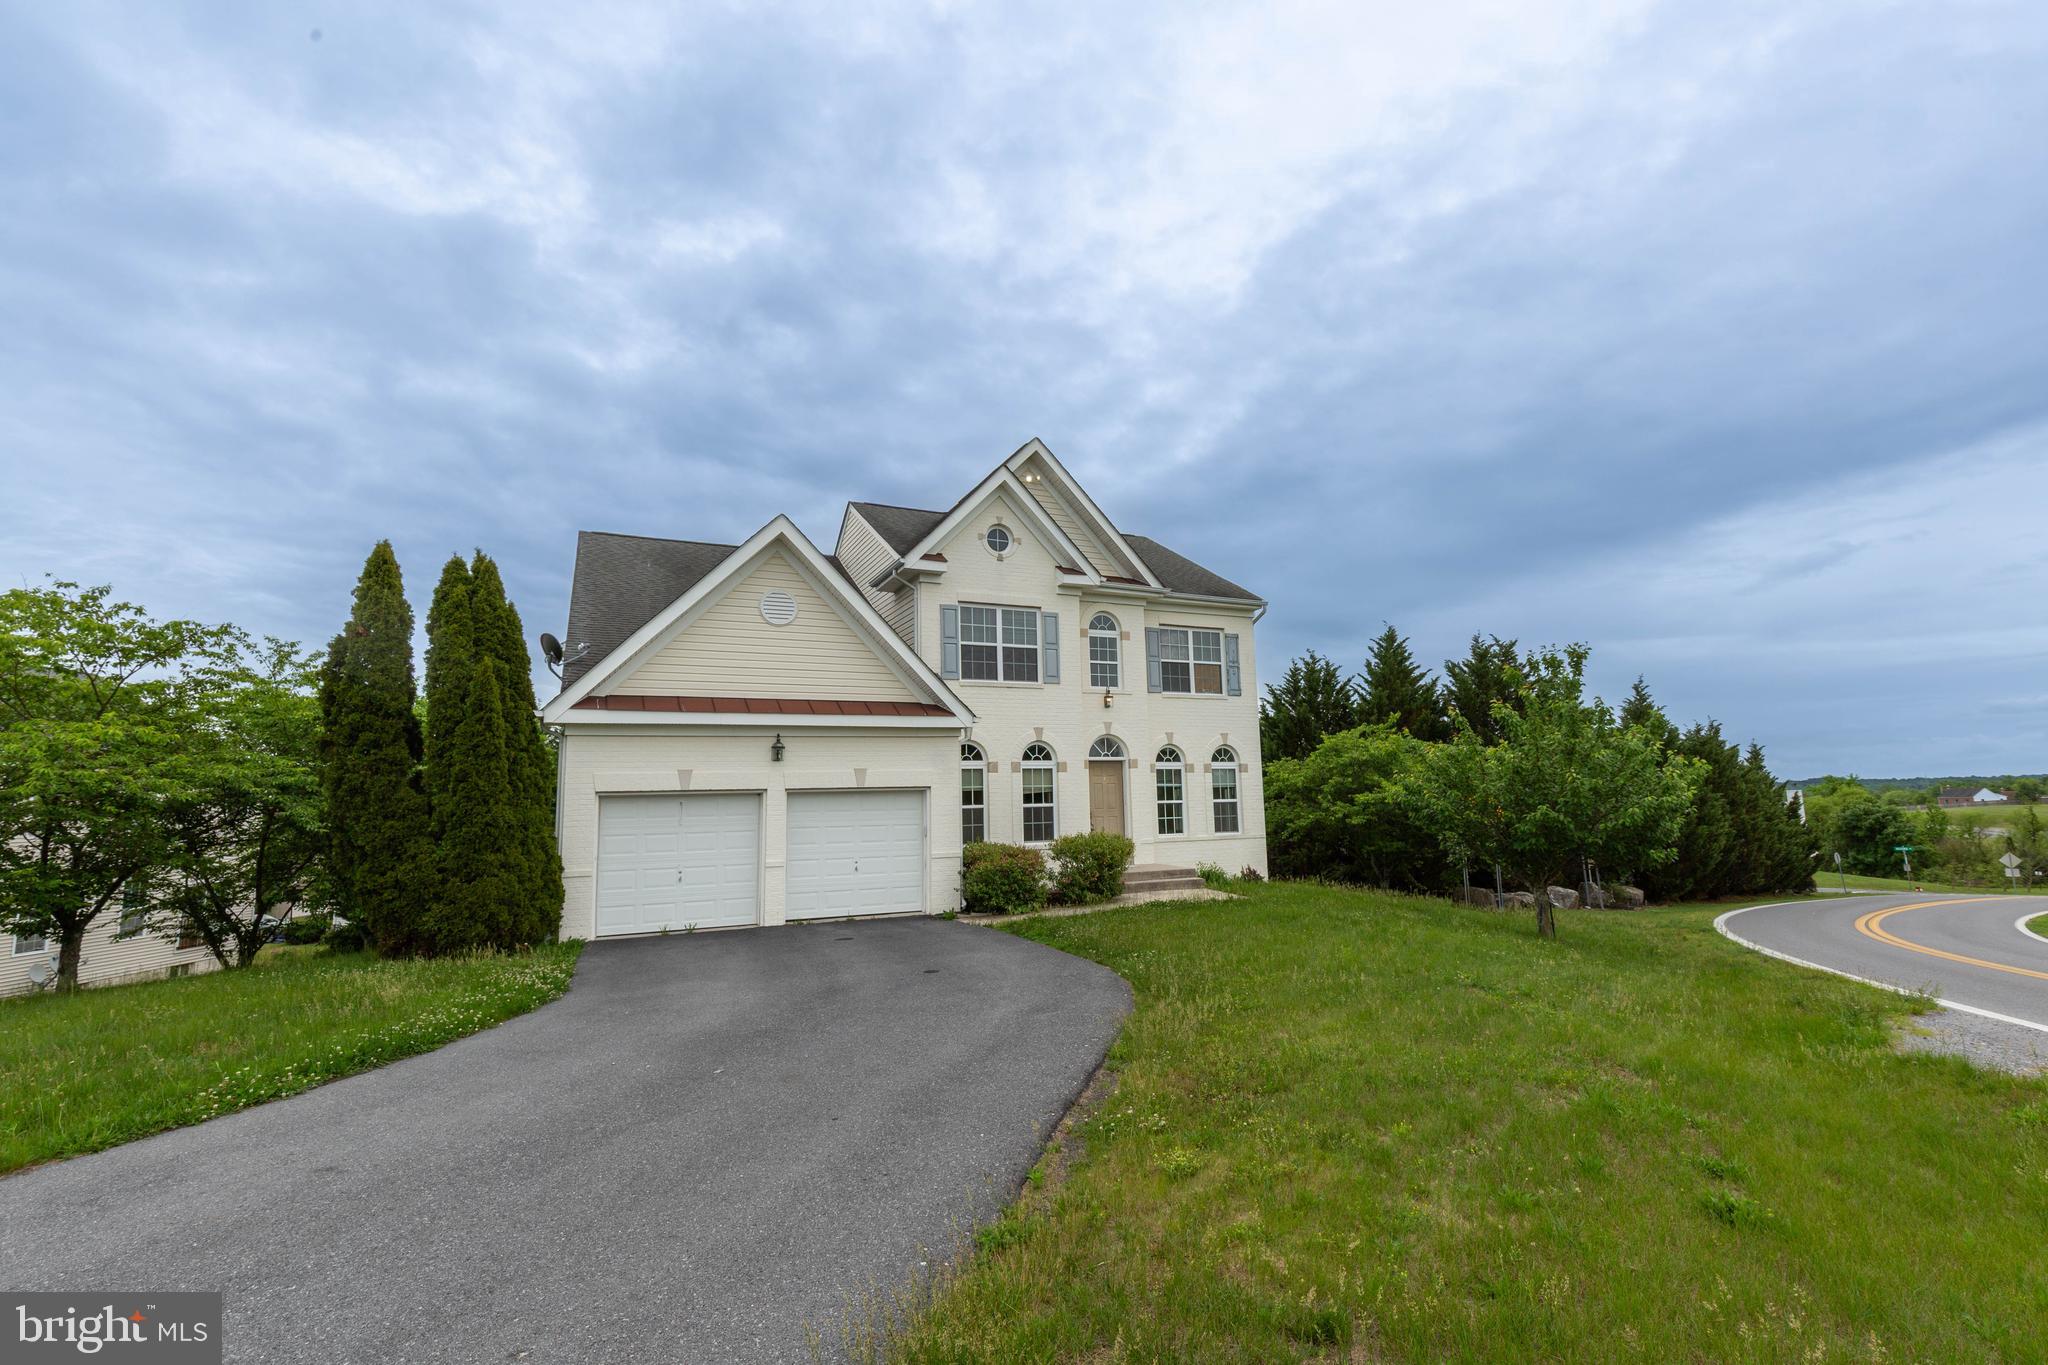
Located on a corner lot, this 5 bedroom, 3.5 bath single family home has plenty of space for your needs. Enjoy the convenience of a main level primary suite with soaking tub, separate shower, single sink vanity with make-up area, and 2 large closets!
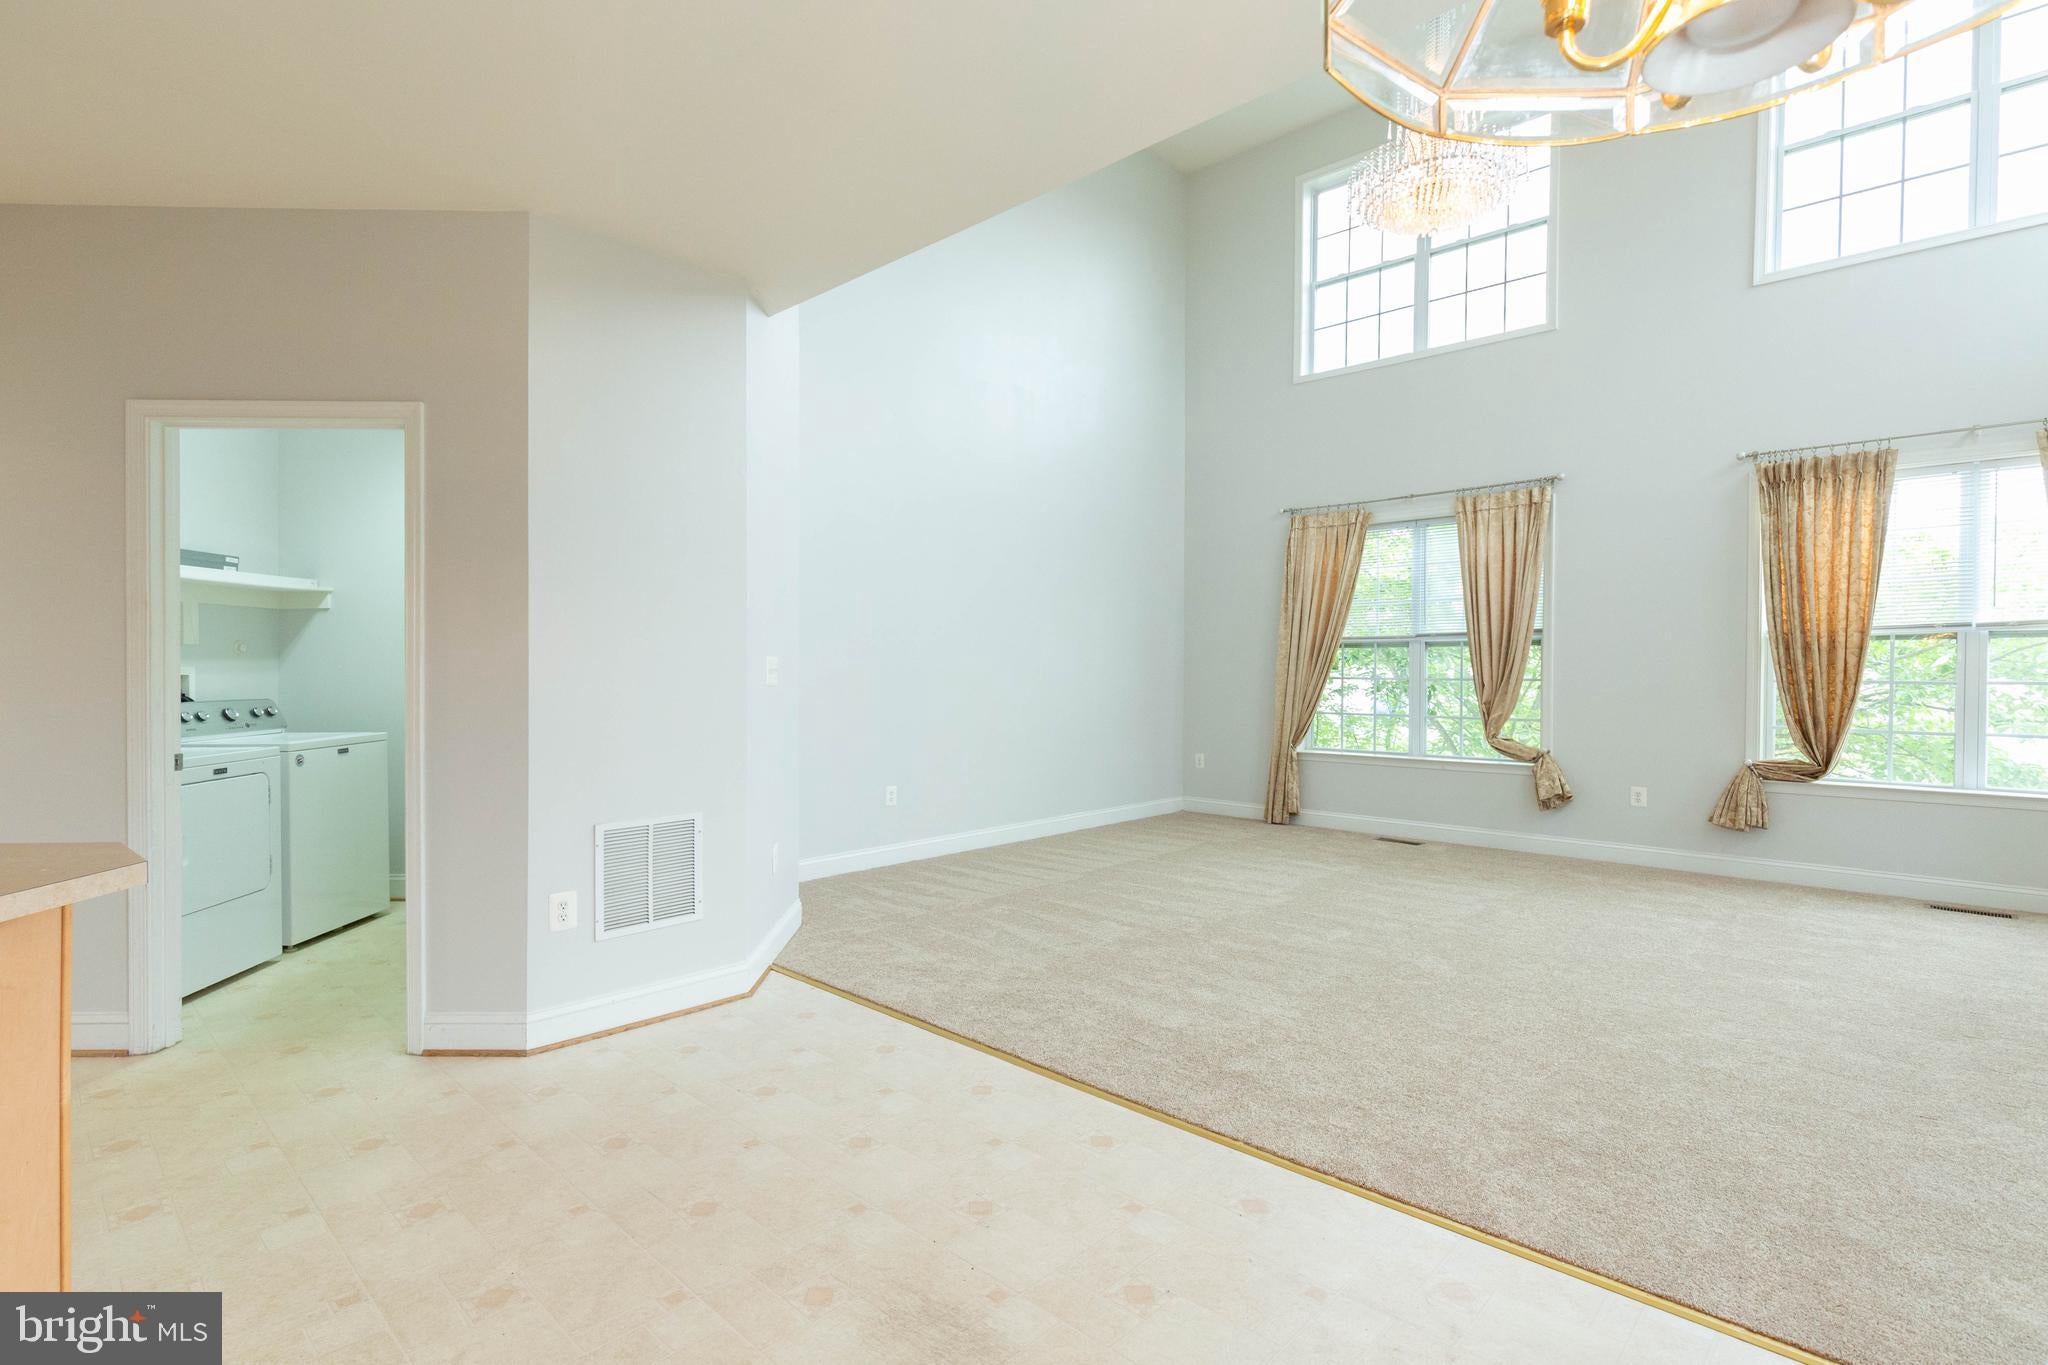
As you enter the grand entry through the front door, there are two open rooms on either side that can be used for formal living, dining or office space. The spacious eat-in kitchen features upgraded appliances and large island. Beside the kitchen is the vaulted ceiling family room with a gas fireplace and plenty of windows to let in natural light. You have access to the 2 car garage through the laundry room with full sized washer and dryer.
Four additional bedrooms are on the fully carpeted second level, as well as a full bath connected to the largest bedroom, an additional full bath in the hallway, and a half bath.
An unfinished walk-out basement has a sliding glass door to the unfenced yard and is perfect for a play or workout area, and there is a separate room for additional storage.
The Hammond's Mill Community is located off of US-11; just minutes from I-81 Exit 20 and 15 minutes from downtown Martinsburg's local shops and dining.
NO PETS
Additional monthly costs include Renter's insurance (price based on plan selection) and Second Nature Air Filter Subscription program ($15.00/ month).
EHO.
Save
Ask
Tour
Hide
Share
Listing Snapshot
Price
$2,995
Days On Site
150 Days
Bedrooms
5
Inside Area (SqFt)
3,096 sqft
Total Baths
4
Full Baths
3
Partial Baths
1
Lot Size
N/A
Year Built
2005
MLS Number
WVBE2051908
Status
Active
Property Tax
N/A
HOA/Condo/Coop Fees
N/A
Sq Ft Source
Estimated
Friends & Family
React
Comment
Invite
No Comments Yet
Did you know? You can invite friends and family to your search. They can join your search, rate and discuss listings with you.
Recent Activity
a week ago
Listing updated with changes from the MLS
4 weeks ago
Price changed to $2,995
5 months ago
Listing first seen on site
General Features
Attached Garage
Yes
Available on
2026-06-16
Foundation
Other
Garage
Yes
Garage Spaces
2
Levels
Two
Parking
GarageAttached
Parking Spaces
2
Pets
No
Property Sub Type
Single Family Residence
Sewer
Public Sewer
SqFt Above
3096
SqFt Total
3096
Style
A-FrameOther
Water Source
Public
Zoning
101
Interior Features
Appliances
Electric Water Heater
Basement
Unfinished
Cooling
Central AirElectric
Fireplace
Yes
Fireplaces
1
Heating
CentralHeat Pump
Main Level Bedrooms
1
Save
Ask
Tour
Hide
Share
Exterior Features
Construction Details
Vinyl Siding
Pool Features
None
Community Features
School District
BERKELEY COUNTY SCHOOLS
Schools
School District
BERKELEY COUNTY SCHOOLS
Elementary School
Unknown
Middle School
Unknown
High School
Unknown
Listing courtesy of Blackwell Property Mangement, LLC



Did you know? You can invite friends and family to your search. They can join your search, rate and discuss listings with you.