*OFFERING UP TO $7,500 IN CLOSING COST ASSISTANCE FOR PRIMARY RESIDENCE WITH USE OF APPROVED LENDER AND TITLE.*
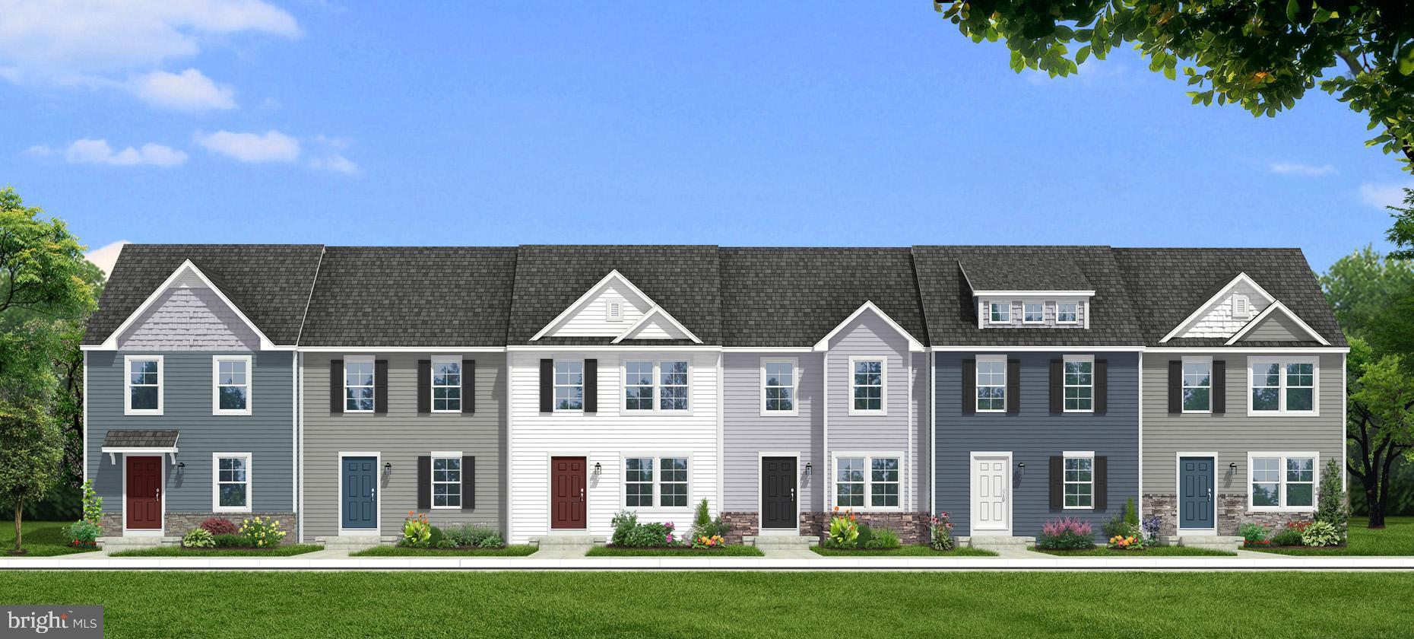
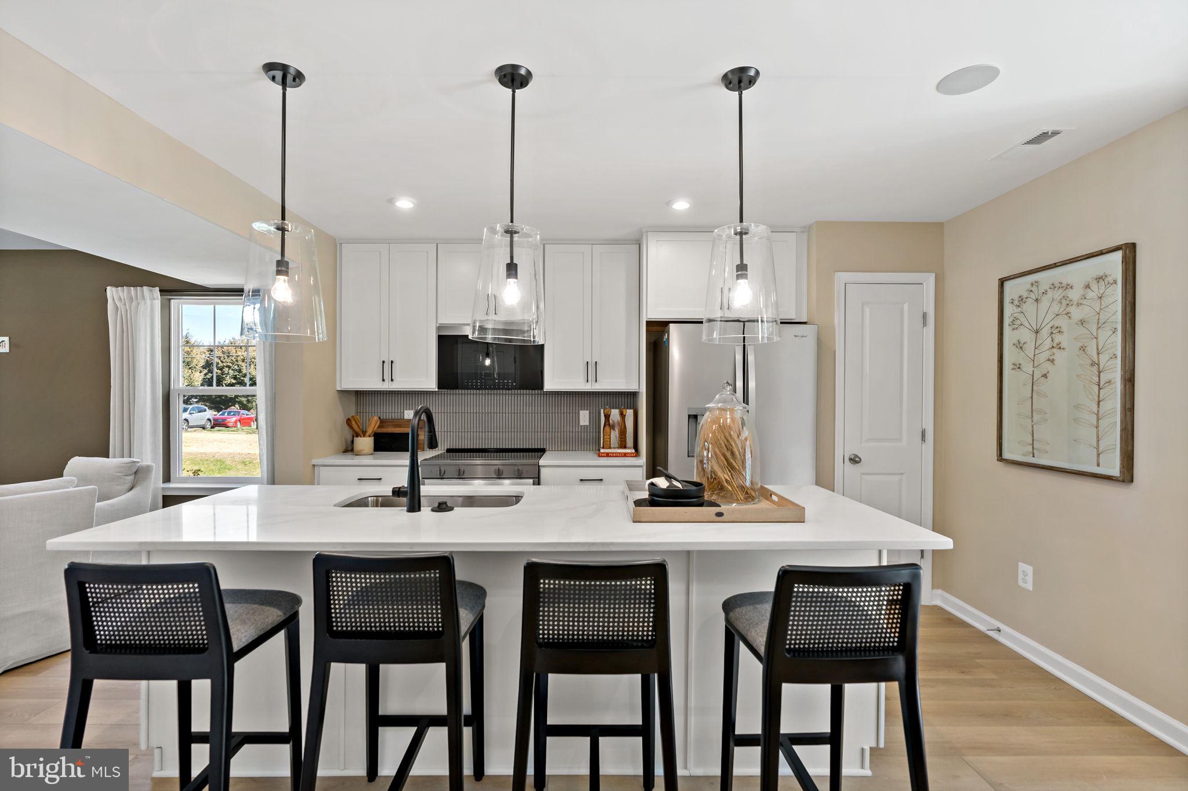
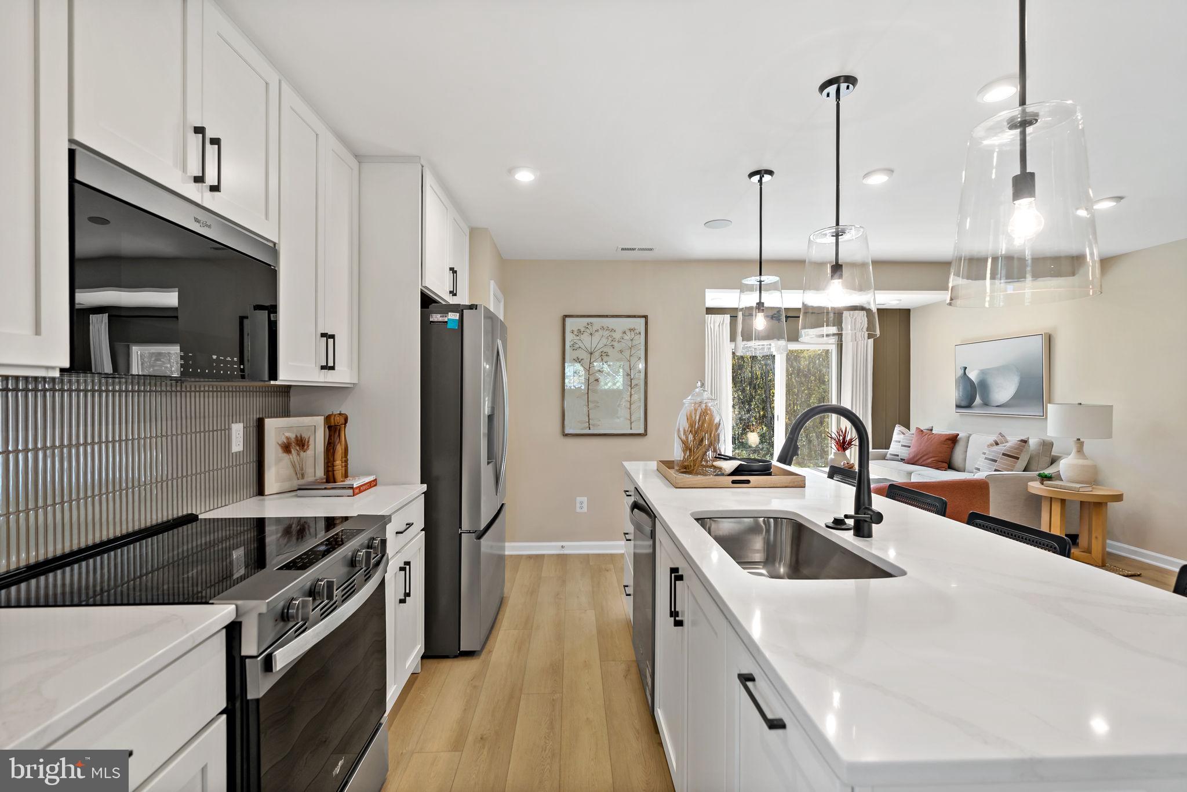
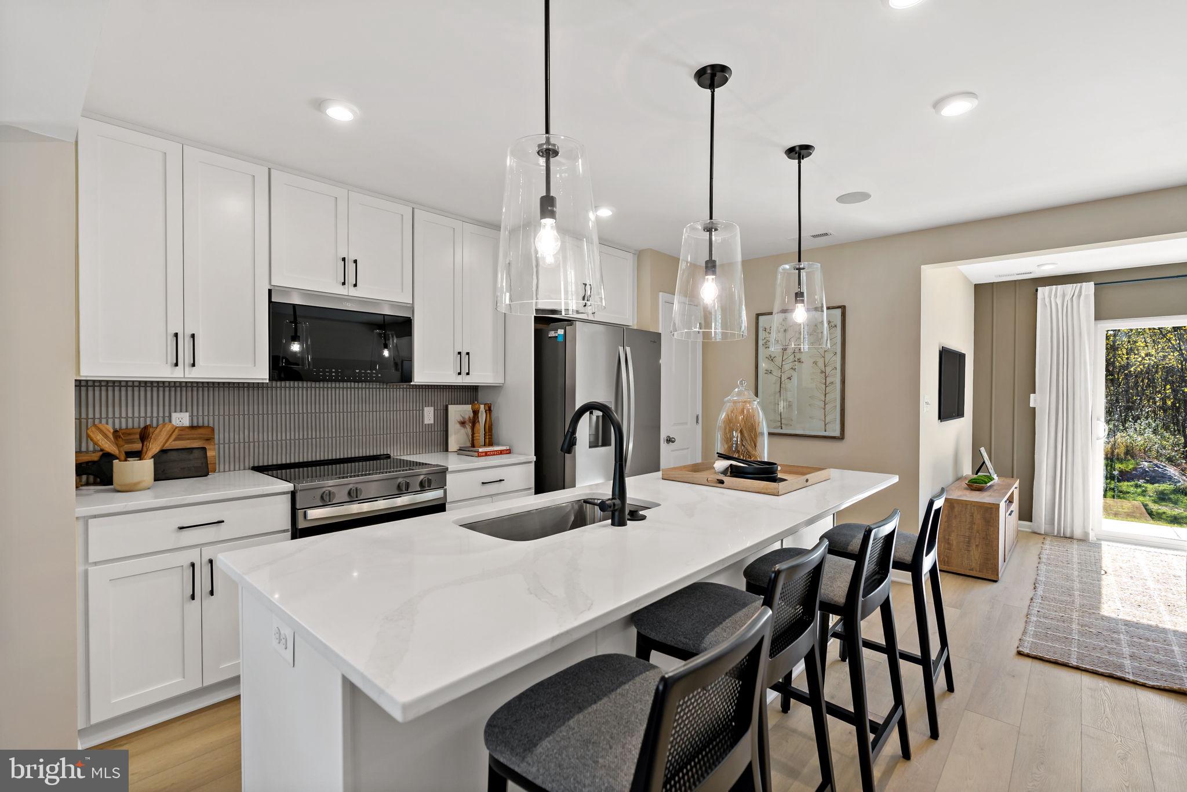
Welcome to Homesite 9, a thoughtfully designed interior townhome that offers the perfect combination of style, comfort, and functional living space. Featuring 3 bedrooms, 2.5 bathrooms, and a sought-after morning room extension, this home provides extra room exactly where you'll enjoy it most. As you arrive, you'll appreciate the charming exterior featuring horizontal siding, beautiful shake accents in the gables, and a stone water table that adds texture, character, and curb appeal. The spacious two-car-wide driveway provides parking for up to four vehicles, offering convenience that's hard to find in townhome living. Step inside and you'll be greeted by a bright, open-concept floorplan designed for both everyday living and entertaining. Just off the entry is a conveniently located powder room before the home opens into the main living area. At the heart of the home is a stunning kitchen featuring warm sand-colored cabinetry that extends all the way to the ceiling, creating a custom, upscale look while maximizing storage space. The large island provides plenty of room for meal prep, gathering with guests and friends, or enjoying a quick meal. A premium refrigerator upgrade adds both style and functionality, while the overall design creates a clean, modern aesthetic that is sure to impress. Adjacent to the kitchen and dining area is one of this home's most desirable features—the morning room extension. This additional living space floods the home with natural light and offers endless possibilities. Whether you envision a larger dining area, reading nook, playroom, home office, or sitting room, this flexible space enhances the main level and creates an open, airy feel throughout. Step into the backyard and you'll find an attached storage shed, providing valuable space for seasonal decorations, lawn equipment, bicycles, and more. Heading upstairs, you'll appreciate the wider staircase design featuring two spacious landings, creating an inviting transition to the second floor. The morning room extension continues into the primary suite above, providing additional square footage and making the primary retreat feel even more spacious. The primary suite offers a large walk-in closet and a private ensuite bathroom complete with a standing shower featuring a built-in seat, a double bowl vanity, and convenient linen storage. Two additional bedrooms are located at the front of the home and share a full hallway bathroom, offering flexibility. The upstairs laundry room keeps everyday tasks convenient and close to all the bedrooms. With its attractive exterior, spacious morning room extension on both levels, upgraded refrigerator, ceiling-height cabinetry, and functional layout, Homesite 9 offers a wonderful opportunity to enjoy comfortable, low-maintenance living at Villages at Courthouse Square. *Photos may not be of actual home. Photos may be of similar home/floorplan if home is under construction or if this is a base price listing.
Save
Ask
Tour
Hide
Share
Listing Snapshot
Price
$277,913
Days On Site
101 Days
Bedrooms
3
Inside Area (SqFt)
1,461 sqft
Total Baths
3
Full Baths
2
Partial Baths
1
Lot Size
0.08 Acres
Year Built
2026
MLS® Number
WVBE2052070
Status
Active
Property Tax
N/A
HOA/Condo/Coop Fees
$50 monthly
Sq Ft Source
Estimated
Friends & Family
React
Comment
Invite
No Comments Yet
Did you know? You can invite friends and family to your search. They can join your search, rate and discuss listings with you.
Recent Activity
3 days ago
Listing updated with changes from the MLS®
a week ago
Price changed to $277,913
3 months ago
Listing first seen on site
General Features
Acres
0.08
Foundation
Slab
Levels
Two
Parking
Driveway
Parking Spaces
4
Property Condition
New Construction
Property Sub Type
Townhouse
Sewer
Public Sewer
Special Circumstances
Standard
SqFt Above
1461
SqFt Total
1461
Style
Traditional
Water Source
Public
Zoning
RESIDENTIAL
Interior Features
Appliances
Electric RangeElectric OvenElectric Water HeaterDisposalMicrowaveRefrigeratorStainless Steel Appliance(s)Dishwasher
Cooling
Central AirElectric
Heating
ElectricForced AirHeat Pump
Interior
Eat-in KitchenRecessed LightingWalk-In Closet(s)Kitchen Island



Did you know? You can invite friends and family to your search. They can join your search, rate and discuss listings with you.