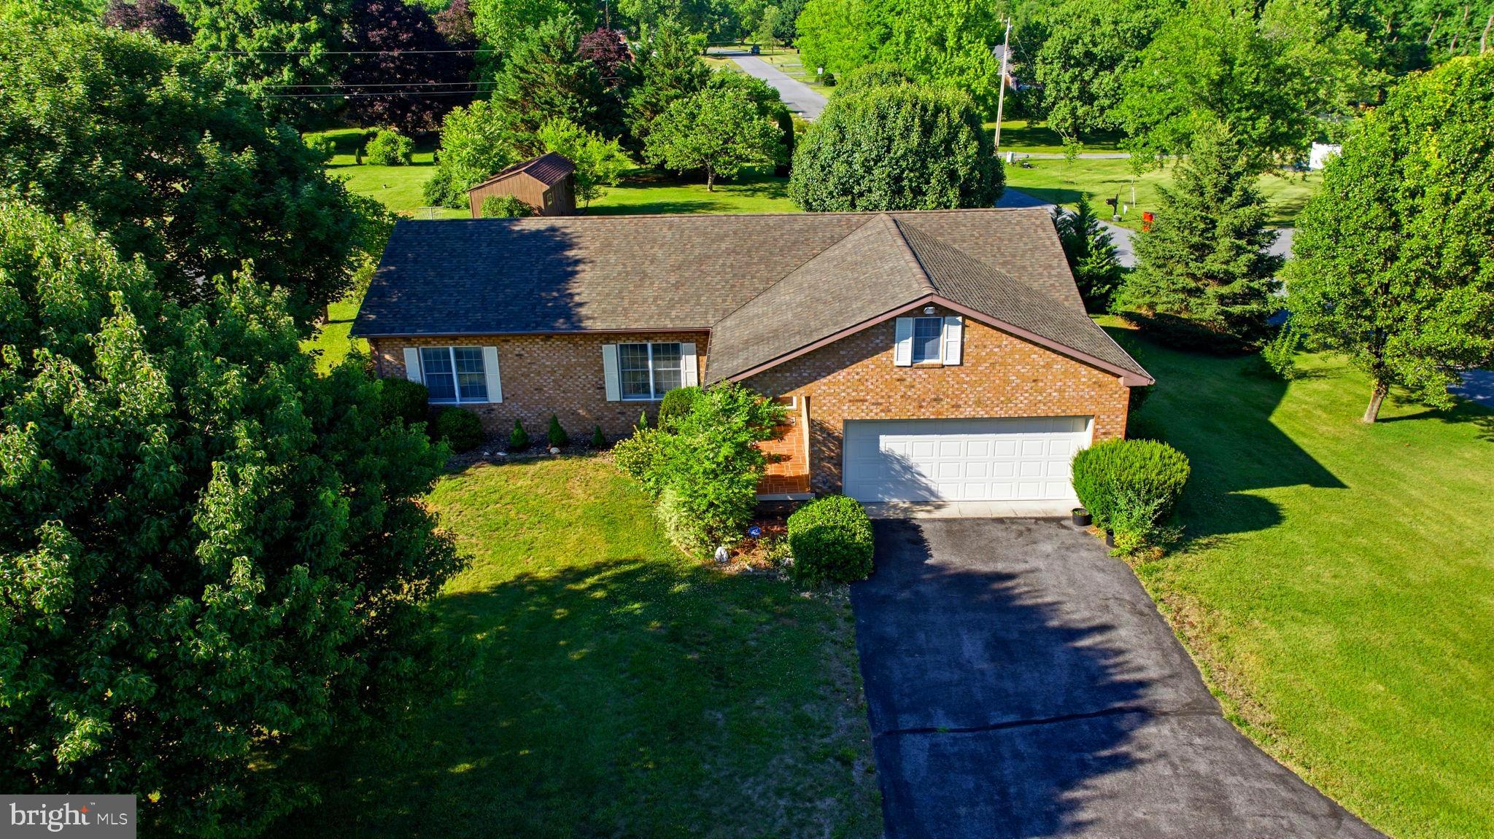
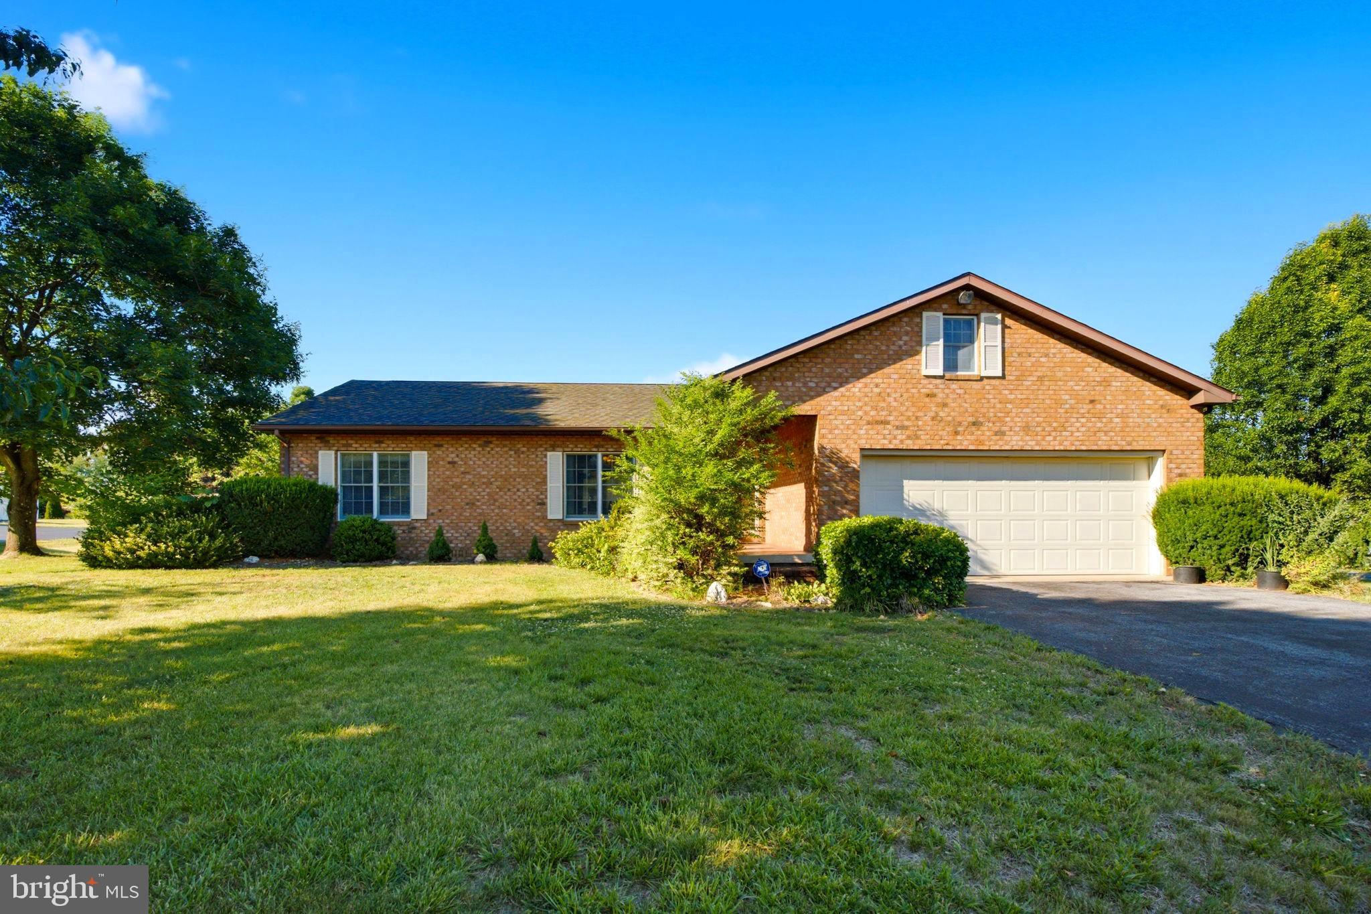
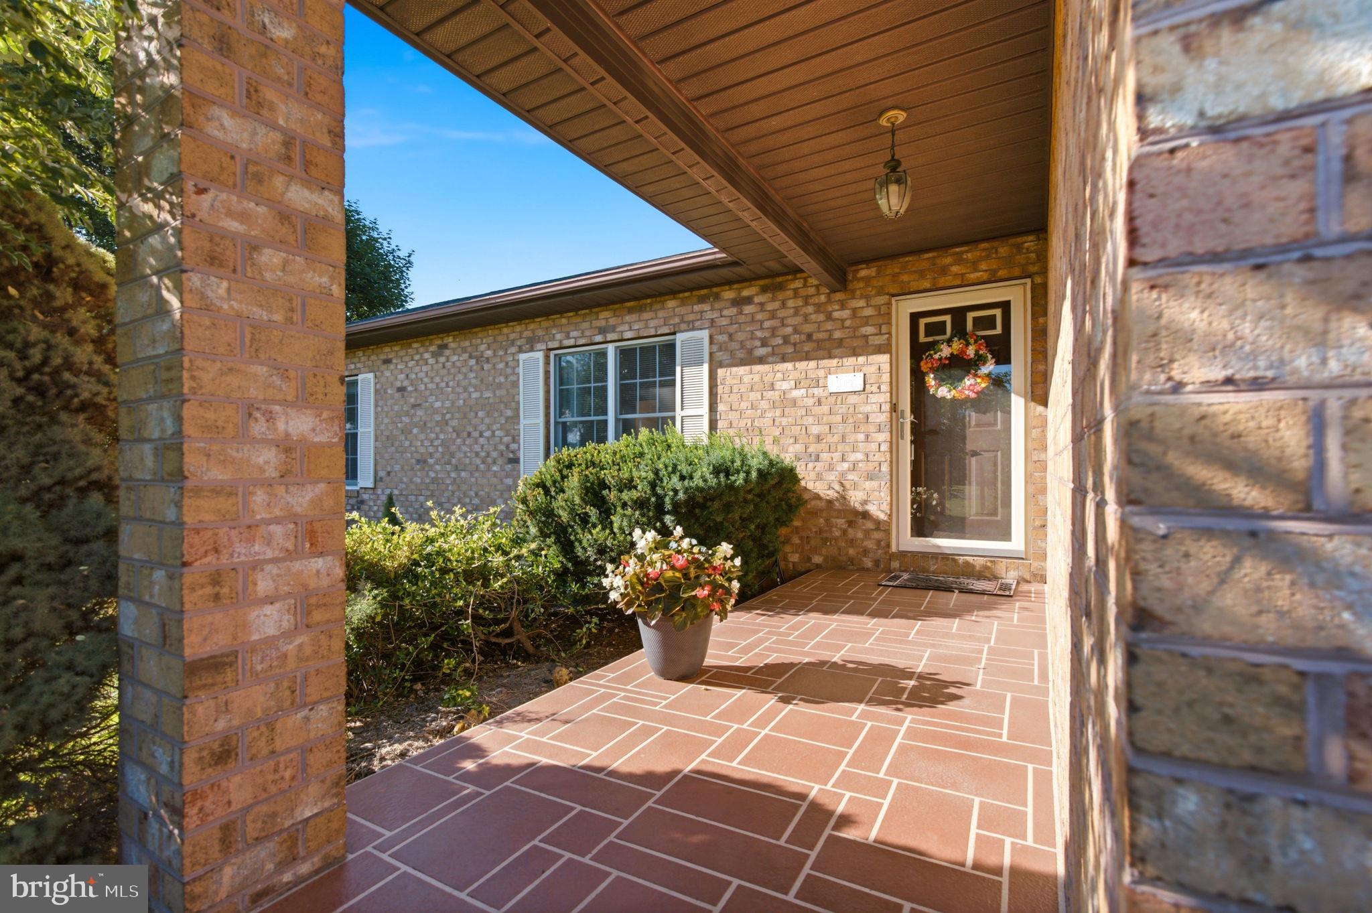
Welcome home to this well-maintained 3-bedroom, 2-bath brick rancher situated on a desirable corner lot in Cherry Grove Estates. Offering convenient one-level living, this home features a spacious layout with beautiful granite countertops in the kitchen, hardwood floors, and a generously sized primary suite complete with a walk-in closet. A security system provides added peace of mind, while the 2-car attached garage offers plenty of storage and convenience. Step outside and enjoy the covered Trex deck overlooking the partially fenced backyard—perfect for relaxing, entertaining, or enjoying your morning coffee. Need extra workspace or storage? The detached outbuilding is equipped with electric and a workbench, making it ideal for hobbies, projects, or a workshop. With its attractive brick exterior, practical amenities, and sought-after neighborhood location, this property offers the perfect blend of comfort, convenience, and charm.
Save
Ask
Tour
Hide
Share
Listing Snapshot
Price
$385,000
Days On Site
104 Days
Bedrooms
3
Inside Area (SqFt)
1,630 sqft
Total Baths
2
Full Baths
2
Partial Baths
N/A
Lot Size
0.71 Acres
Year Built
1988
MLS® Number
WVBE2052076
Status
Active
Property Tax
$1,769
HOA/Condo/Coop Fees
$14.58 monthly
Sq Ft Source
Assessor
Friends & Family
React
Comment
Invite
No Comments Yet
Did you know? You can invite friends and family to your search. They can join your search, rate and discuss listings with you.
Recent Activity
3 weeks ago
Status changed to Active
3 weeks ago
Listing updated with changes from the MLS®
2 months ago
Price changed to $385,000
3 months ago
Listing first seen on site
General Features
Acres
0.71
Attached Garage
Yes
Garage
Yes
Garage Spaces
2
Levels
One
Parking
GarageDrivewayInside EntranceAttached
Parking Spaces
2
Property Sub Type
Single Family Residence
Security
Security System
Sewer
Public Sewer
Special Circumstances
Standard
SqFt Above
1630
SqFt Total
1630
Style
Ranch/Rambler
Water Source
Public
Zoning
101
Interior Features
Appliances
Electric Water HeaterDishwasherDisposalDryerRefrigeratorStainless Steel Appliance(s)WasherMicrowaveWater Purifier
Basement
Crawl Space
Cooling
Central AirCeiling Fan(s)Electric
Flooring
CarpetWoodHardwood
Heating
ElectricBaseboard
Interior
Central VacuumCeiling Fan(s)Walk-In Closet(s)
Main Level Bedrooms
3
Window Features
Window CoveringsWindow Treatments
Save
Ask
Tour
Hide
Share
Exterior Features
Construction Details
Brick
Fencing
Chain Link
Lot Features
Corner LotFront YardLevelBack Yard
Other Structures
Outbuilding
Patio And Porch
DeckPorch
Pool Features
None
Roof
Shingle
Windows/Doors
Window CoveringsWindow Treatments
Community Features
Association Fee
$175.0
Association Fee Frequency
Annually
School District
BERKELEY COUNTY SCHOOLS
Schools
School District
BERKELEY COUNTY SCHOOLS
Elementary School
Unknown
Middle School
Unknown
High School
Unknown
Listing courtesy of Century 21 Modern Realty Results



Did you know? You can invite friends and family to your search. They can join your search, rate and discuss listings with you.