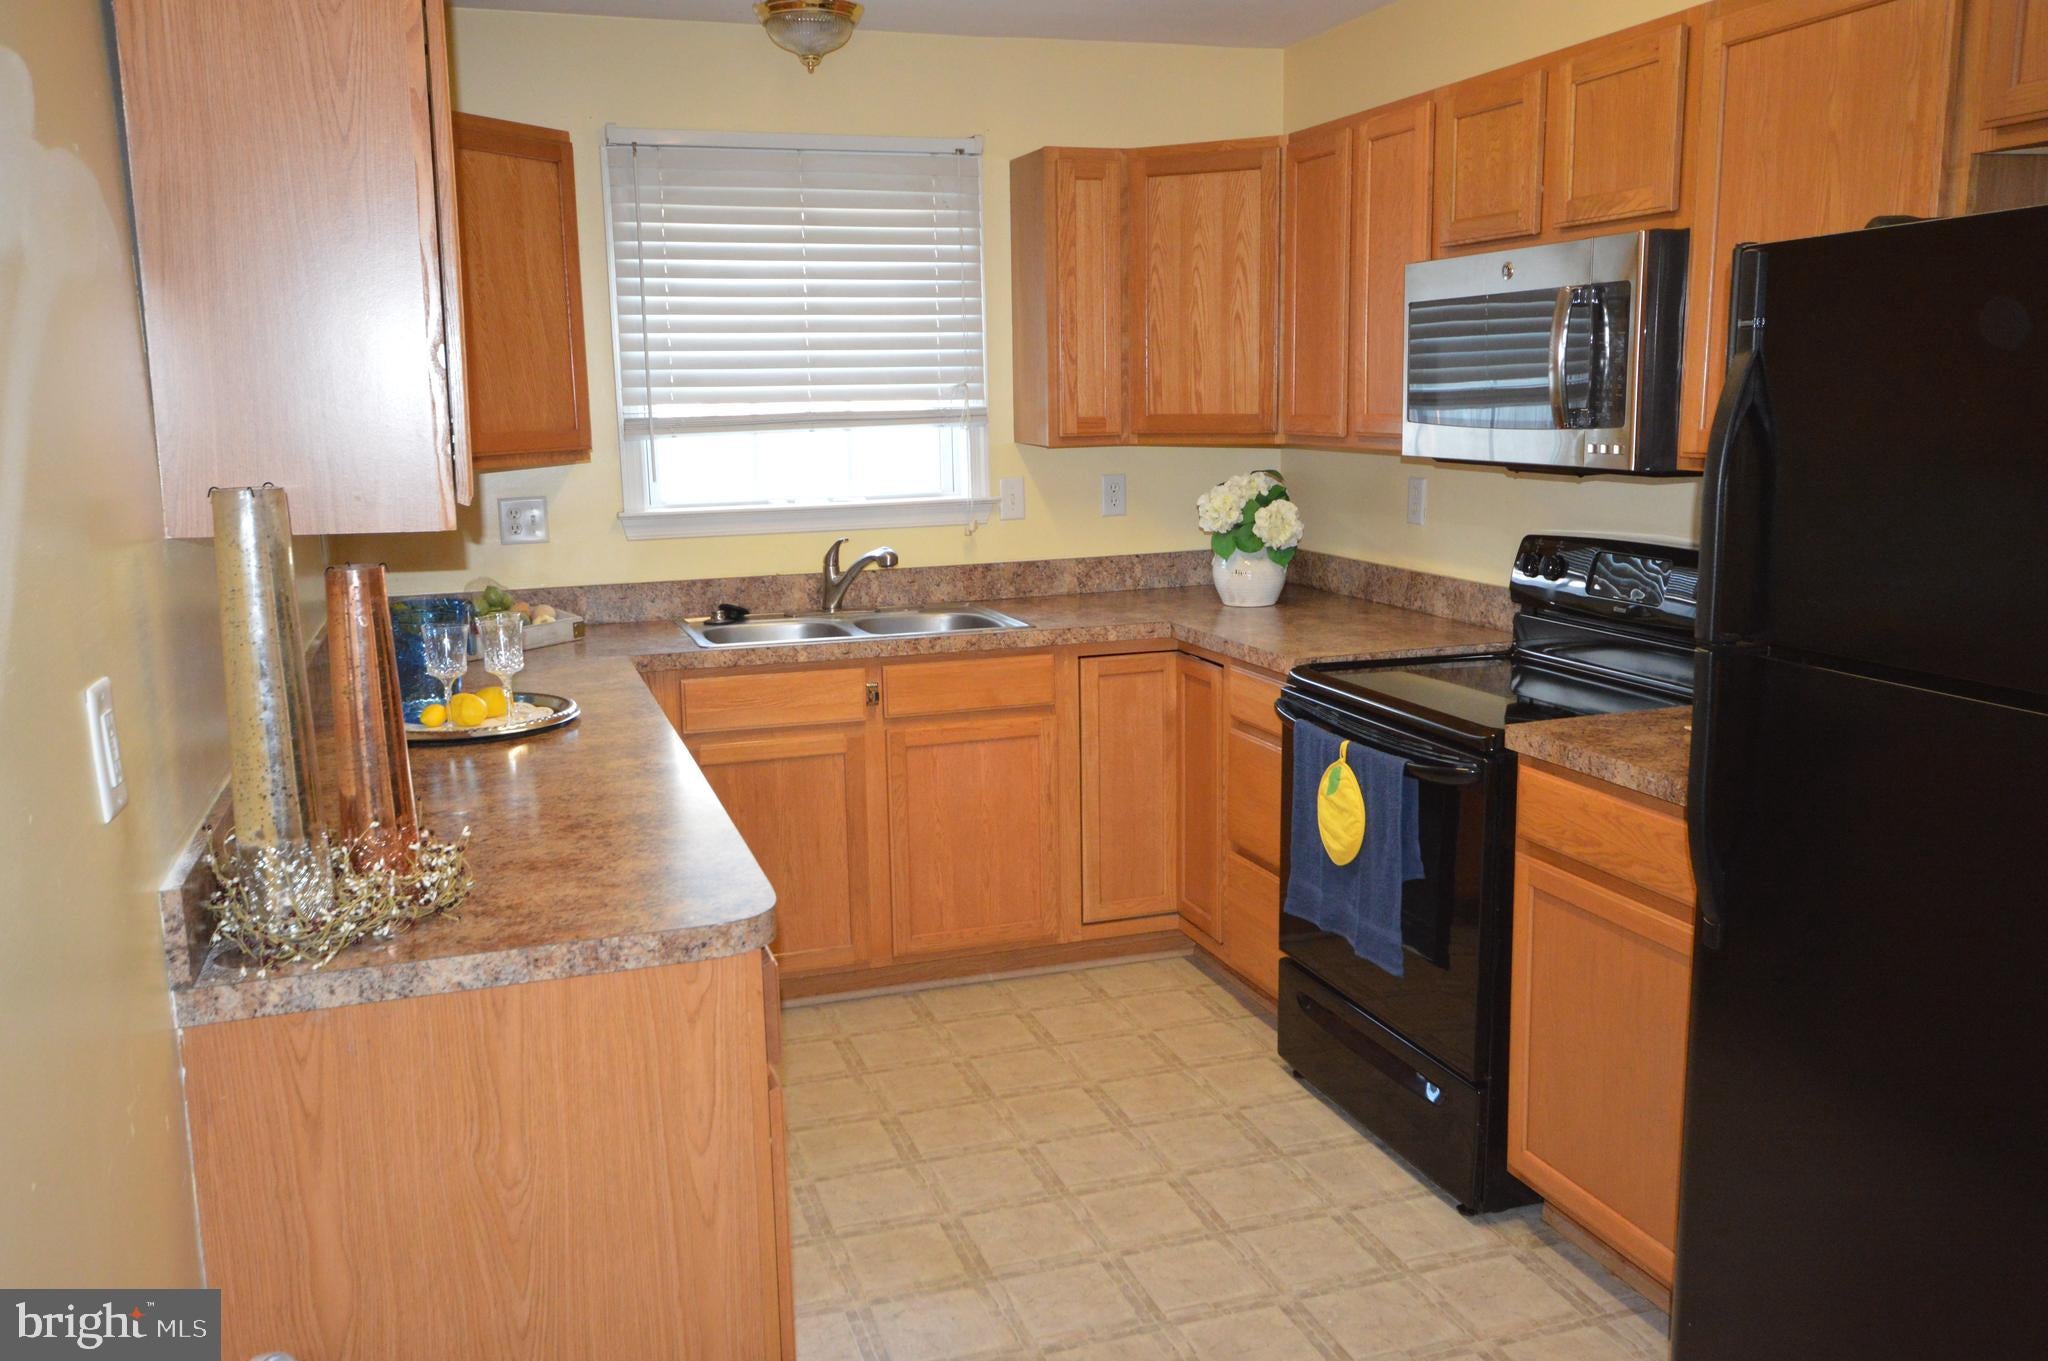
Welcome to 39 Sophie Lane in the desirable Townes of Ridgeway community, where comfort, convenience, and low-maintenance living come together in the heart of sought-after South Berkeley County. This beautifully maintained interior townhome offers 1,536 square feet of bright, thoughtfully designed living space with abundant storage throughout. The home features three generously sized bedrooms and two-and-a-half well-appointed bathrooms, providing a comfortable and functional layout for today's lifestyle. The inviting primary suite serves as a private retreat with its own en-suite bathroom, while the additional bedrooms offer plenty of space for family, guests, or a home office. The galley-style kitchen provides ample counter space, making meal preparation both efficient and enjoyable. Abundant natural light fills both levels, creating a bright and welcoming atmosphere throughout the home.
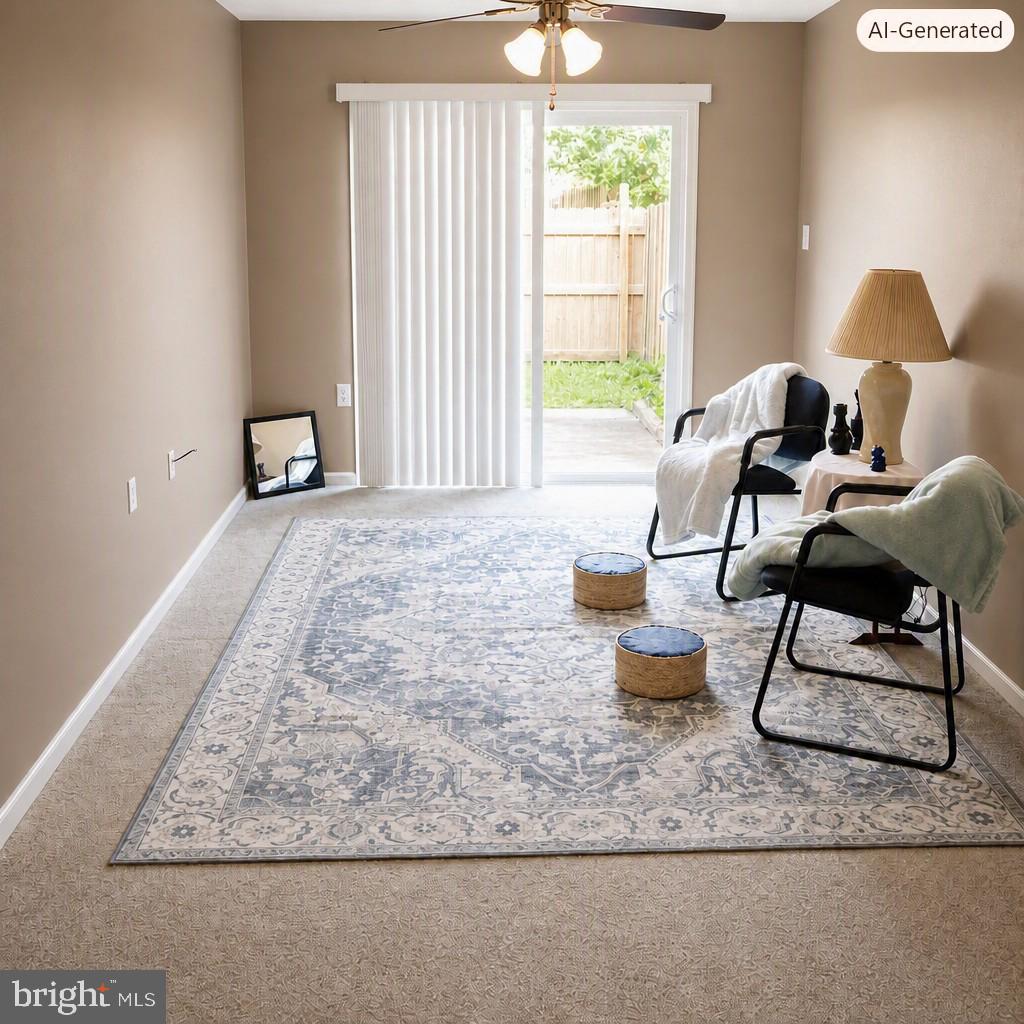
Step outside to your fully fenced backyard with a patio—perfect for relaxing, entertaining, grilling, or giving pets a safe place to play. Additional highlights include a single-car garage, low-maintenance living, and an ideal location just minutes from Interstate 81, making commuting a breeze. Enjoy convenient access to shopping, dining, schools, and everyday amenities both north and south of the community.
Priced at $257,000, this move-in-ready home is a wonderful opportunity to own in one of South Berkeley County's most desirable neighborhoods. Schedule your private showing today and see all that 39 Sophie Lane has to offer!
Save
Ask
Tour
Hide
Share
Listing Snapshot
Price
$257,000
Days On Site
95 Days
Bedrooms
3
Inside Area (SqFt)
1,536 sqft
Total Baths
3
Full Baths
2
Partial Baths
1
Lot Size
0.04 Acres
Year Built
2008
MLS Number
WVBE2052218
Status
Active
Property Tax
$1,409
HOA/Condo/Coop Fees
$21.67 monthly
Sq Ft Source
Assessor
Friends & Family
React
Comment
Invite
No Comments Yet
Did you know? You can invite friends and family to your search. They can join your search, rate and discuss listings with you.
Recent Activity
4 days ago
Listing updated with changes from the MLS
4 days ago
Price changed to $257,000
3 months ago
Listing first seen on site
General Features
Acres
0.04
Attached Garage
Yes
Direction Faces
West
Foundation
Slab
Garage
Yes
Garage Spaces
1
Levels
Two
Parking
Garage Door OpenerAsphaltOn StreetGarageDrivewayInside EntranceAttached
Parking Spaces
3
Pets
Yes
Property Sub Type
Townhouse
Sewer
Public Sewer
Special Circumstances
Standard
SqFt Above
1536
SqFt Total
1536
Style
Colonial
Utilities
Underground Utilities
Water Source
Public
Zoning
101
Interior Features
Appliances
OvenElectric RangeElectric OvenCooktopWater PurifierElectric Water HeaterDishwasherDisposalDryerExhaust FanMicrowaveRange HoodRefrigeratorWasher
Cooling
Central AirCeiling Fan(s)Electric
Electric
200+ Amp Service
Flooring
CarpetVinyl
Furnished
Unfurnished
Heating
Exhaust FanNatural GasHeat Pump
Interior
Ceiling Fan(s)Walk-In Closet(s)
Laundry Features
Main Level
Window Features
Window CoveringsWindow Treatments
Save
Ask
Tour
Hide
Share
Exterior Features
Construction Details
Vinyl Siding
Exterior
LightingRain Gutters
Fencing
Privacy
Patio And Porch
PatioPorch
Pool Features
None
Roof
Asphalt
Windows/Doors
Window CoveringsWindow Treatments
Community Features
Association Fee
$260.0
Association Fee Frequency
Annually
Community Features
SidewalksStreet Lights
School District
BERKELEY COUNTY SCHOOLS
Schools
School District
BERKELEY COUNTY SCHOOLS
Elementary School
Unknown
Middle School
Unknown
High School
Unknown
Listing courtesy of Weichert Realtors - Blue Ribbon



Did you know? You can invite friends and family to your search. They can join your search, rate and discuss listings with you.