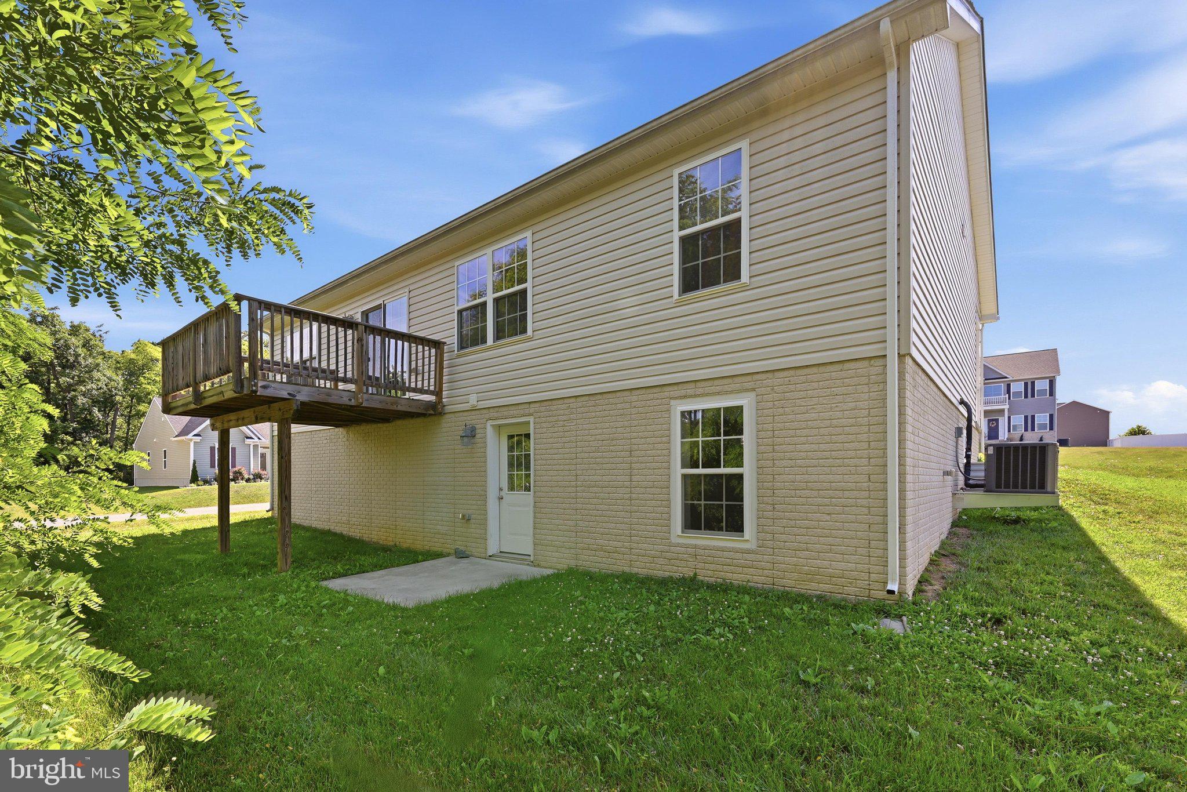
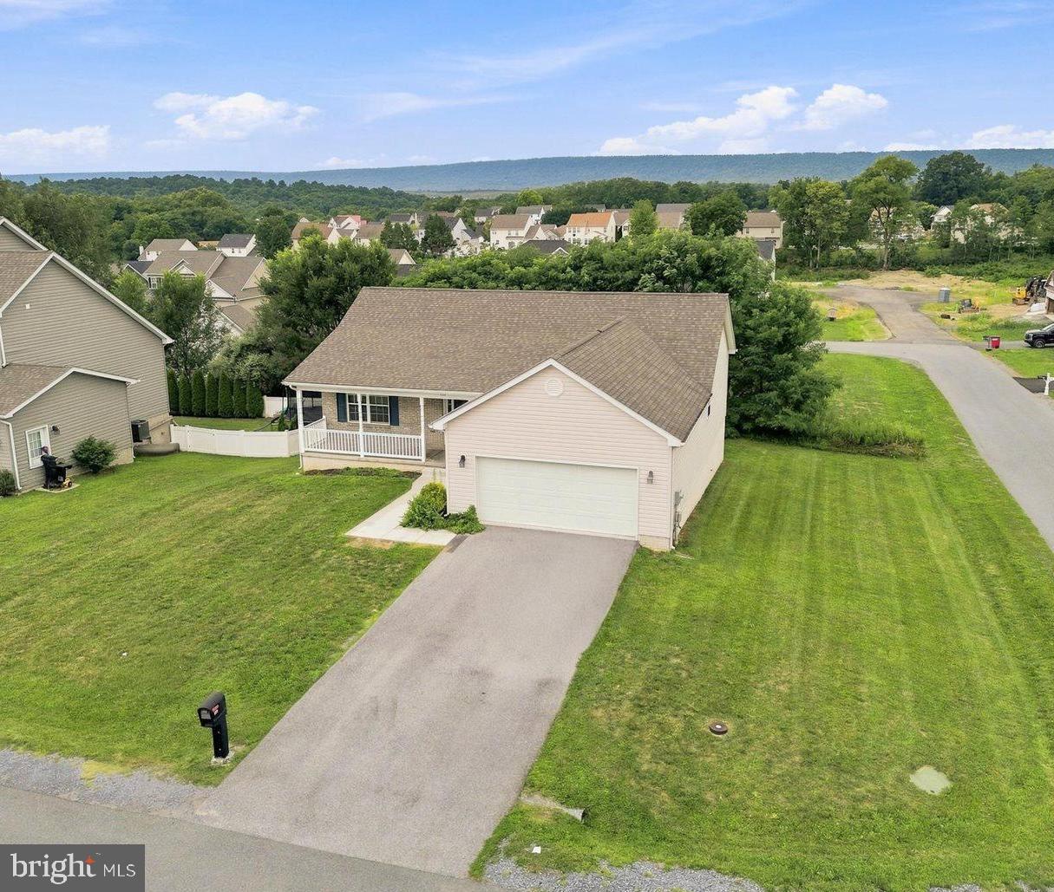
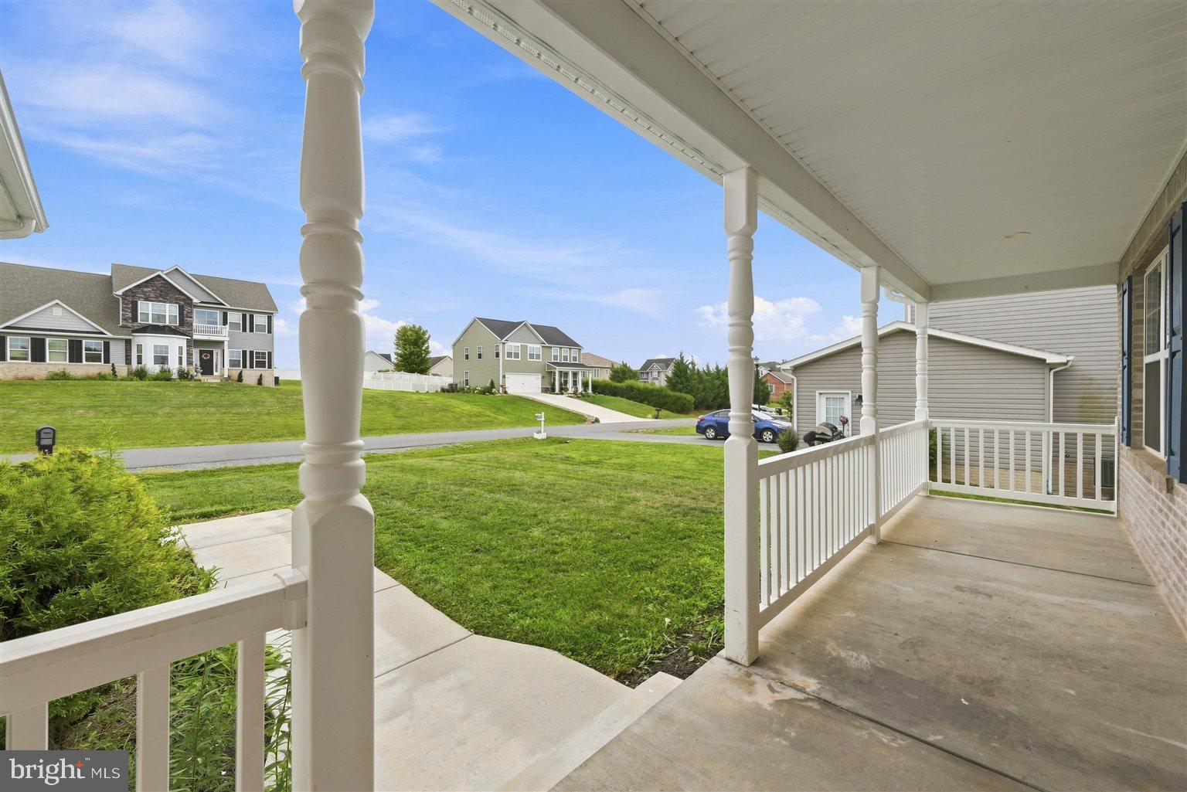
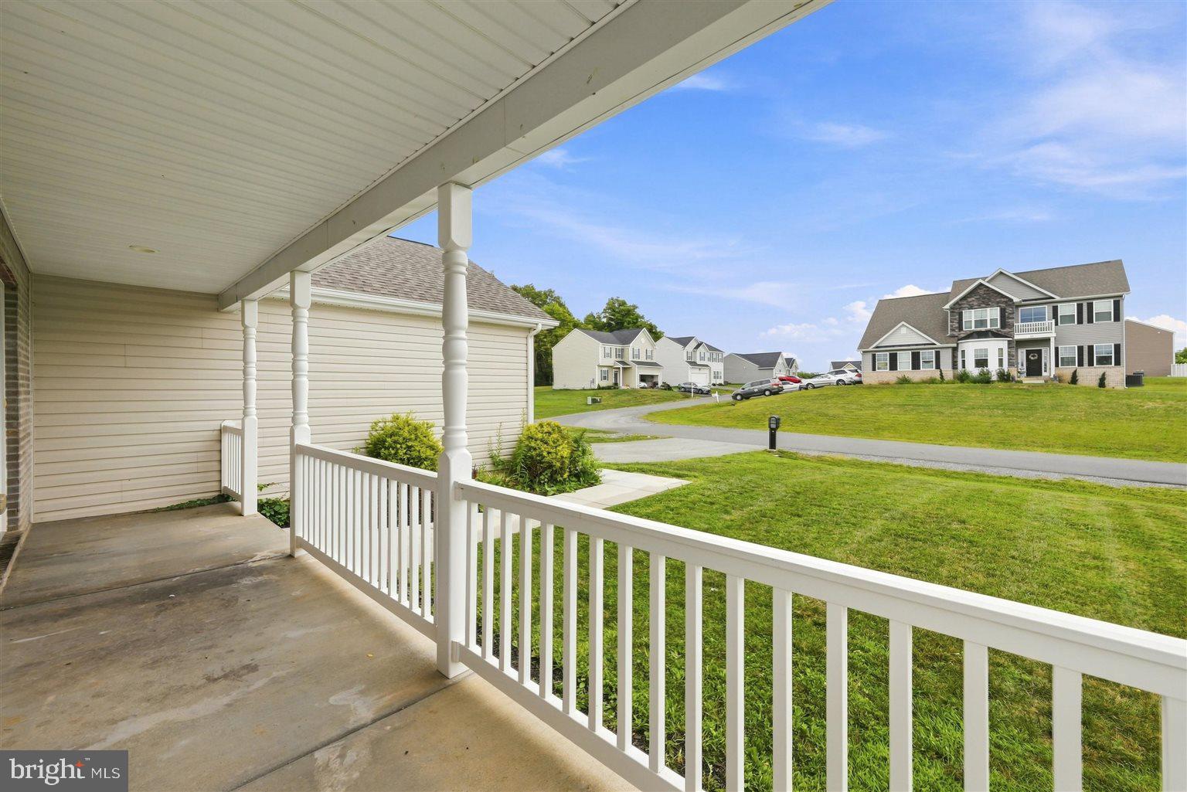
Welcome to 179 Reprisal Road, a beautifully maintained ranch home built in 2019, featuring a fully finished walkout basement and located in the highly desirable Stoney Ridge community. Offering 5 bedrooms and 3 full bathrooms, this home boasts an open-concept layout with vaulted ceilings and hardwood flooring that seamlessly connect the living area and gourmet kitchen. Designed for both everyday living and entertaining, the kitchen showcases granite countertops, stainless steel appliances, abundant cabinetry, generous prep space, and a pantry for added storage. The spacious primary suite features a walk-in closet and private ensuite bath, while two additional bedrooms and a full bath are thoughtfully positioned on the opposite side of the home. Step outside to the 10x12 rear deck overlooking the backyard, perfect for relaxing or gathering with friends and family. The finished lower level offers a large recreation room ideal for a media space, game room, home gym, or play area, along with two additional bedrooms, a full bathroom, and direct walkout access to the yard. Completing the property is an oversized, fully insulated two-car garage. Combining comfort, style, and functionality, this exceptional home is just minutes from I-81, shopping, dining, and entertainment. Schedule your private tour today and discover all that 179 Reprisal Road has to offer!
Save
Ask
Tour
Hide
Share
Listing Snapshot
Price
$420,000
Days On Site
99 Days
Bedrooms
5
Inside Area (SqFt)
2,740 sqft
Total Baths
3
Full Baths
3
Partial Baths
N/A
Lot Size
0.21 Acres
Year Built
2019
MLS® Number
WVBE2052222
Status
Active Under Contract
Property Tax
$2,081.94
HOA/Condo/Coop Fees
$30 monthly
Sq Ft Source
Estimated
Friends & Family
React
Comment
Invite
No Comments Yet
Did you know? You can invite friends and family to your search. They can join your search, rate and discuss listings with you.
Recent Activity
a month ago
Status changed to Active Under Contract
a month ago
Listing updated with changes from the MLS®
3 months ago
Listing first seen on site
General Features
Acres
0.21
Attached Garage
Yes
Direction Faces
Northeast
Foundation
Permanent
Garage
Yes
Garage Spaces
2
Levels
Two
Number Of Stories
2
Parking
OversizedGarage Door OpenerGarageDrivewayInside EntranceAttached
Parking Spaces
6
Property Sub Type
Single Family Residence
Sewer
Public Sewer
Special Circumstances
Standard
SqFt Above
1440
SqFt Below
1300
SqFt Total
2740
Style
Raised Ranch/Rambler
Water Source
Public
Zoning
RES
Interior Features
Appliances
Electric RangeElectric OvenCooktopElectric Water HeaterDishwasherDisposalIce MakerRefrigeratorStainless Steel Appliance(s)Microwave



Did you know? You can invite friends and family to your search. They can join your search, rate and discuss listings with you.