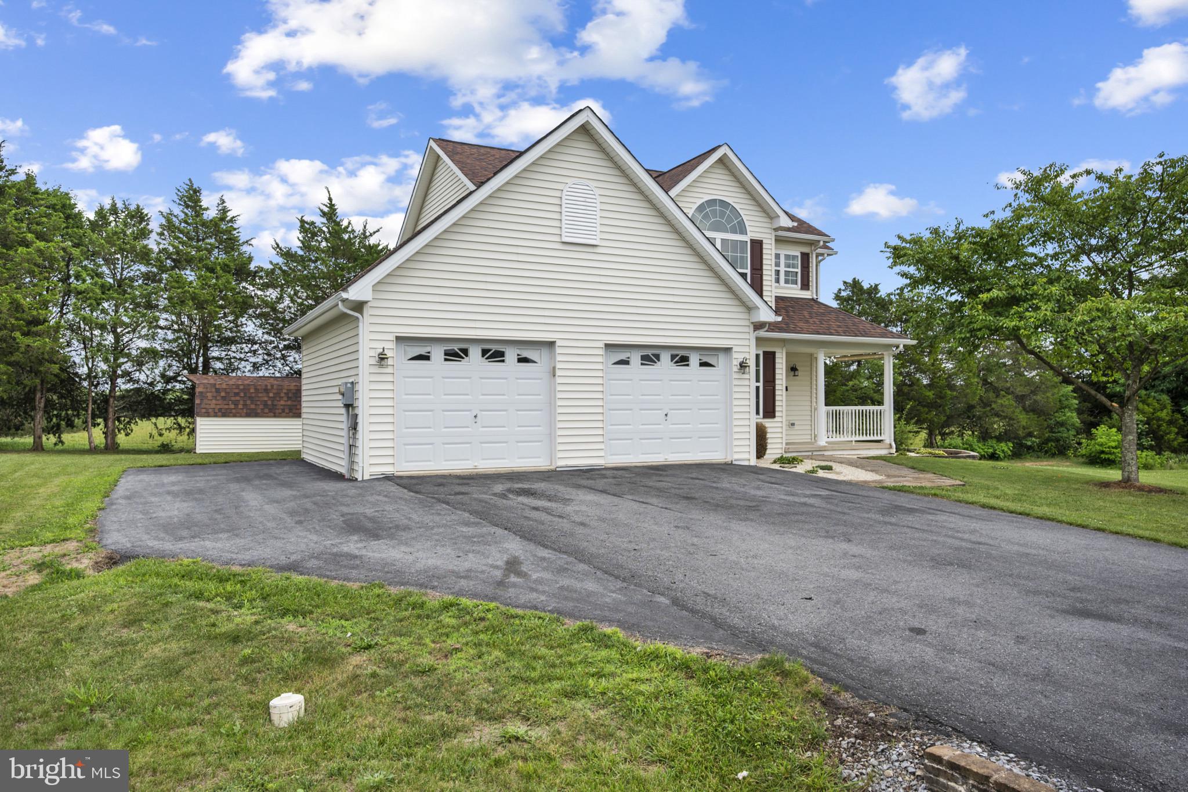
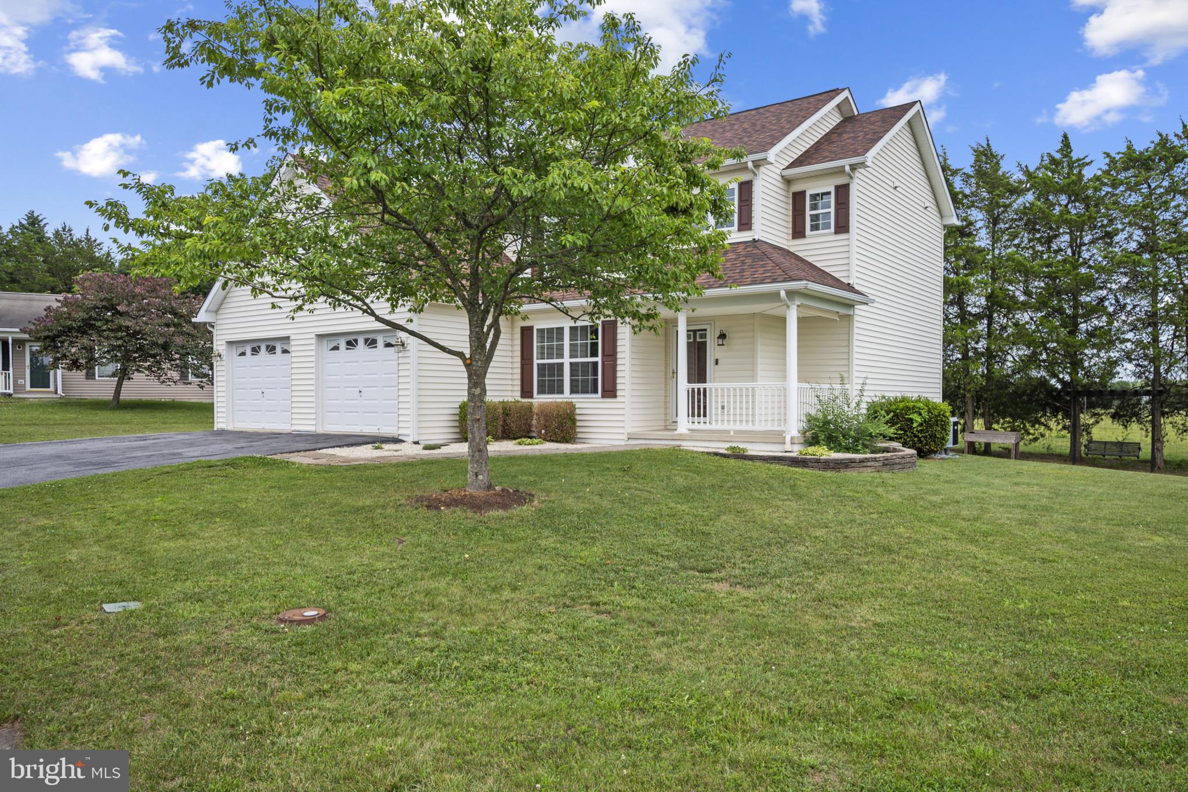
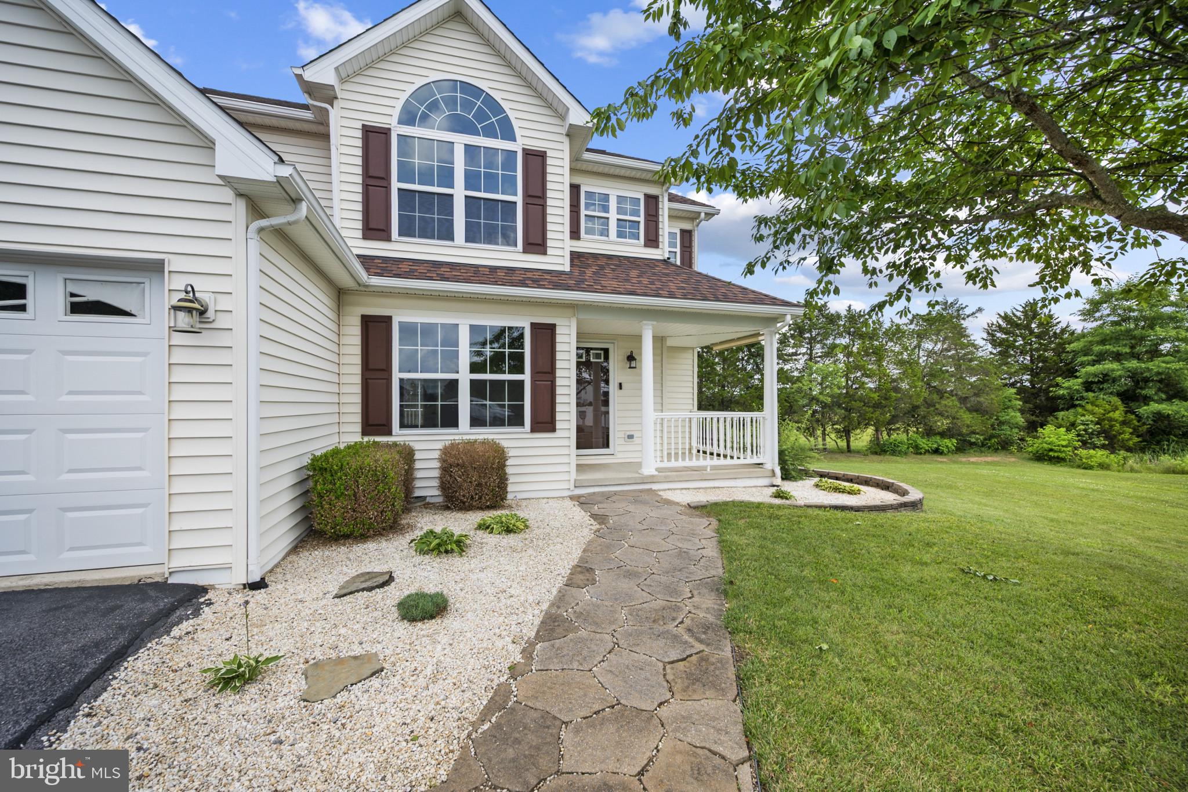
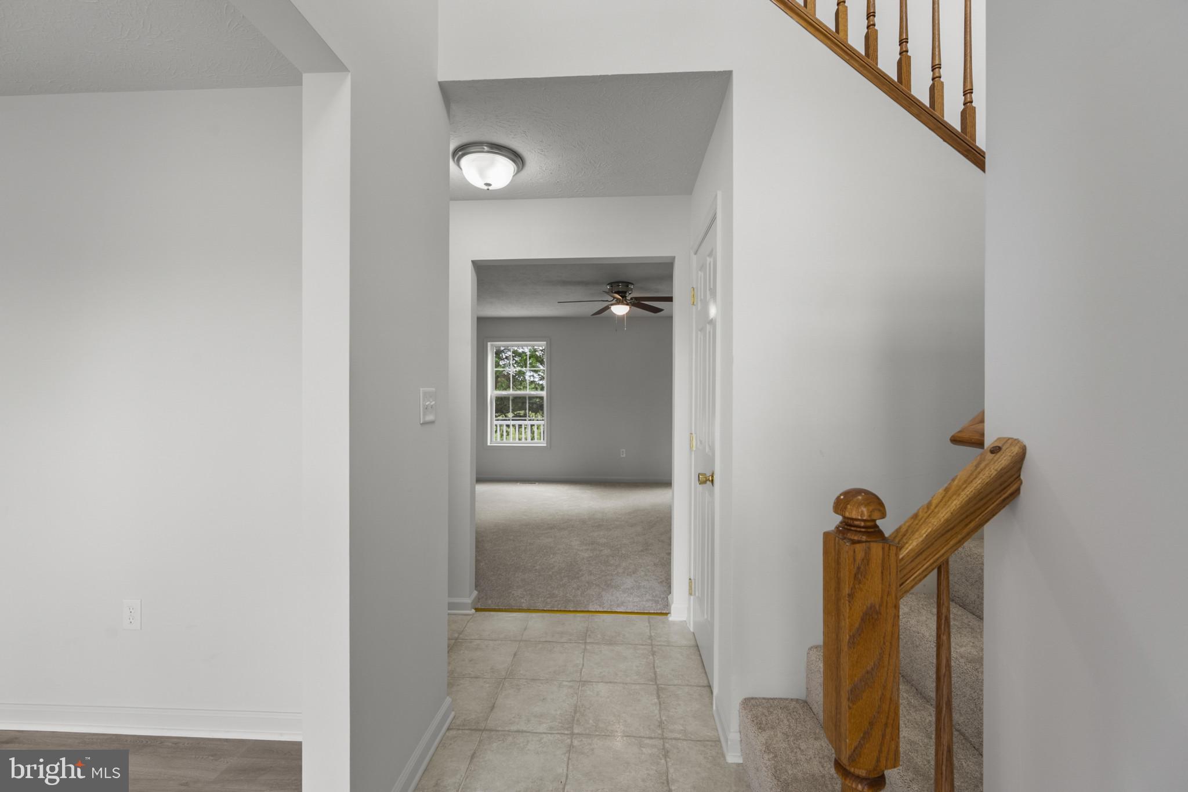
Prepare to be wowed by all that this 3-bed, 2.5-bath home has to offer. As you take a step inside you will notice a beautifully versatile layout as well as a formal dining room offering the perfect footprint for a home office or secondary living room. From there, you will flow seamlessly into the large living room and a bright kitchen complete with stainless steel appliances, a breakfast bar for quick meals as well as a charming breakfast nook. Step out onto the back deck and take in the serenity that comes along with a property that backs to an open field. Fresh interior paint and new flooring throughout enhance the home's move-in-ready appeal. The primary suite serves as a private retreat, complete with dual vanities and a large soaking tub. Additional highlights include a storage shed, a new water heater, a new water softener, and a dual HVAC system, ensuring both convenience and year-round comfort. Don't miss out on your chance to experience this perfect blend of style and comfort.
Save
Ask
Tour
Hide
Share
Listing Snapshot
Price
$384,000
Days On Site
97 Days
Bedrooms
3
Inside Area (SqFt)
1,758 sqft
Total Baths
3
Full Baths
2
Partial Baths
1
Lot Size
0.25 Acres
Year Built
2006
MLS® Number
WVBE2052234
Status
Active Under Contract
Property Tax
$2,176
HOA/Condo/Coop Fees
$18.75 monthly
Sq Ft Source
Assessor
Friends & Family
React
Comment
Invite
No Comments Yet
Did you know? You can invite friends and family to your search. They can join your search, rate and discuss listings with you.
Recent Activity
2 months ago
Status changed to Active Under Contract
2 months ago
Listing updated with changes from the MLS®
3 months ago
Listing first seen on site
General Features
Acres
0.25
Attached Garage
Yes
Cross Street
Marlowe Drive
Foundation
Block
Garage
Yes
Garage Spaces
2
Levels
Two
Number Of Stories
2
Parking
Garage Door OpenerAsphaltOff StreetGarageDrivewayInside EntranceAttached
Parking Spaces
2
Pets
Cats OKDogs OKYes
Property Sub Type
Single Family Residence
Security
Smoke Detector(s)
Sewer
Public Sewer
Special Circumstances
Standard
SqFt Above
1758
SqFt Total
1758
Style
Colonial
Utilities
Cable Available
Water Source
Public
Zoning
101
Interior Features
Appliances
OvenElectric RangeElectric OvenWasherWater PurifierElectric Water HeaterDishwasherDisposalDryerExhaust FanRefrigeratorStainless Steel Appliance(s)Water HeaterIce MakerMicrowaveENERGY STAR Qualified RefrigeratorENERGY STAR Qualified Appliances
Basement
Crawl Space
Cooling
Central AirHeat PumpCeiling Fan(s)ZonedElectric
Electric
200+ Amp Service
Flooring
CarpetWoodHardwoodVinyl
Heating
Exhaust FanElectricZoned
Interior
Eat-in KitchenCeiling Fan(s)Walk-In Closet(s)PantryCathedral Ceiling(s)Open FloorplanSoaking Tub



Did you know? You can invite friends and family to your search. They can join your search, rate and discuss listings with you.