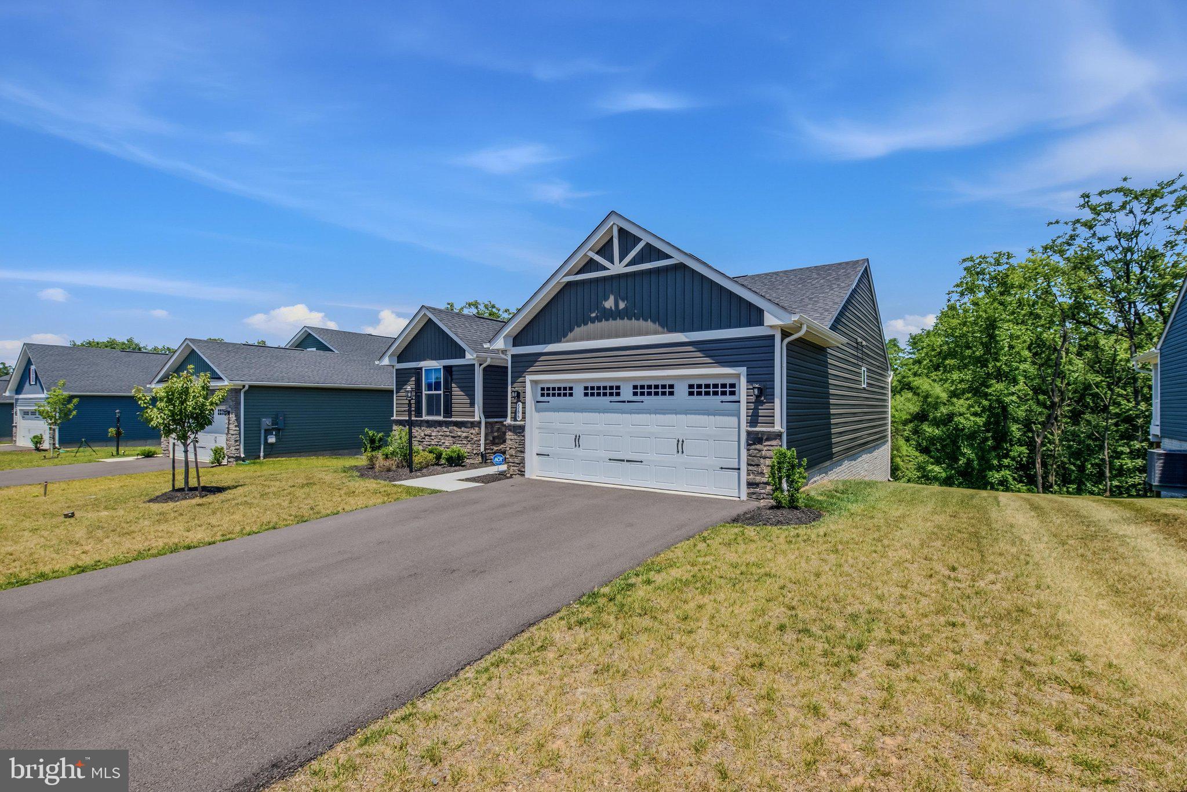
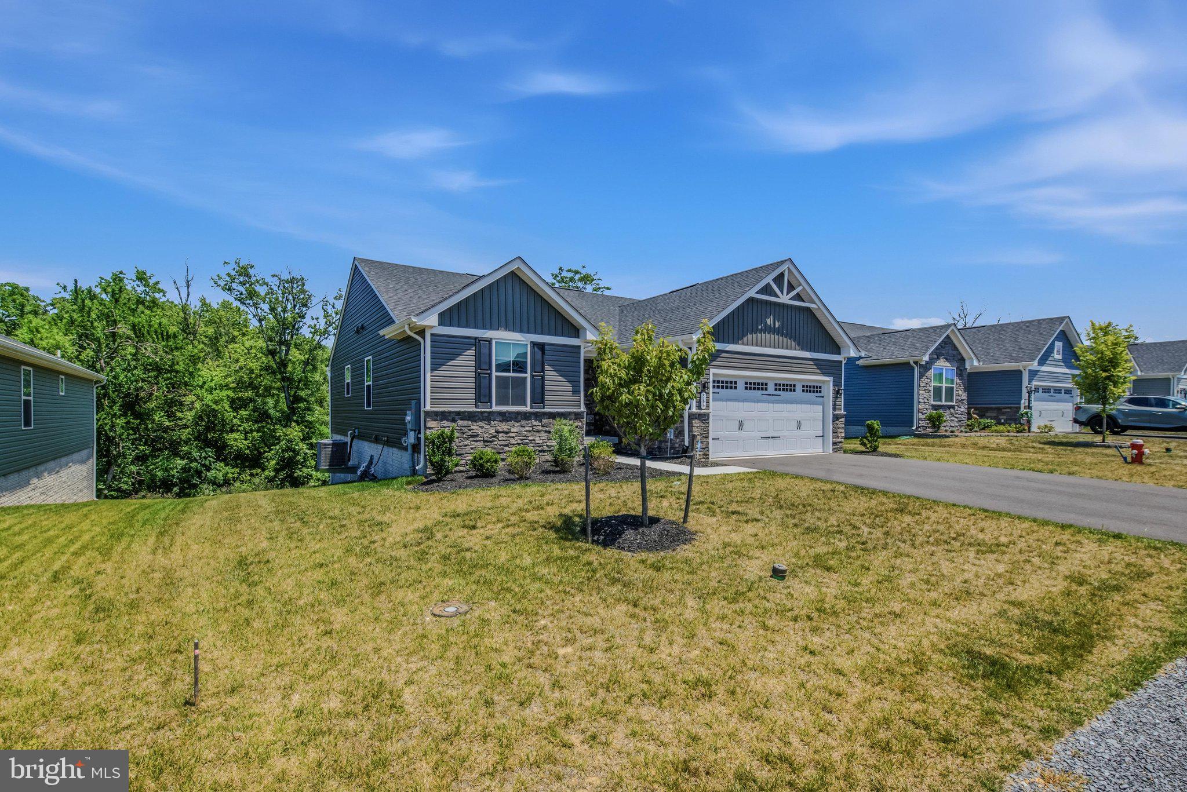
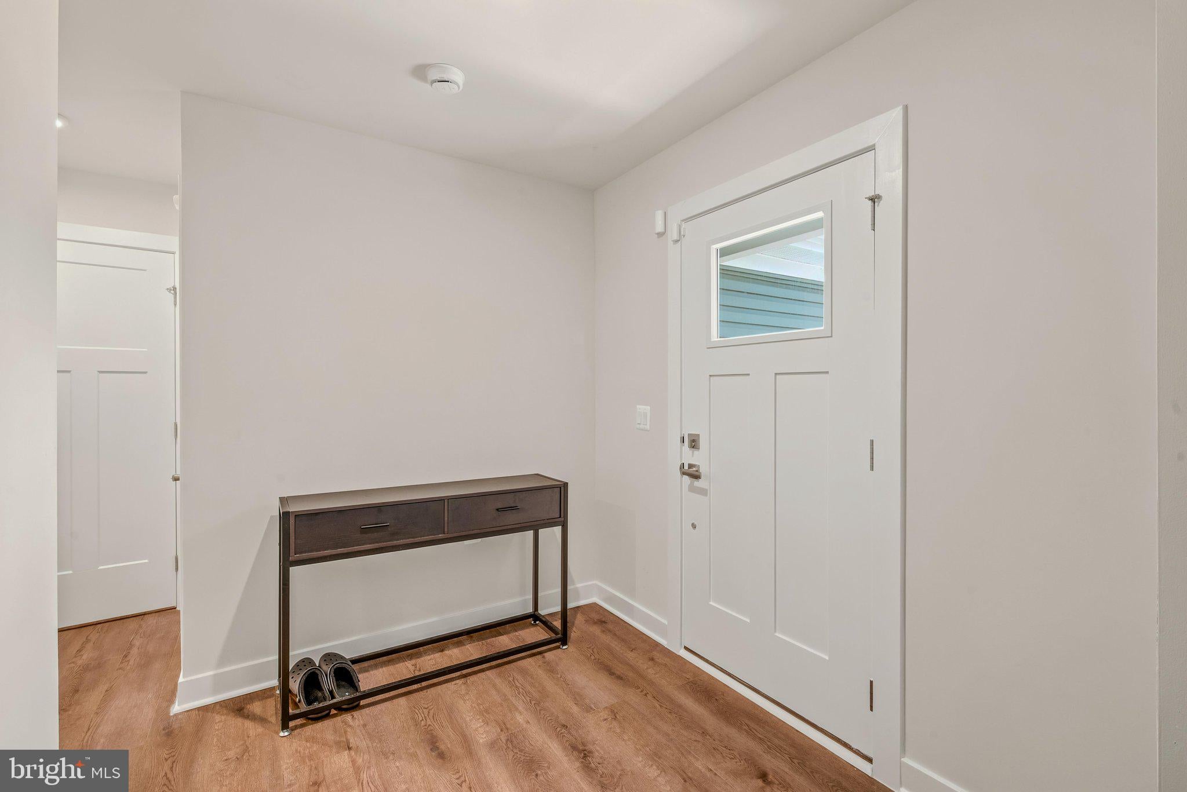
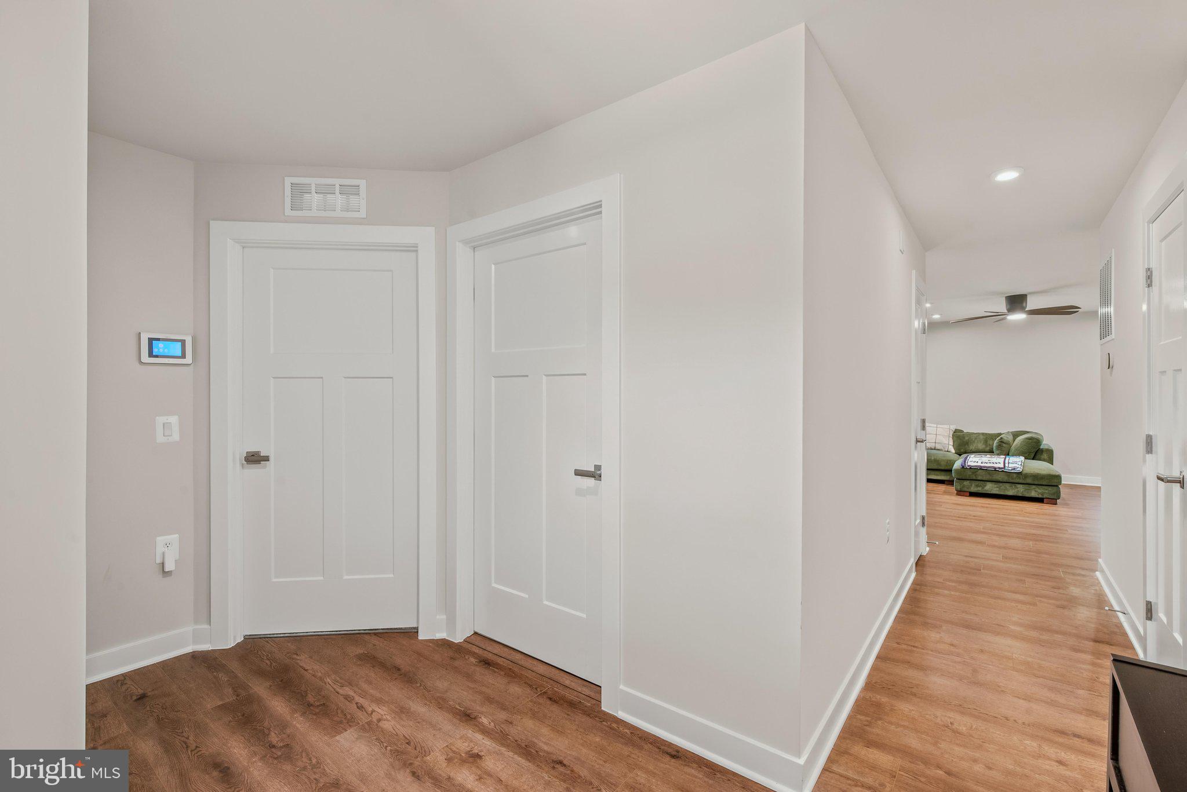
Why wait for new construction when you have a nearly new home ready for you now! This beautifully designed 3-bedroom, 3-bath ranch home offers comfortable one-level living with the added versatility of a full basement. The main level welcomes you with a spacious foyer that opens into a bright, open-concept floor plan featuring a large living room with recessed lighting and a ceiling fan, a dining area with recessed lighting, and a well-appointed kitchen complete with granite countertops and stainless-steel appliances. Luxury vinyl plank flooring flows throughout all of the main living areas, providing both style and durability. Bedrooms two and three offer plush carpeting, overhead lighting, and generous closet space, while the hall bathroom includes an extended single-bowl vanity and a tub/shower combination. The private primary suite features soft carpeting, a ceiling fan, and a spacious walk-in closet. Its ensuite bath is designed for comfort with a double-bowl vanity and a walk-in shower with a built-in bench seat. The partially finished lower level expands the home's living space with a large, carpeted recreation room, a full bathroom with a tub, and a walkout to the level backyard, offering endless possibilities for entertaining, relaxing, or accommodating guests. This home has everything you want and more - schedule your showing today!
Save
Ask
Tour
Hide
Share
Listing Snapshot
Price
$399,900
Days On Site
89 Days
Bedrooms
3
Inside Area (SqFt)
1,988 sqft
Total Baths
3
Full Baths
3
Partial Baths
N/A
Lot Size
0.17 Acres
Year Built
2025
MLS® Number
WVBE2052320
Status
Active Under Contract
Property Tax
N/A
HOA/Condo/Coop Fees
$55 monthly
Sq Ft Source
Estimated
Friends & Family
React
Comment
Invite
No Comments Yet
Did you know? You can invite friends and family to your search. They can join your search, rate and discuss listings with you.
Recent Activity
2 months ago
Status changed to Active Under Contract
2 months ago
Listing updated with changes from the MLS®
3 months ago
Listing first seen on site
General Features
Acres
0.17
Attached Garage
Yes
Cross Street
Van Clevesville Road
Foundation
Concrete Perimeter
Garage
Yes
Garage Spaces
2
Levels
Two
Parking
Garage Door OpenerGarageDrivewayAttached
Parking Spaces
2
Property Sub Type
Single Family Residence
Sewer
Public Sewer
Special Circumstances
Standard
SqFt Above
1338
SqFt Below
650
SqFt Total
1988
Style
Ranch/Rambler
Water Source
Public
Zoning
RESIDENTIAL
Interior Features
Appliances
Electric RangeElectric OvenElectric Water HeaterDishwasherDisposalExhaust FanRefrigeratorStainless Steel Appliance(s)Water HeaterMicrowaveENERGY STAR Qualified Appliances
Basement
Cooling
Central AirENERGY STAR Qualified EquipmentElectric



Did you know? You can invite friends and family to your search. They can join your search, rate and discuss listings with you.