MOTIVATED SELLERS! OFFERING $7000 TOWARDS BUYERS CLOSING COSTS!
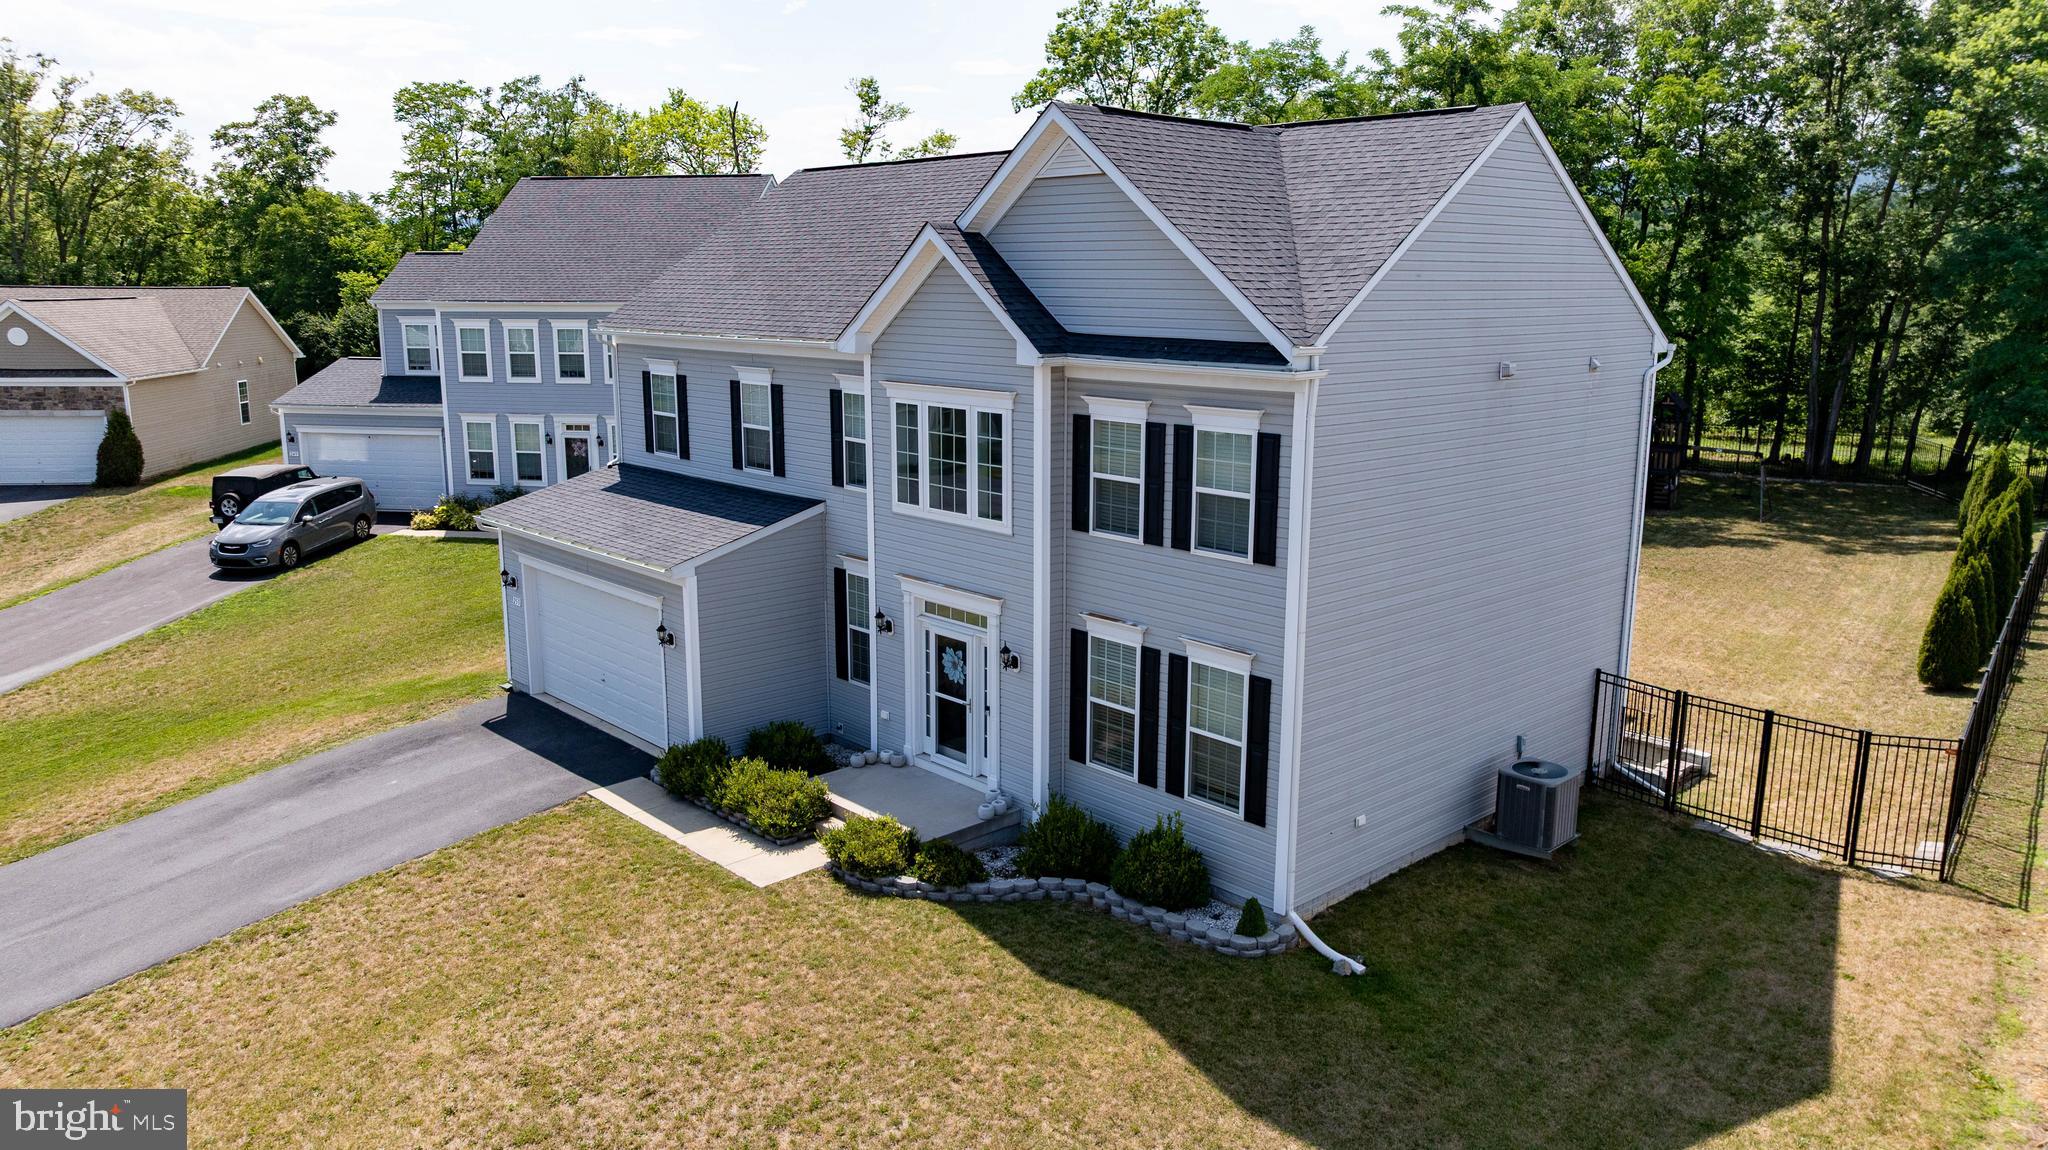
Situated on a quiet cul-de-sac in the desirable Springdale Farm subdivision, this Oakdale II model offers 4 bedrooms, 2.5 baths, and backs to a scenic farm preservation area for added privacy and peaceful views. Set on a .43 acre lot, this Colonial is designed for comfortable living and easy entertaining.
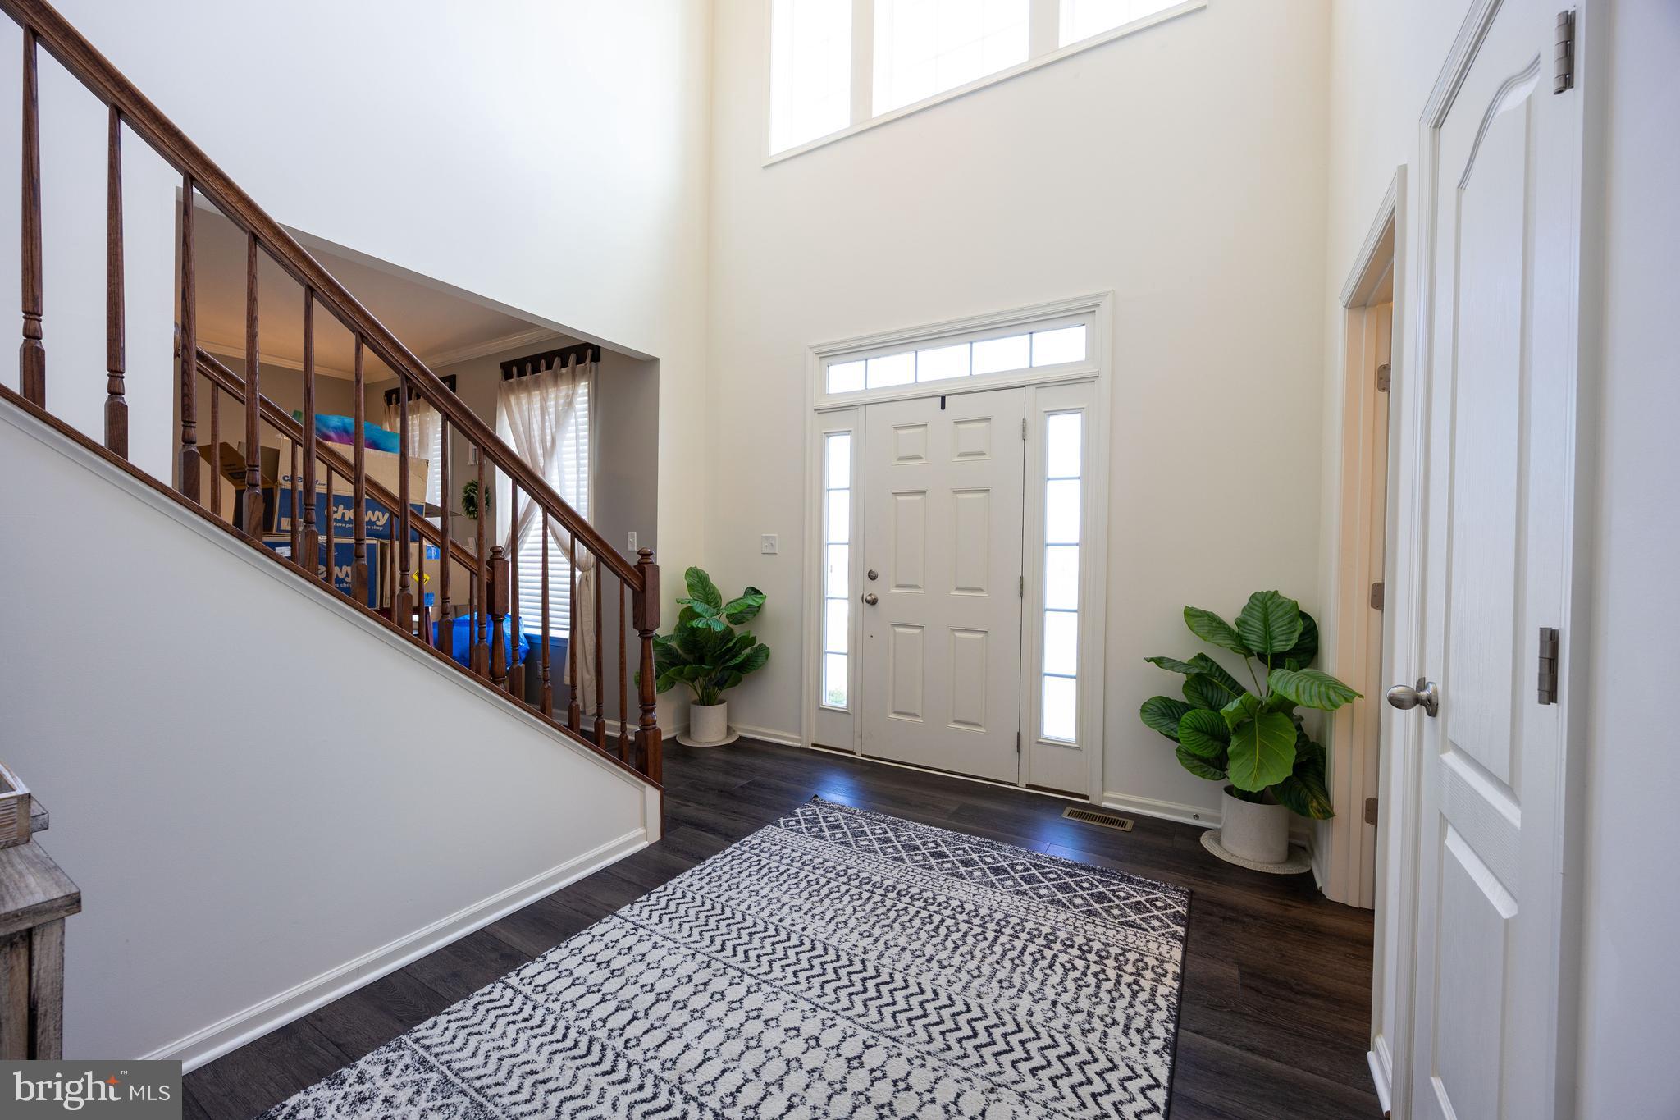
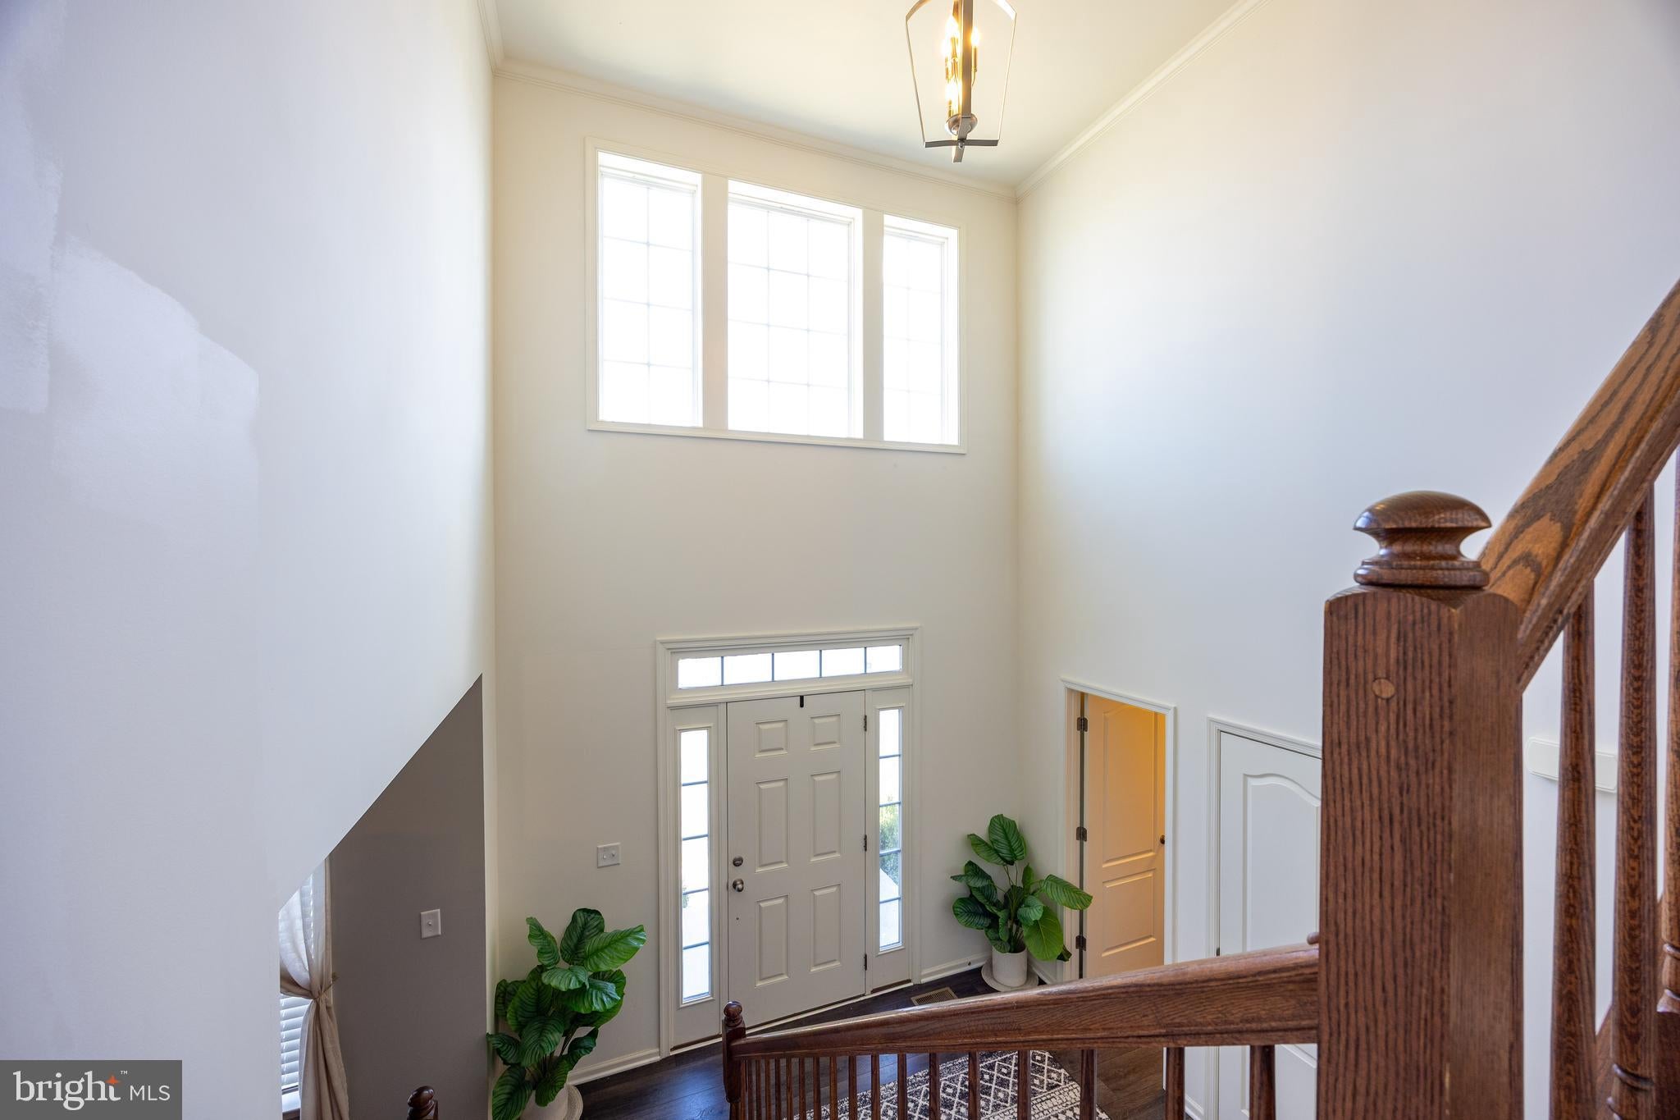
The open concept kitchen and family room serve as the heart of the home, featuring granite countertops, a center island, recessed lighting, and a bright morning room with a breakfast bar. Formal living and dining rooms provide additional gathering space, with crown molding in the dining room and chair rail and wainscoting in both the dining room and fourth bedroom.
Upstairs, the spacious primary suite features two walk-in closets and an ensuite bath with a soaking tub. Three additional bedrooms, a full bath, and a conveniently located laundry closet complete the upper level.
Enjoy outdoor living on the Trex deck overlooking the fenced backyard, or gather around the patio fire pit while taking in the peaceful setting.
The full unfinished basement with a bathroom rough-in offers endless possibilities for future living space, making this home a perfect blend of comfort, functionality, and room to grow.
Save
Ask
Tour
Hide
Share
Listing Snapshot
Price
$525,000
Days On Site
65 Days
Bedrooms
4
Inside Area (SqFt)
2,890 sqft
Total Baths
3
Full Baths
2
Partial Baths
1
Lot Size
0.43 Acres
Year Built
2018
MLS® Number
WVBE2052632
Status
Active
Property Tax
$2,739
HOA/Condo/Coop Fees
$44.17 monthly
Sq Ft Source
Assessor
Friends & Family
React
Comment
Invite
No Comments Yet
Did you know? You can invite friends and family to your search. They can join your search, rate and discuss listings with you.
Recent Activity
3 weeks ago
Listing updated with changes from the MLS®
2 months ago
Listing first seen on site
General Features
Acres
0.43
Attached Garage
Yes
Foundation
Concrete Perimeter
Garage
Yes
Garage Spaces
2
Levels
Two
Parking
AsphaltOn StreetGarageDrivewayAttached
Parking Spaces
2
Pets
Yes
Property Sub Type
Single Family Residence
Sewer
Public Sewer
Special Circumstances
Standard
SqFt Above
2890
SqFt Total
2890
Style
Colonial
Utilities
Cable AvailablePhone AvailableSewer AvailableWater AvailableElectricity Available
Water Source
Public
Zoning
101
Interior Features
Appliances
CooktopElectric Water HeaterDishwasherDryerWasherMicrowave
Basement
Exterior EntryWalk-Out AccessUnfinished
Cooling
Central AirCeiling Fan(s)Electric
Flooring
CarpetVinyl
Furnished
Unfurnished
Heating
ElectricHeat Pump
Interior
Eat-in KitchenCeiling Fan(s)Walk-In Closet(s)Recessed LightingCrown MoldingOpen FloorplanSoaking Tub




Did you know? You can invite friends and family to your search. They can join your search, rate and discuss listings with you.