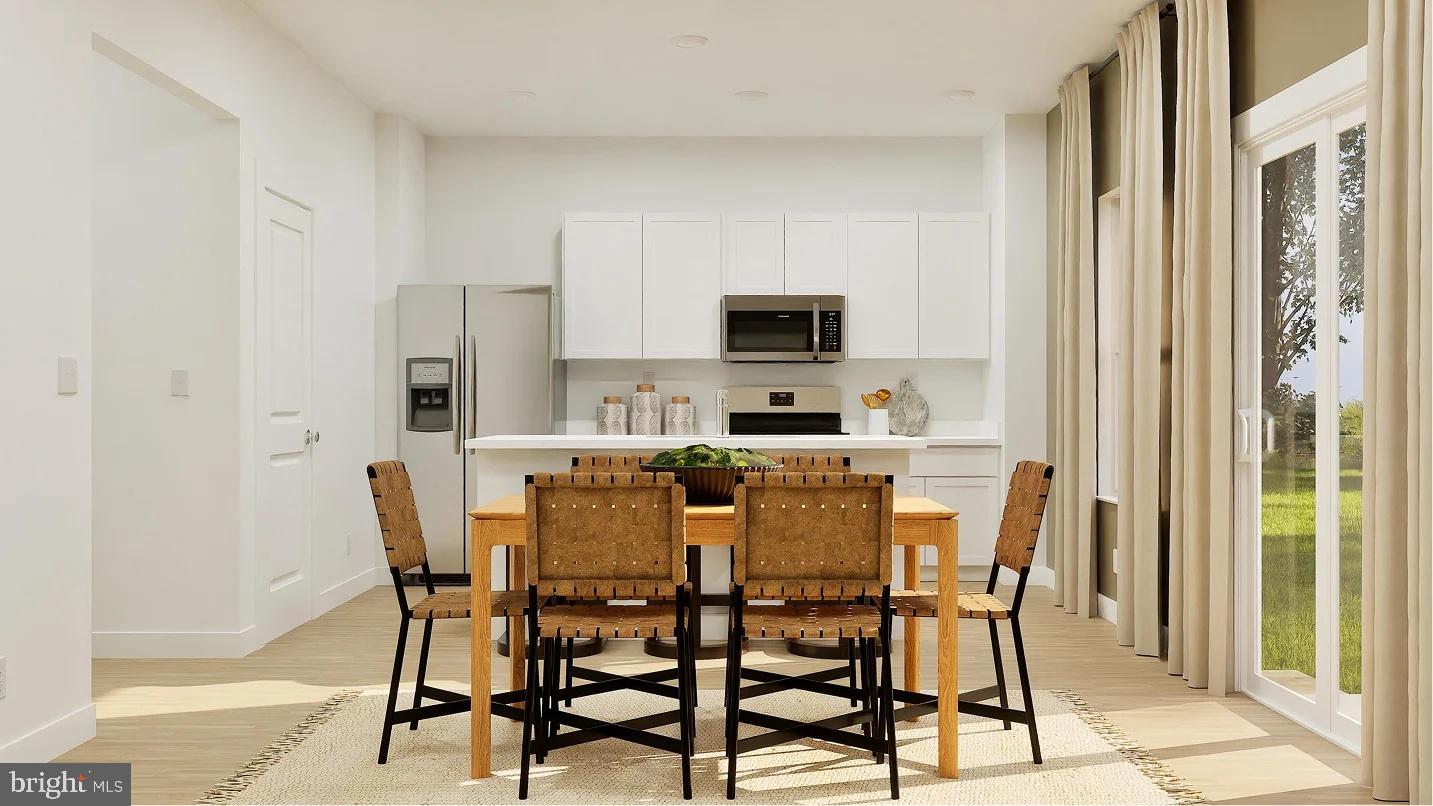
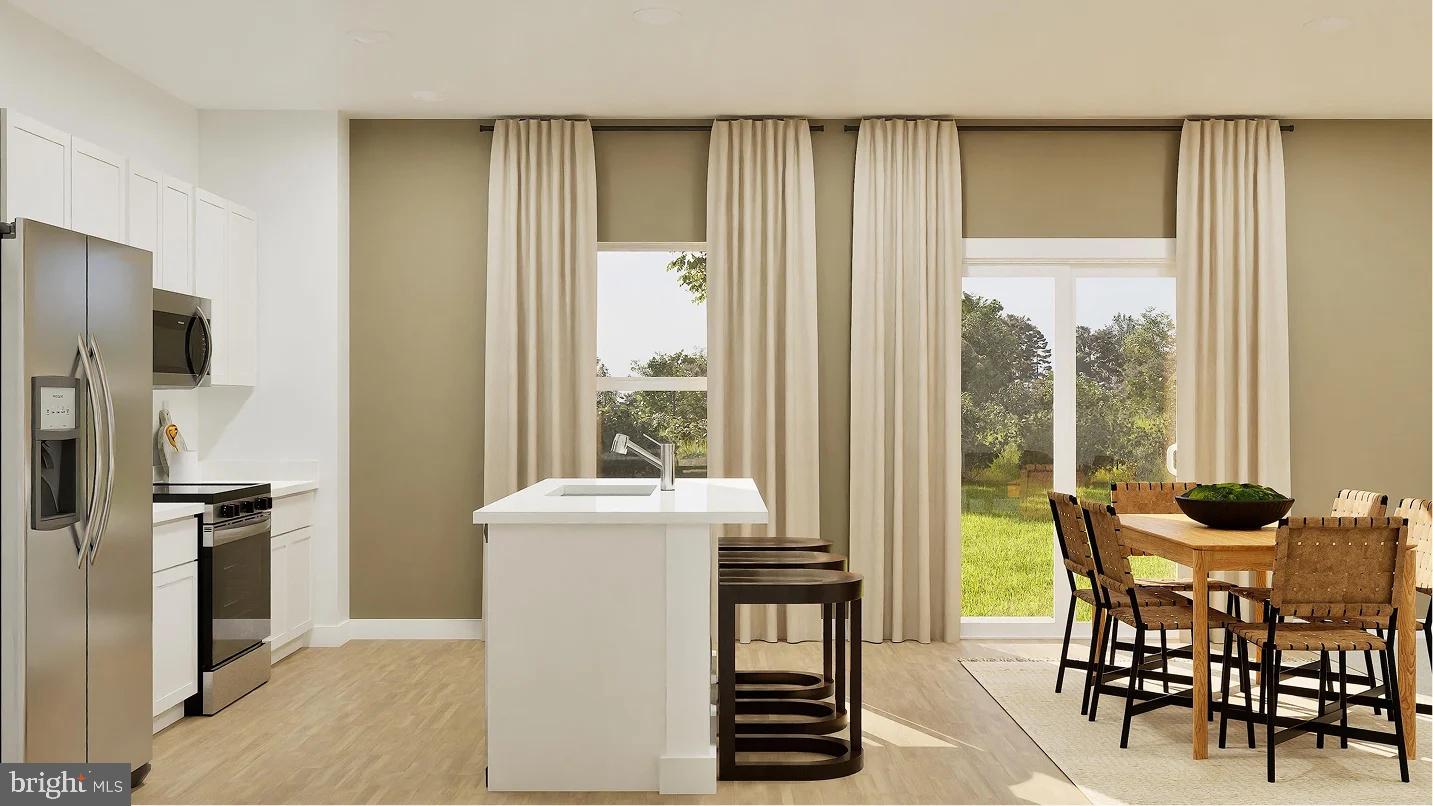
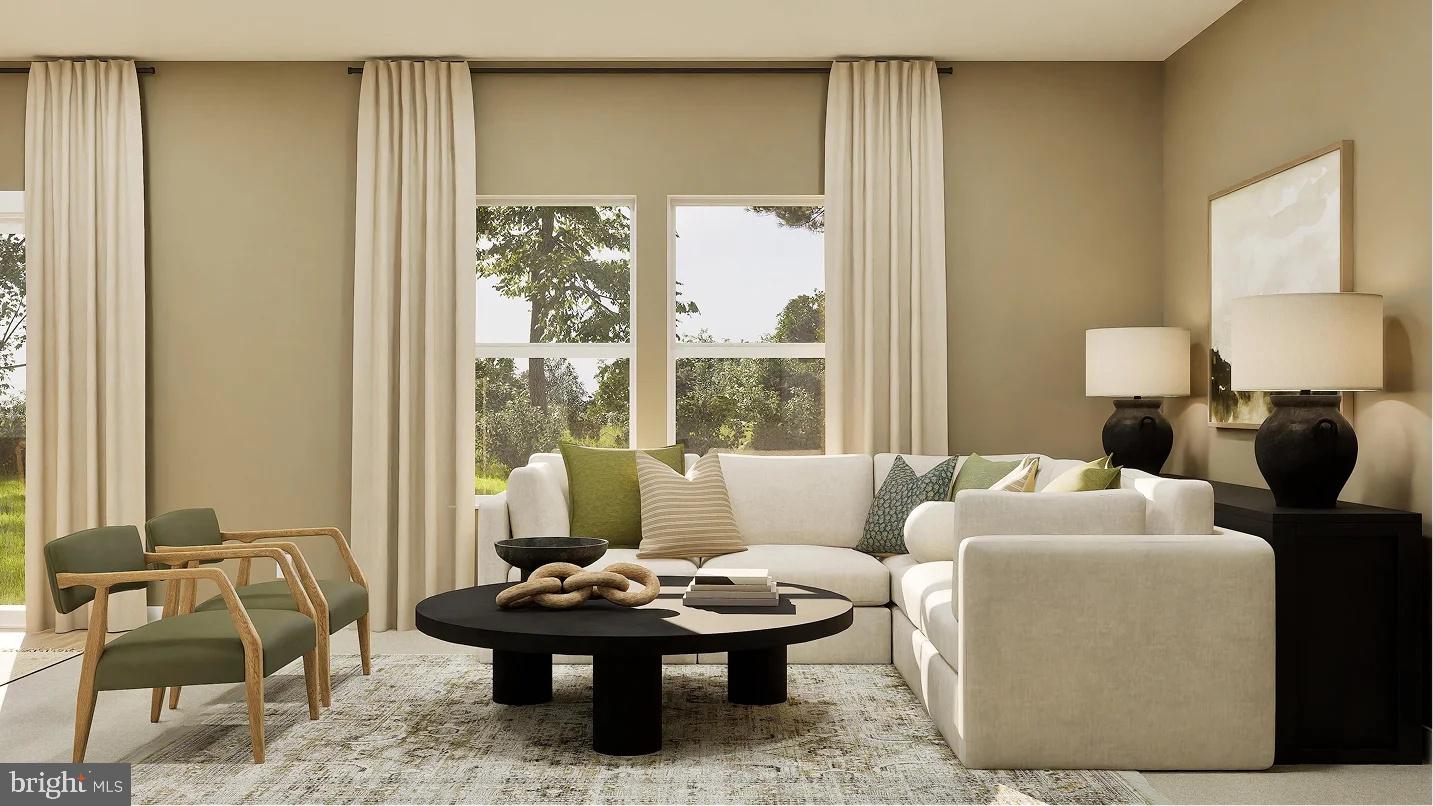
NEW CONSTRUCTION – ESTIMATED AUGUST 2026 DELIVERY! Welcome to the Hansom at Apple Harvest, a beautifully designed two-story home offering approximately 2,363 square feet of thoughtfully designed living space with 4 bedrooms, 2.5 bathrooms, a spacious loft, a partially finished basement, and a 2-car garage. The open-concept main level is designed for today's lifestyle, featuring a bright Great Room that flows effortlessly into the dining area and modern kitchen, making it ideal for both everyday living and entertaining.
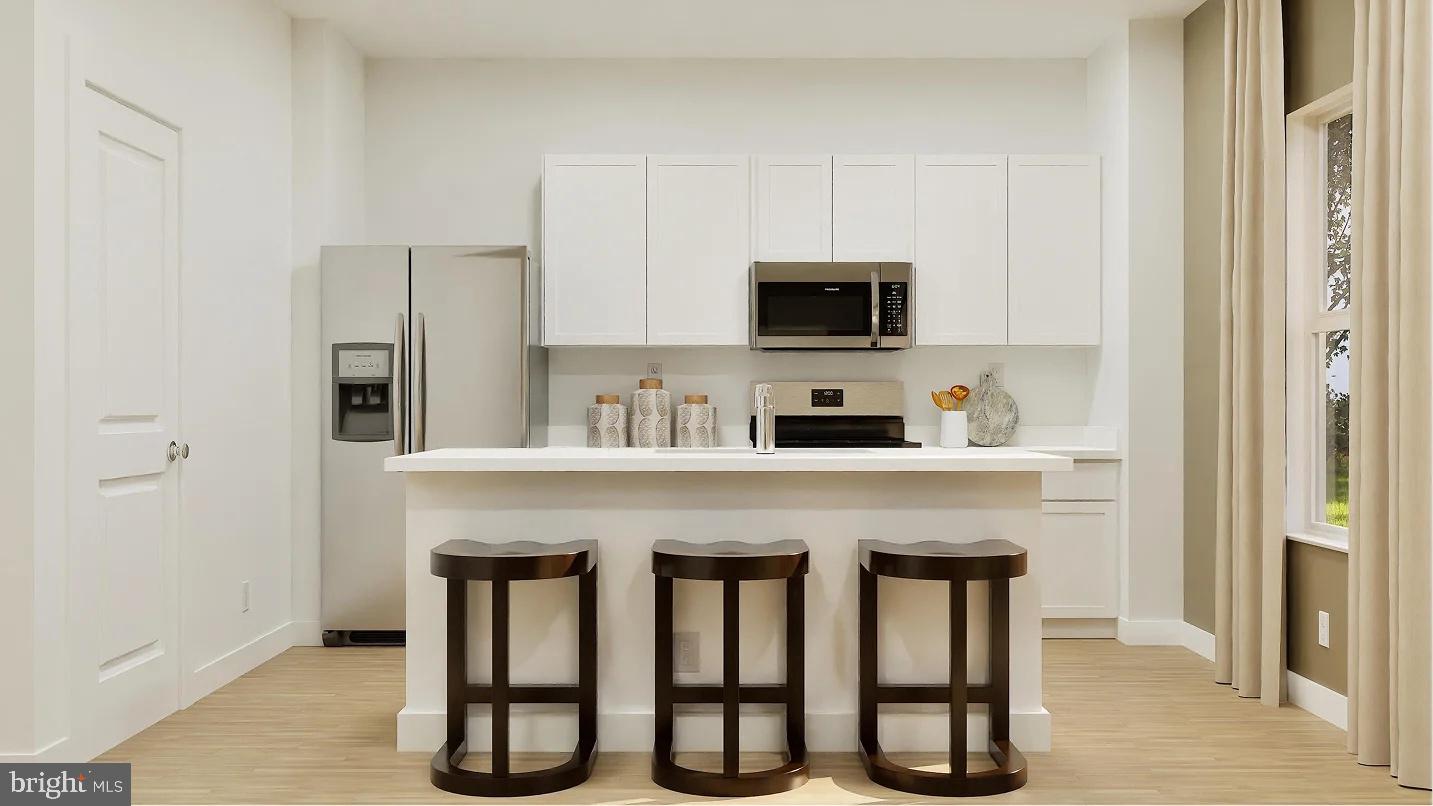
The kitchen is appointed with Frost White Quartz countertops, Barnett Duraform Harbor cabinetry, stainless steel appliances, a center island with seating, and abundant cabinet and workspace. A convenient powder room and included washer and dryer add everyday convenience. The partially finished basement provides valuable additional living space perfect for a recreation room, media room, home gym, or play area, while still offering unfinished storage space and room for future expansion.
Upstairs, you'll find four generously sized bedrooms along with a versatile loft that can serve as a second family room, home office, or playroom. The spacious owner's suite features a large walk-in closet and a private bath with dual vanities, creating a comfortable retreat.
Apple Harvest is a sought-after master-planned community offering outstanding amenities, including a community swimming pool, pool house, playgrounds, tot lots, pocket parks, and scenic green spaces. Conveniently located near Route 45, I-81, and the Martinsburg MARC Station, commuting is simple while shopping, dining, and entertainment at The Commons, North Mall, and Martinsburg Plaza are just minutes away. Outdoor recreation is nearby at Ambrose Park, Poor House Farm Park, and the Berkeley 2000 Recreation Center.
Photos are of a similar home. Home features, finishes, colors, pricing, incentives, and availability are subject to change without notice. Closing costs and other buyer-paid fees are not included in the list price. School attendance zones are subject to change; buyers should verify current Martinsburg school assignments.
Save
Ask
Tour
Hide
Share
Listing Snapshot
Price
$383,390
Days On Site
64 Days
Bedrooms
4
Inside Area (SqFt)
2,363 sqft
Total Baths
3
Full Baths
2
Partial Baths
1
Lot Size
0.12 Acres
Year Built
2026
MLS® Number
WVBE2052686
Status
Active Under Contract
Property Tax
N/A
HOA/Condo/Coop Fees
$40 monthly
Sq Ft Source
Estimated
Friends & Family
React
Comment
Invite
No Comments Yet
Did you know? You can invite friends and family to your search. They can join your search, rate and discuss listings with you.
Recent Activity
a month ago
Status changed to Active Under Contract
a month ago
Listing updated with changes from the MLS®
2 months ago
Listing first seen on site
General Features
Acres
0.12
Attached Garage
Yes
Foundation
Concrete Perimeter
Garage
Yes
Garage Spaces
2
Levels
Two
Parking
Garage Door OpenerConcreteGarageDrivewayInside EntranceAttached
Parking Spaces
4
Pets
Yes
Property Condition
New Construction
Property Sub Type
Single Family Residence
Security
Smoke Detector(s)Carbon Monoxide Detector(s)
Sewer
Public Sewer
Special Circumstances
Standard
SqFt Above
2363
SqFt Total
2363
Style
Colonial
Utilities
Cable AvailableUnderground Utilities
Water Source
Public
Zoning
RESIDENTIAL
Interior Features
Appliances
Electric RangeElectric OvenElectric Water HeaterRefrigeratorIce MakerDishwasherMicrowave



Did you know? You can invite friends and family to your search. They can join your search, rate and discuss listings with you.