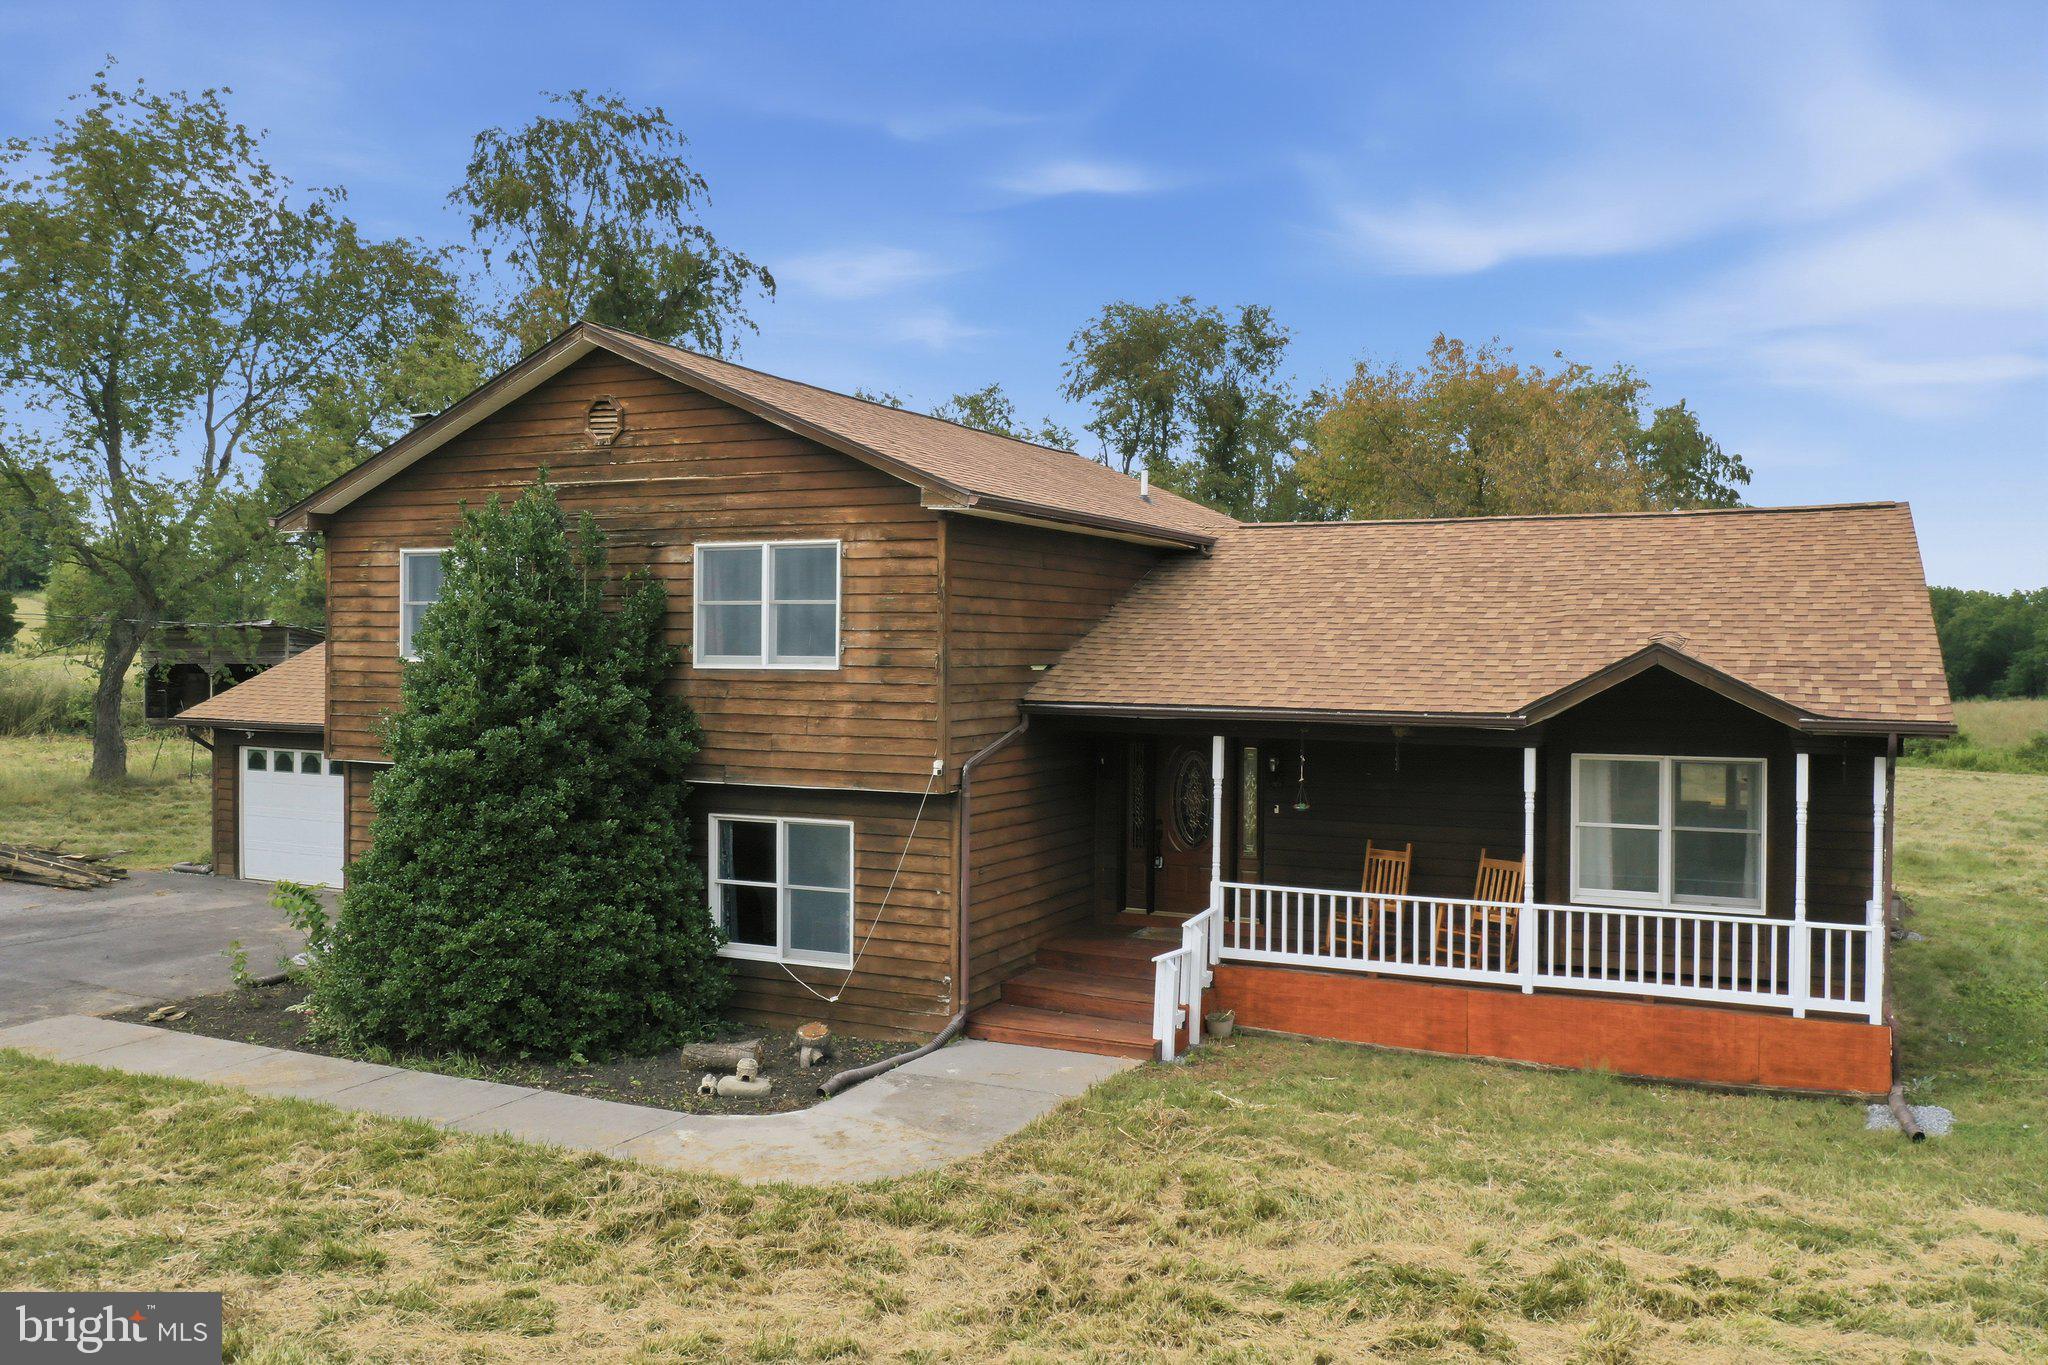
Built in 1990 with natural cedar siding, this well-maintained home offers privacy, usable land, and real homesteading potential at the end of a quiet cul-de-sac. With the HOA now dissolved, this 5 acre property is UNRESTRICTED and ready for goats, horses, chickens, cattle, gardens, or whatever vision you have for the land.
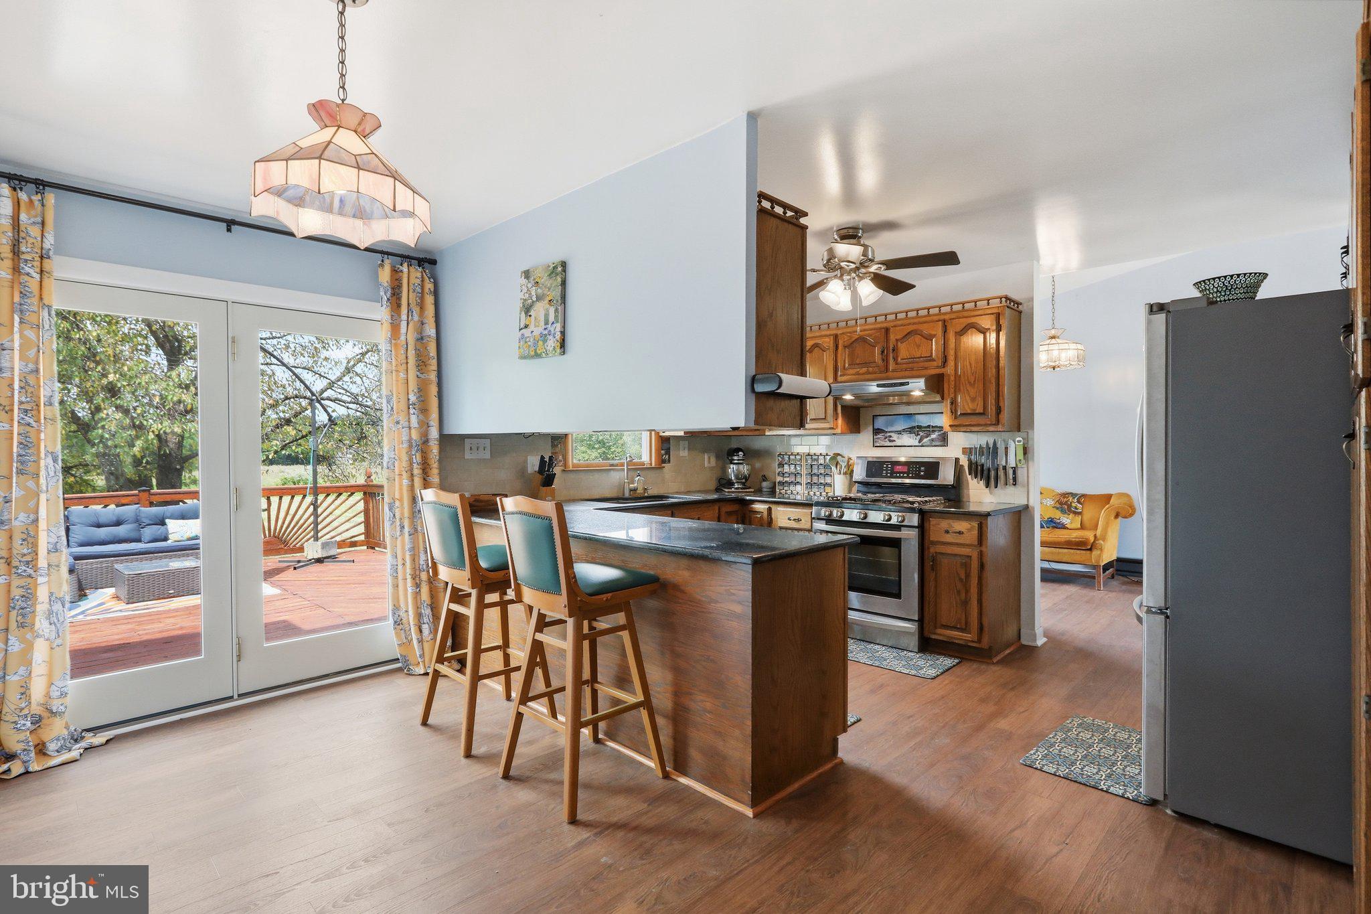
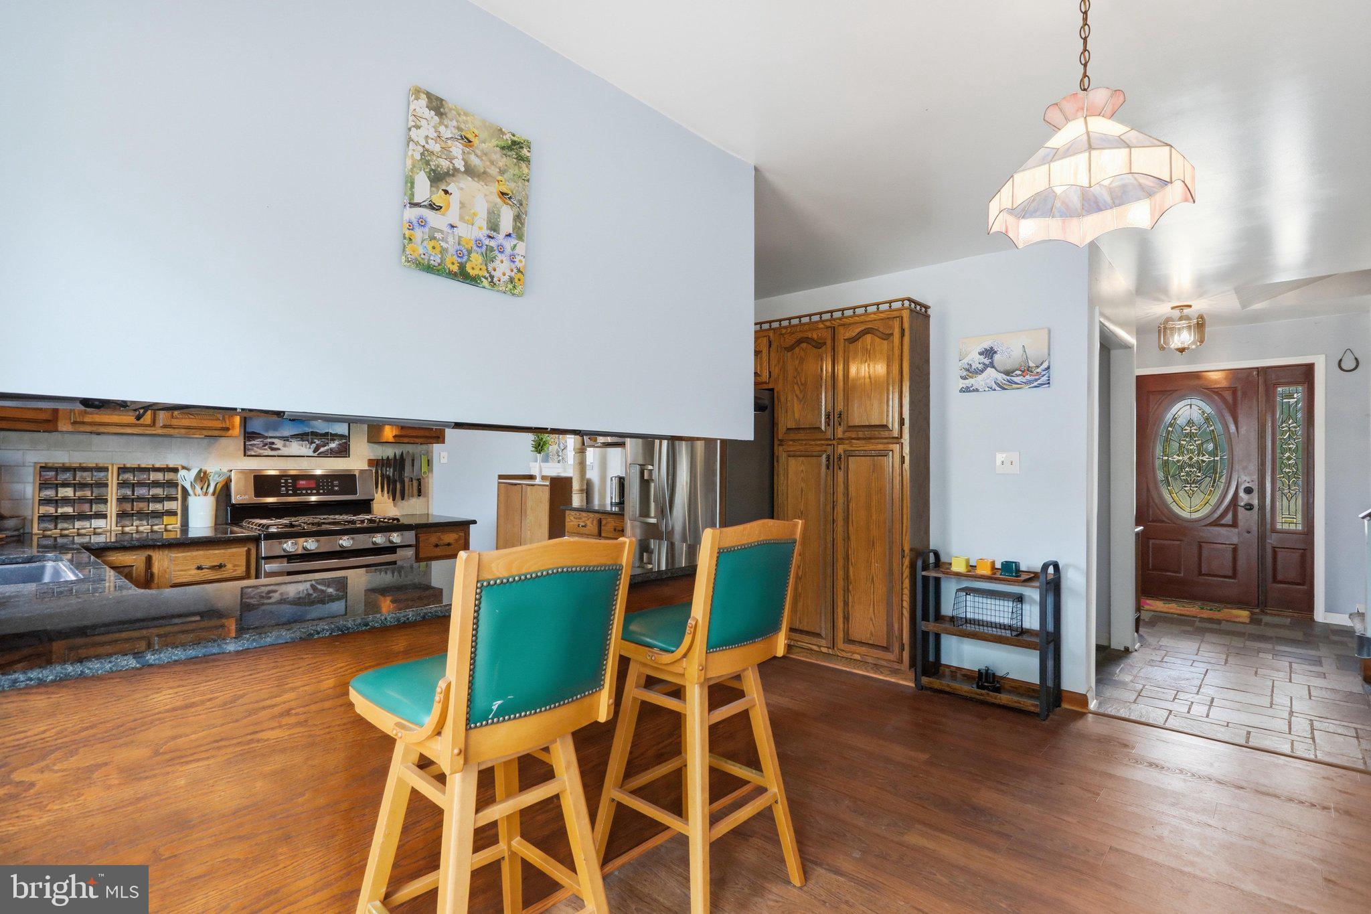
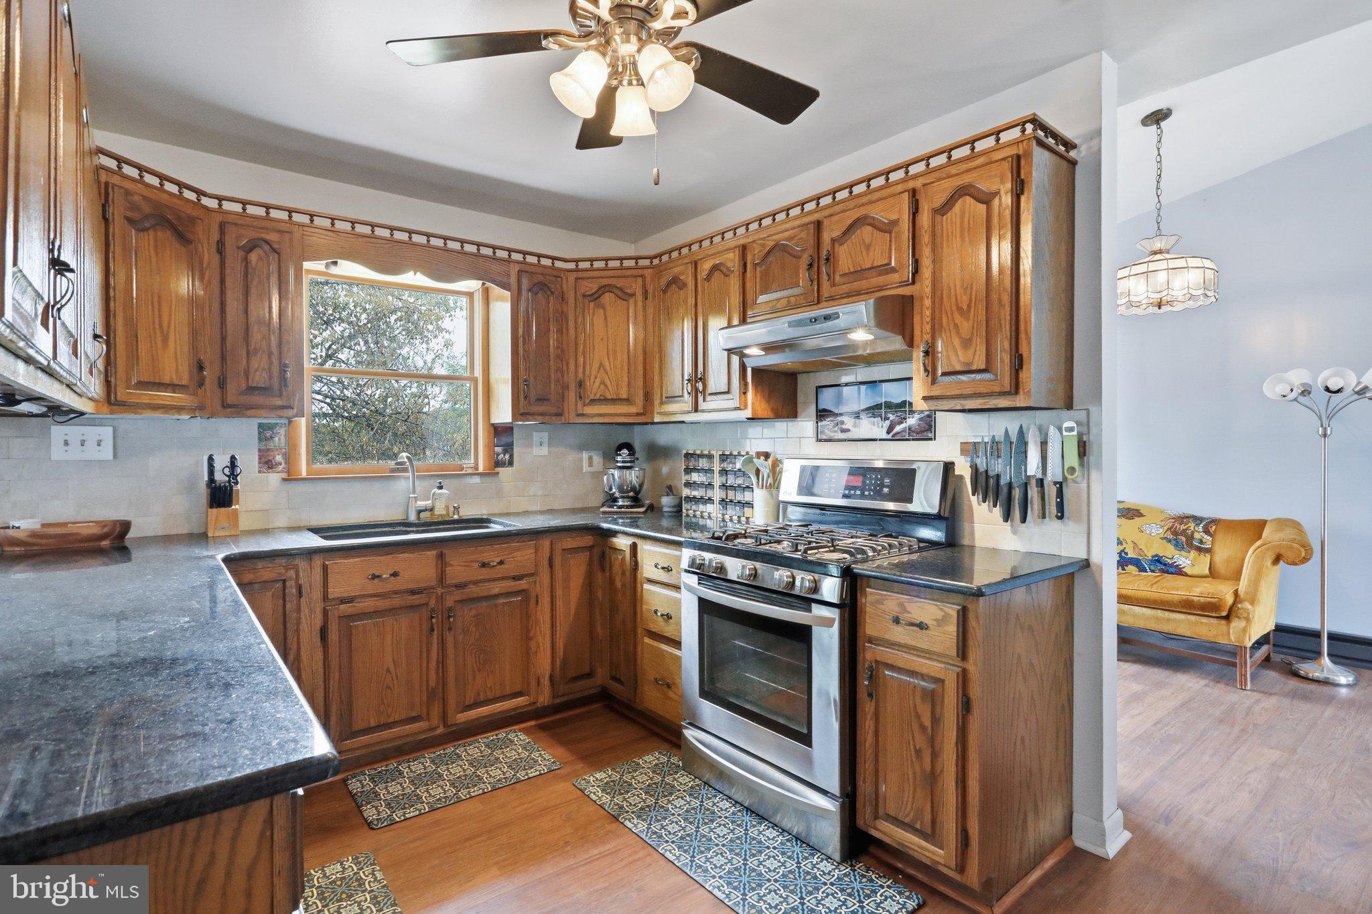
The property includes two storage sheds, a run-in shed, established asparagus patches, and native cherry trees. Inside, large windows provide plenty of natural light, and the gas range and propane dryer convey. The working hot tub is also included and operates on its own dedicated breaker.
Major improvements include a roof replaced in the last three years and a fully encapsulated crawl-space with a dedicated sump pump. Private and peaceful, yet still convenient to Martinsburg, shopping, dining, commuter routes, and everyday necessities.
Save
Ask
Tour
Hide
Share
Listing Snapshot
Price
$534,995
Days On Site
95 Days
Bedrooms
3
Inside Area (SqFt)
3,576 sqft
Total Baths
3
Full Baths
2
Partial Baths
1
Lot Size
5 Acres
Year Built
1990
MLS Number
WVBE2052824
Status
Active
Property Tax
$2,585
HOA/Condo/Coop Fees
N/A
Sq Ft Source
Assessor
Friends & Family
React
Comment
Invite
No Comments Yet
Did you know? You can invite friends and family to your search. They can join your search, rate and discuss listings with you.
Recent Activity
2 months ago
Listing updated with changes from the MLS
2 months ago
Price changed to $534,995
3 months ago
Status changed to Active
3 months ago
Listing first seen on site
General Features
Acres
5
Attached Garage
Yes
Foundation
Slab
Garage
Yes
Garage Spaces
2
Levels
Three Or More
Parking
Garage Door OpenerAsphaltGarageDrivewayInside EntranceAttached
Parking Spaces
2
Property Sub Type
Single Family Residence
Security
Smoke Detector(s)Security SystemSecurity Lights
Sewer
Septic Tank
Special Circumstances
Standard
SqFt Above
2614
SqFt Below
962
SqFt Total
3576
Style
Split Level
Utilities
Cable AvailablePropane
Water Source
Well
Zoning
101
Interior Features
Appliances
Gas RangeGas OvenWater PurifierElectric Water HeaterDishwasherFreezerIce MakerMicrowaveRefrigeratorStainless Steel Appliance(s)Water Heater
Basement
Crawl SpaceOther
Cooling
Ceiling Fan(s)Electric
Electric
200+ Amp Service
Fireplace
Yes
Fireplaces
1
Flooring
CarpetVinyl
Heating
ElectricPellet StoveBaseboard
Interior
Eat-in KitchenCeiling Fan(s)PantryWalk-In Closet(s)Cathedral Ceiling(s)Built-in Features
Laundry Features
Lower Level
Spa
Yes
Window Features
Double Pane Windows
Save
Ask
Tour
Hide
Share
Exterior Features
Construction Details
Cedar
Exterior
LightingRain Gutters
Fencing
Split RailWire
Lot Features
Cul-De-SacFront YardBack Yard
Patio And Porch
DeckPorch
Pool Features
None
Roof
AsphaltShingle
Spa
Yes
View
PastureTrees/WoodsGarden
Waterview
PastureTrees/WoodsGarden
Windows/Doors
Double Pane Windows
Community Features
School District
BERKELEY COUNTY SCHOOLS
Horse Allowed
Yes
Schools
School District
BERKELEY COUNTY SCHOOLS
Elementary School
BEDINGTON
Middle School
SPRING MILLS
High School
SPRING MILLS
Listing courtesy of Keller Williams Realty Advantage



Did you know? You can invite friends and family to your search. They can join your search, rate and discuss listings with you.