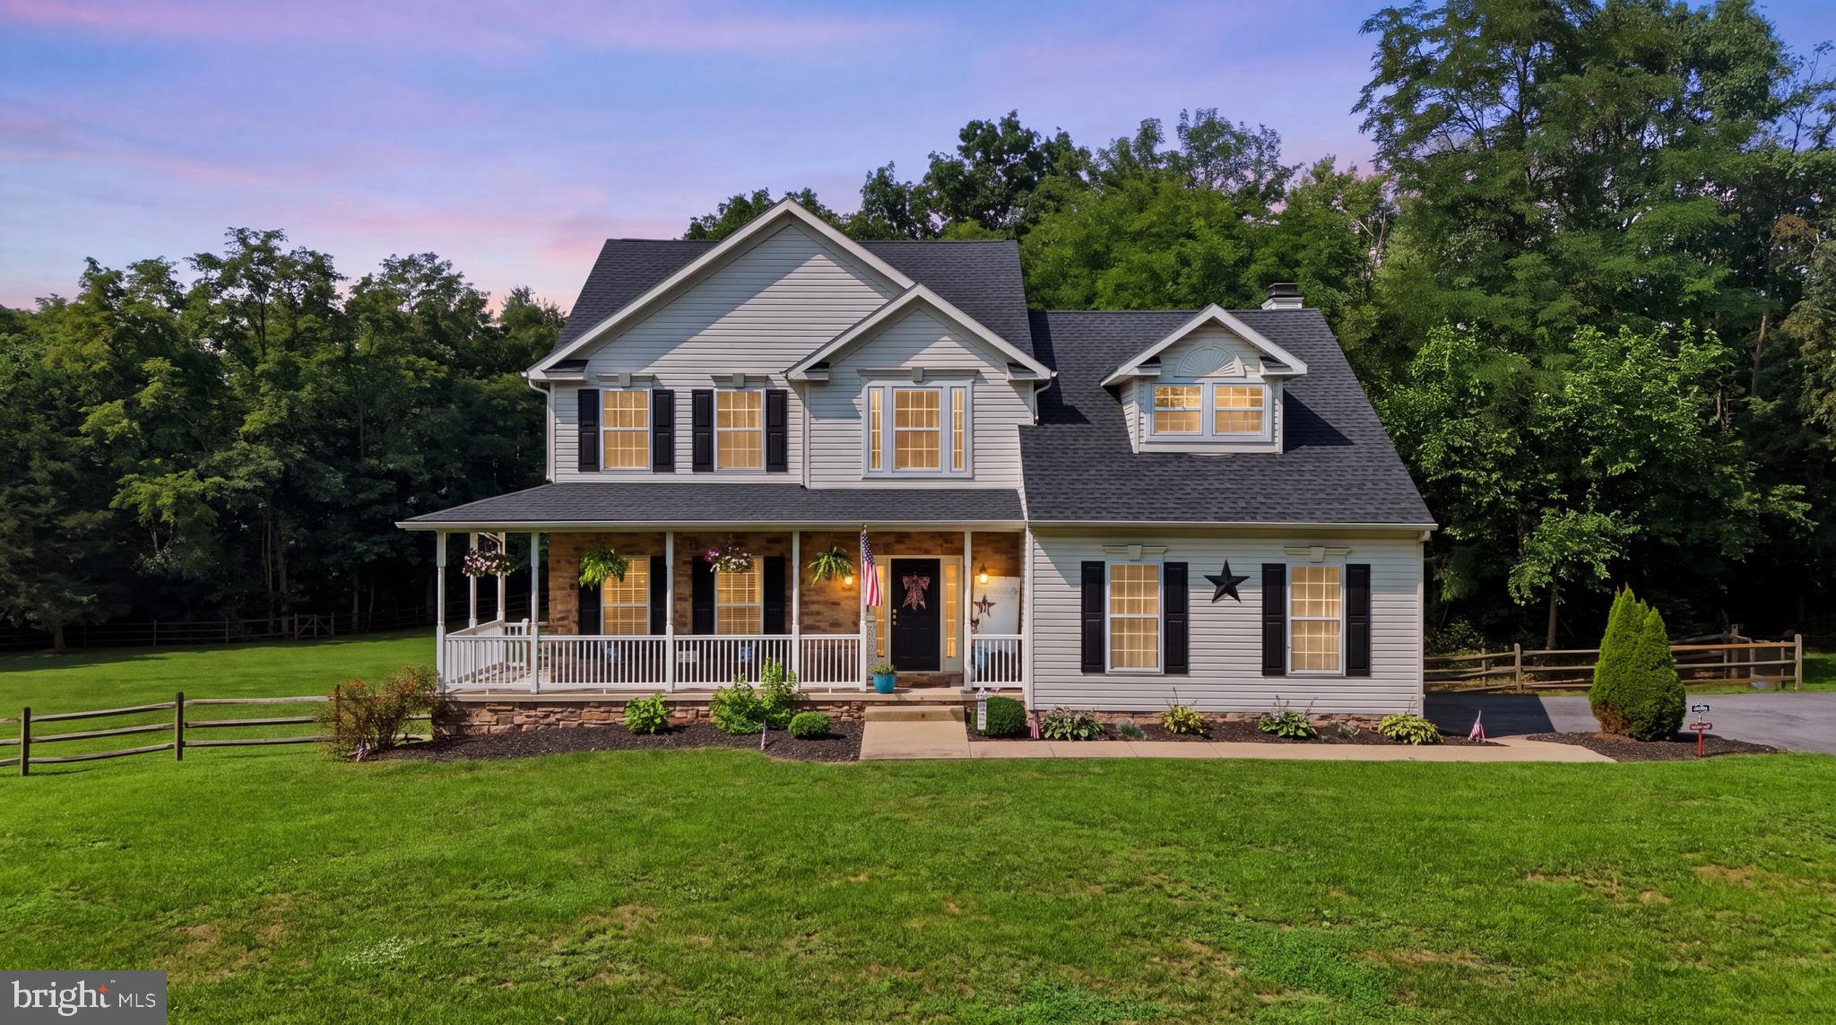
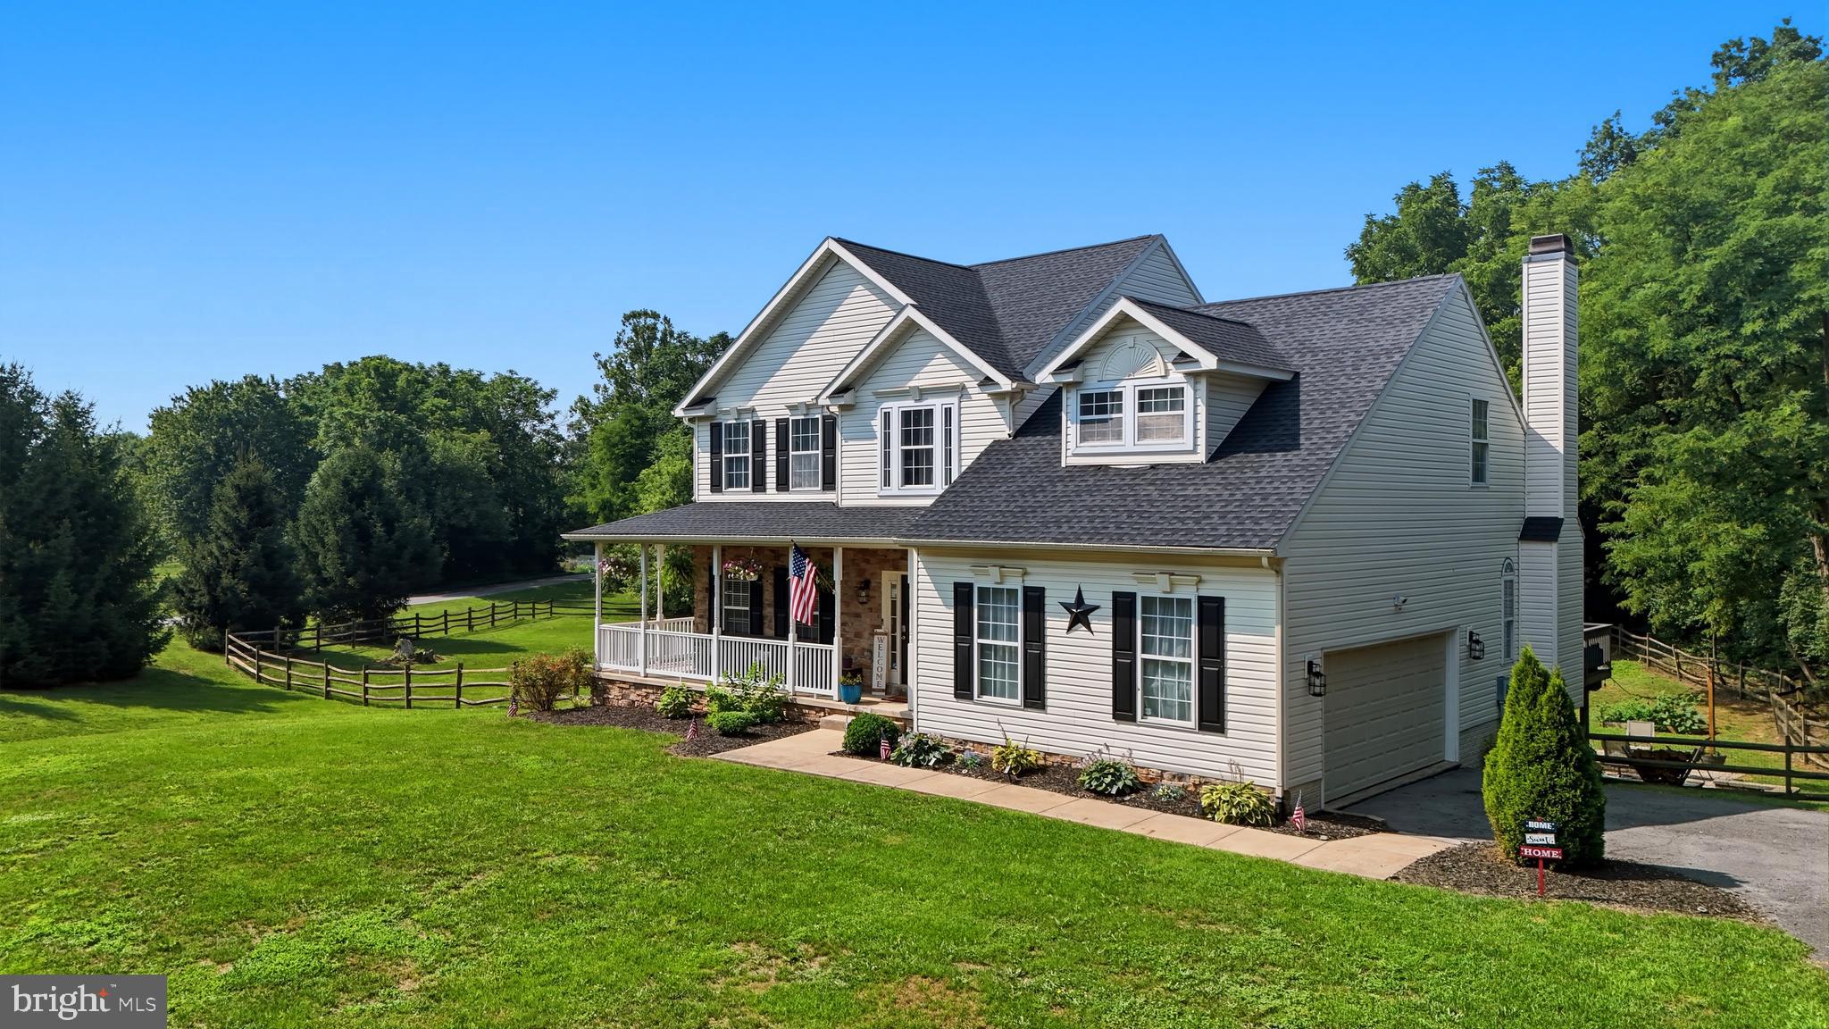
Easy living meets exceptional outdoor entertaining! This beautifully maintained Colonial offers the perfect balance of privacy and convenience, tucked away on over an acre yet just minutes from everything the Spring Mills community has to offer, including schools, shopping, restaurants, and medical facilities.
Step outside to your own backyard retreat, complete with split-rail fencing, multiple decks and patios, a fire pit, and a dedicated outdoor entertainment area perfect for watching the big game or hosting movie nights under the stars. Cool off on warm summer days in the above-ground pool and enjoy the peaceful setting year-round.
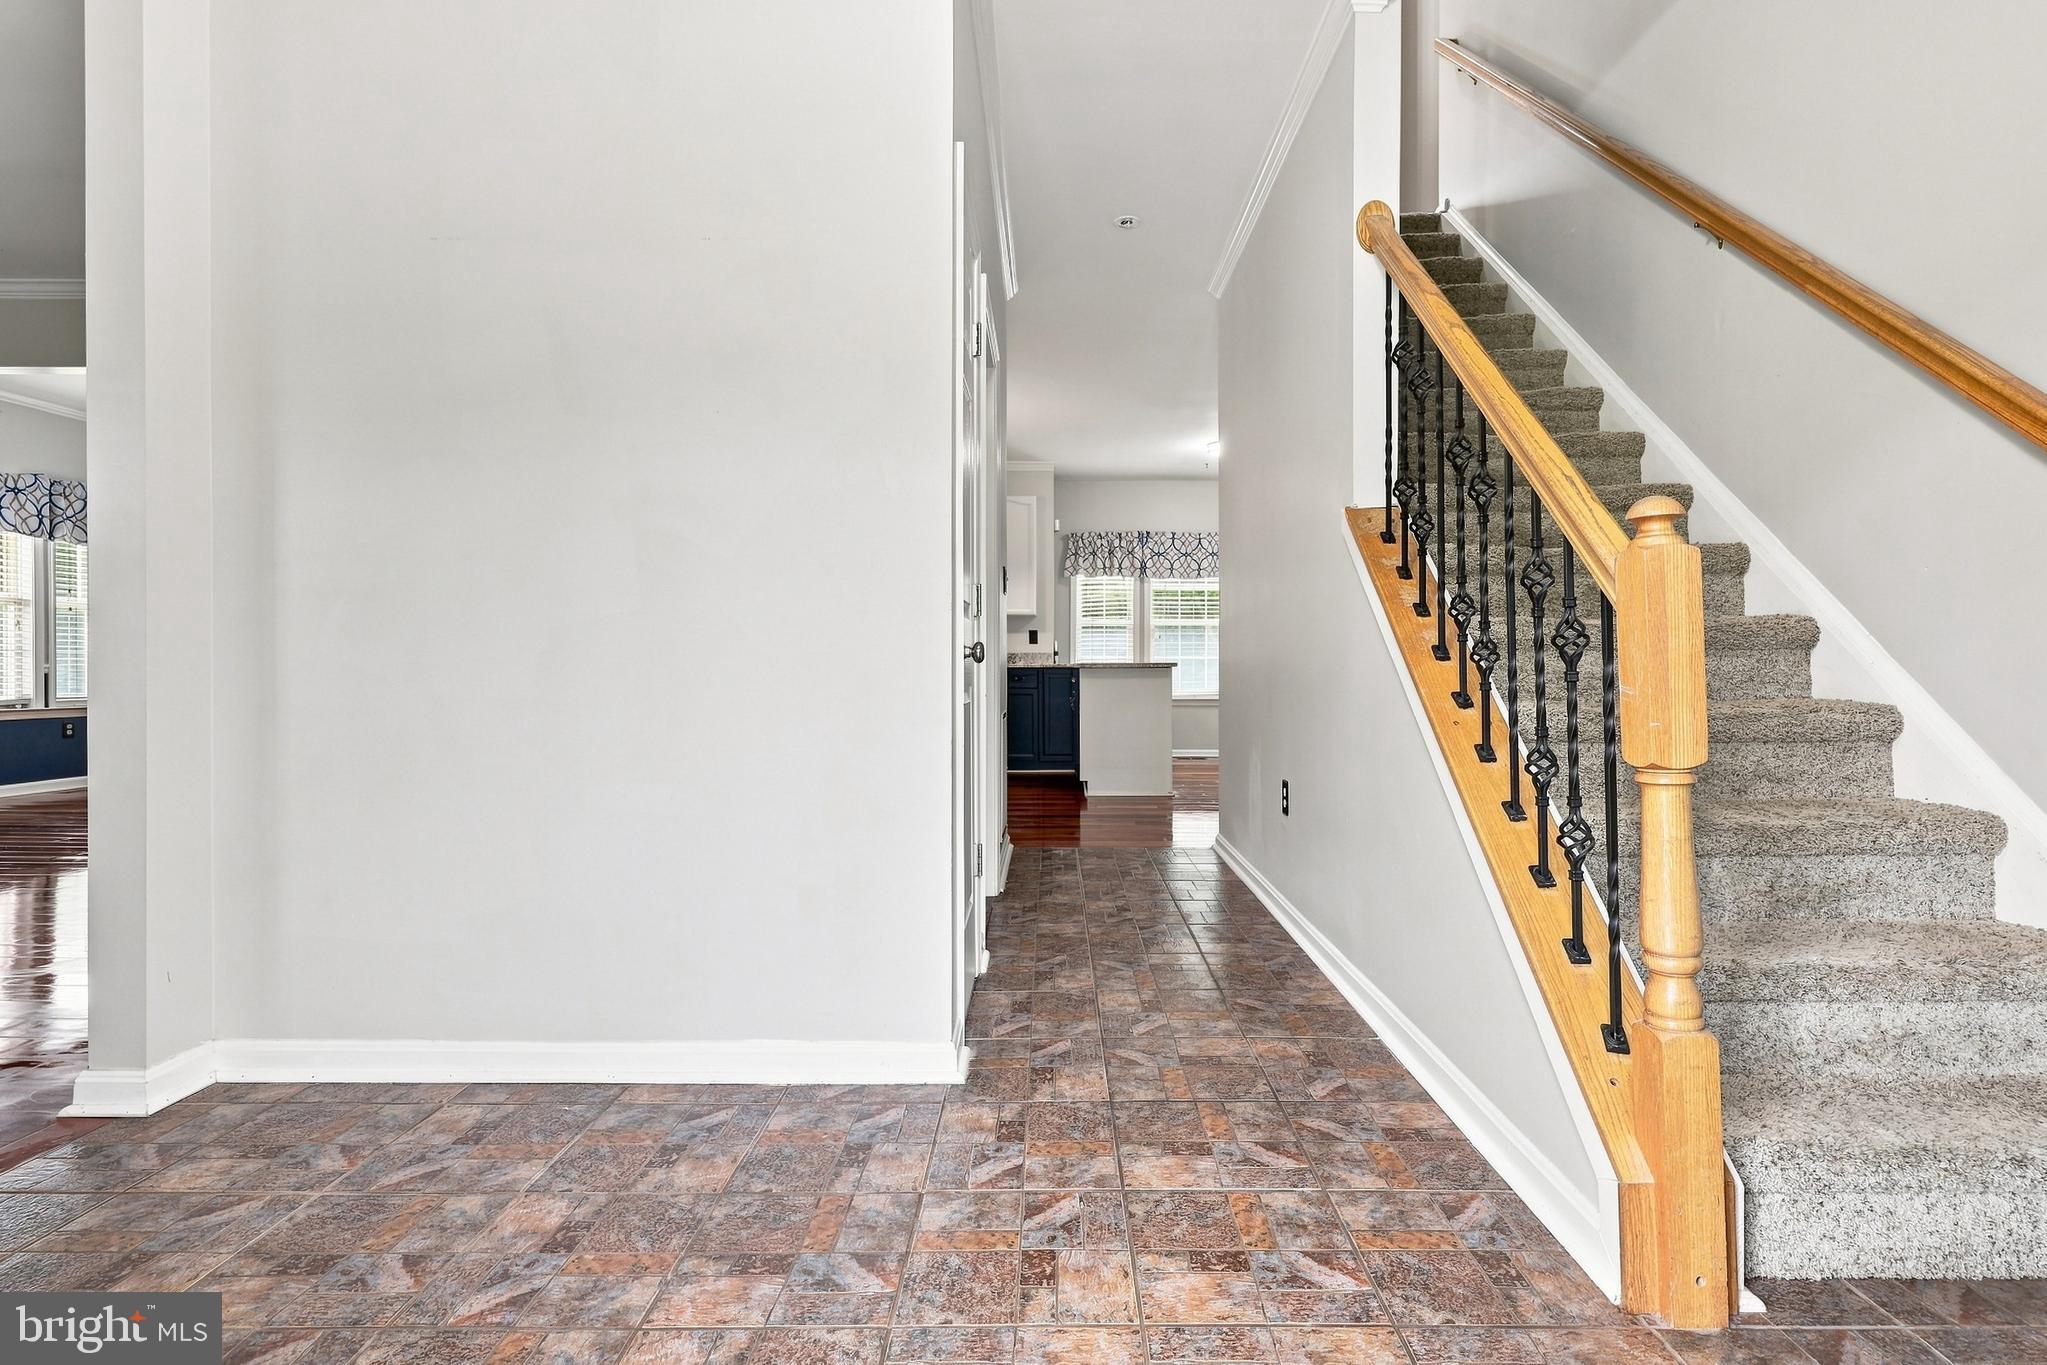
Inside, you'll be welcomed by warm hardwood flooring throughout the main level and a comfortable family room featuring a cozy wood-burning fireplace. The spacious eat-in kitchen is designed for gathering, offering an oversized dining area in addition to a formal dining room for special occasions. Home chefs will appreciate the granite countertops, abundant cabinetry and workspace, plus a convenient coffee and wine bar.
Thoughtfully designed for accessibility, the home includes an elevator that services all three levels, providing ease of movement throughout.
Upstairs, you'll find three generously sized secondary bedrooms along with a spacious primary suite featuring a beautifully renovated luxury bath with a freestanding soaking tub and separate tiled shower.
The fully finished lower level offers exceptional flexibility with a full bath and space that could easily serve as a fifth bedroom, guest suite, recreation room, or private multi-generational living area. Walk out to the stone patio and enjoy seamless access to the incredible backyard oasis.
This home combines comfort, versatility, and outstanding indoor-outdoor living in one of the area's most convenient locations.
Save
Ask
Tour
Hide
Share
Listing Snapshot
Price
$559,900
Days On Site
75 Days
Bedrooms
4
Inside Area (SqFt)
3,267 sqft
Total Baths
4
Full Baths
3
Partial Baths
1
Lot Size
1.13 Acres
Year Built
1998
MLS® Number
WVBE2052982
Status
Active
Property Tax
$2,225
HOA/Condo/Coop Fees
N/A
Sq Ft Source
Estimated
Friends & Family
React
Comment
Invite
No Comments Yet
Did you know? You can invite friends and family to your search. They can join your search, rate and discuss listings with you.
Recent Activity
a month ago
Price changed to $559,900
a month ago
Listing updated with changes from the MLS®
a month ago
Status changed to Active
2 months ago
Listing first seen on site
General Features
Acres
1.13
Attached Garage
Yes
Foundation
Concrete Perimeter
Garage
Yes
Garage Spaces
2
Levels
Three Or More
Parking
Garage Door OpenerGarageDrivewayInside EntranceAttached
Parking Spaces
2
Property Sub Type
Single Family Residence
Sewer
Public Sewer
Special Circumstances
Standard
SqFt Above
2370
SqFt Below
897
SqFt Total
3267
Style
Other
Utilities
Cable Available
Water Source
Well
Zoning
101
Interior Features
Appliances
Electric RangeElectric OvenElectric Water HeaterDisposalDishwasherStainless Steel Appliance(s)Refrigerator
Basement
FinishedWalk-Out AccessFull
Cooling
Central AirElectric
Fireplace
Yes
Fireplace Features
Wood BurningStone
Fireplaces
1
Flooring
Wood
Heating
ElectricHeat Pump
Interior
Eat-in KitchenElevatorWalk-In Closet(s)
Laundry Features
Upper Level
Breakfast Room
Level - Main
Foyer
Level - Main
Full Bath
Great Room
Level - Main
Half Bath
Level - Main
Kitchen
Level - Main
Living Room
Level - Main
Mud Room
Level - Main
Recreation Room
Save
Ask
Tour
Hide
Share
Exterior Features
Construction Details
Vinyl Siding
Fencing
Split Rail
Lot Features
Corner LotFront YardBack Yard
Patio And Porch
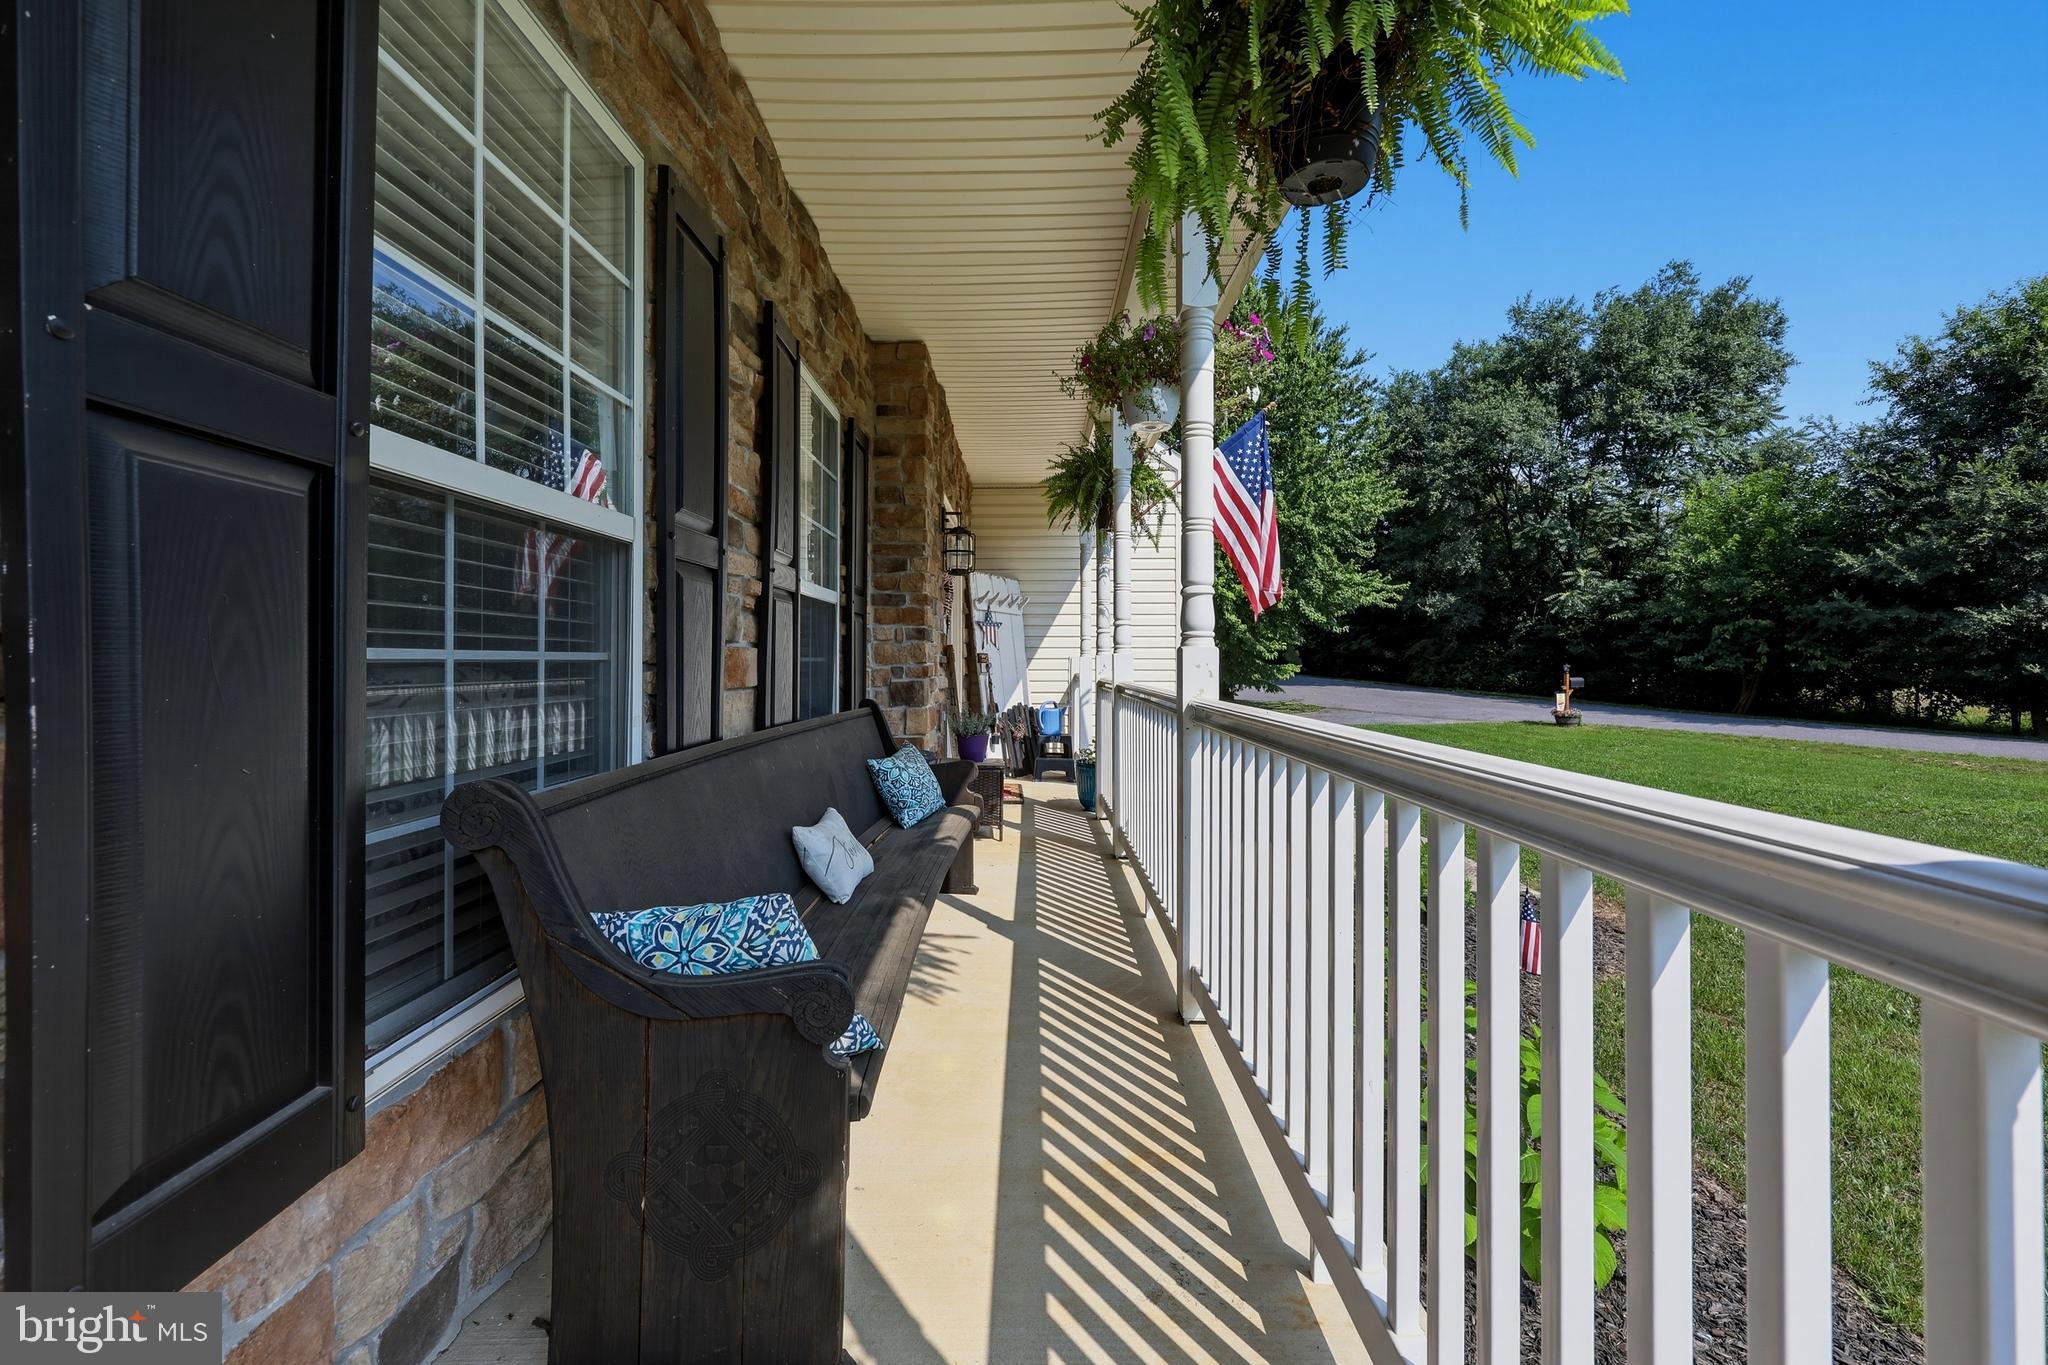
PatioPorchDeck
Pool Features
Above GroundPrivate
Private Pool
Yes
Roof
Shingle
Community Features
Accessibility Features
Accessible Elevator Installed
School District
BERKELEY COUNTY SCHOOLS
Schools
School District
BERKELEY COUNTY SCHOOLS
Elementary School
Unknown
Middle School
Unknown
High School
Unknown
Listing courtesy of Keller Williams Realty Advantage



Did you know? You can invite friends and family to your search. They can join your search, rate and discuss listings with you.