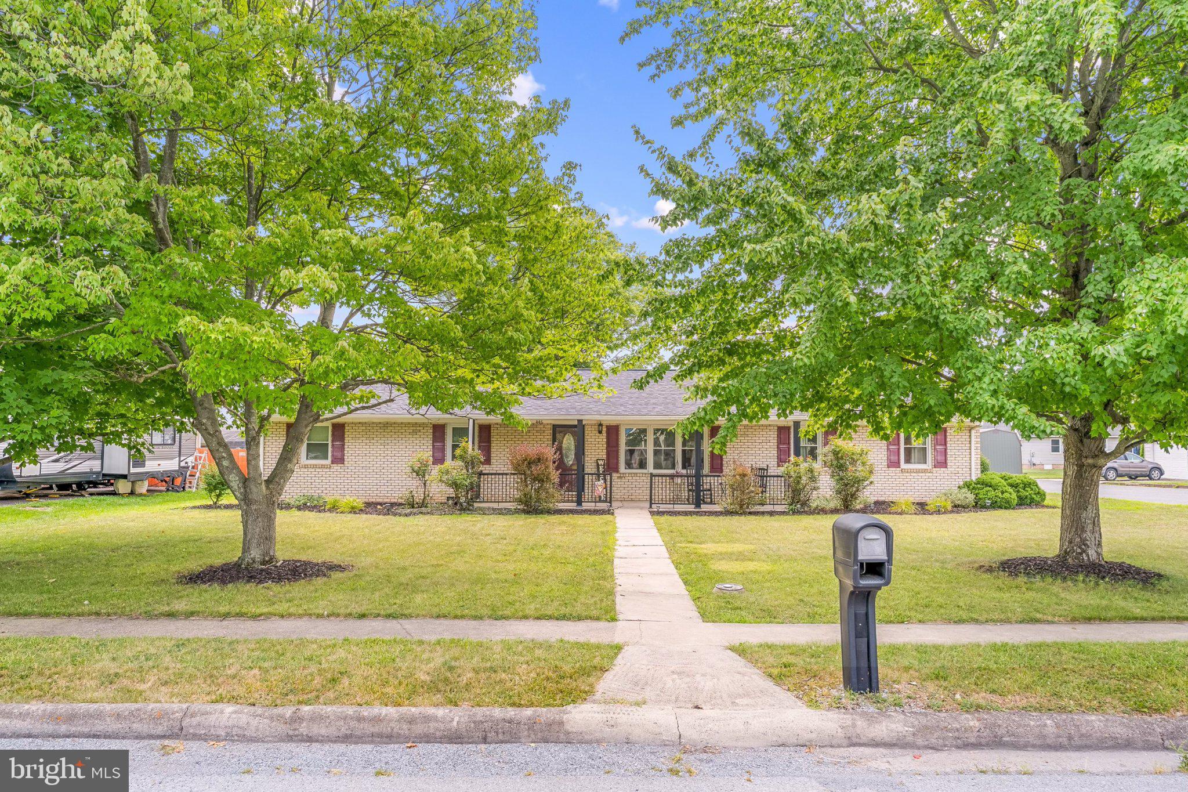
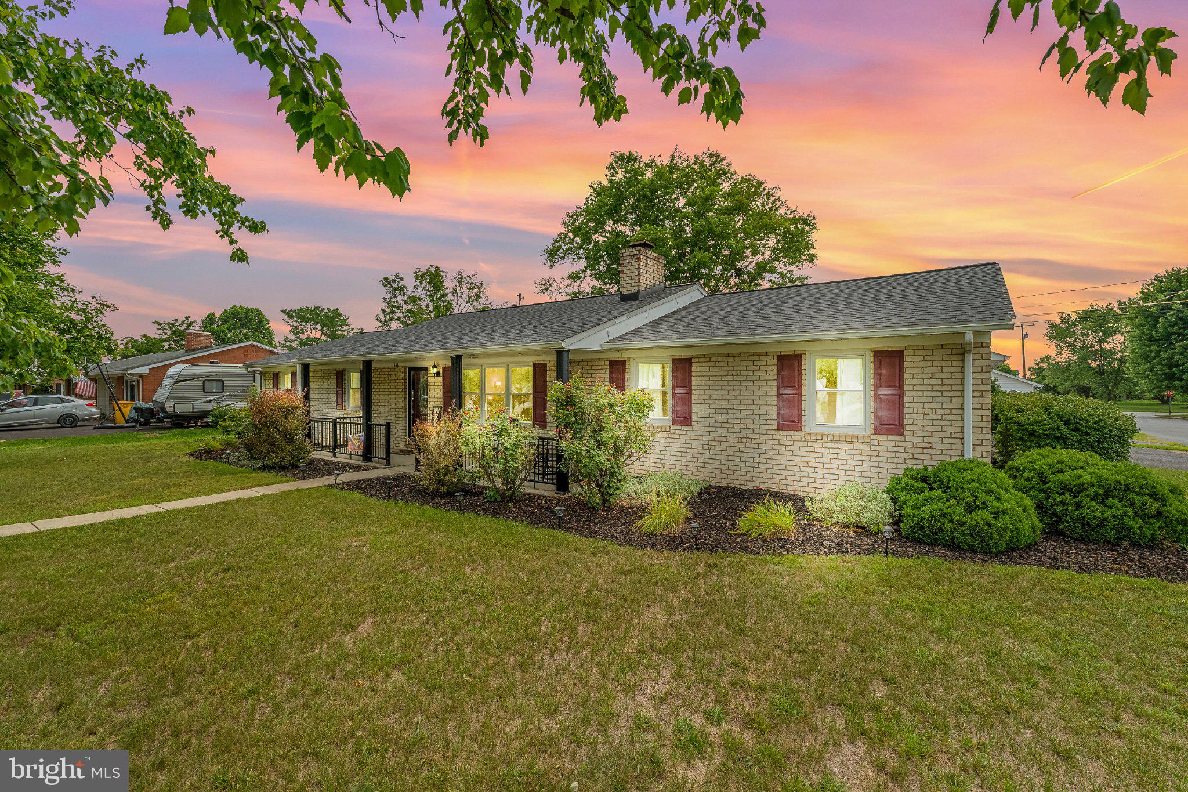
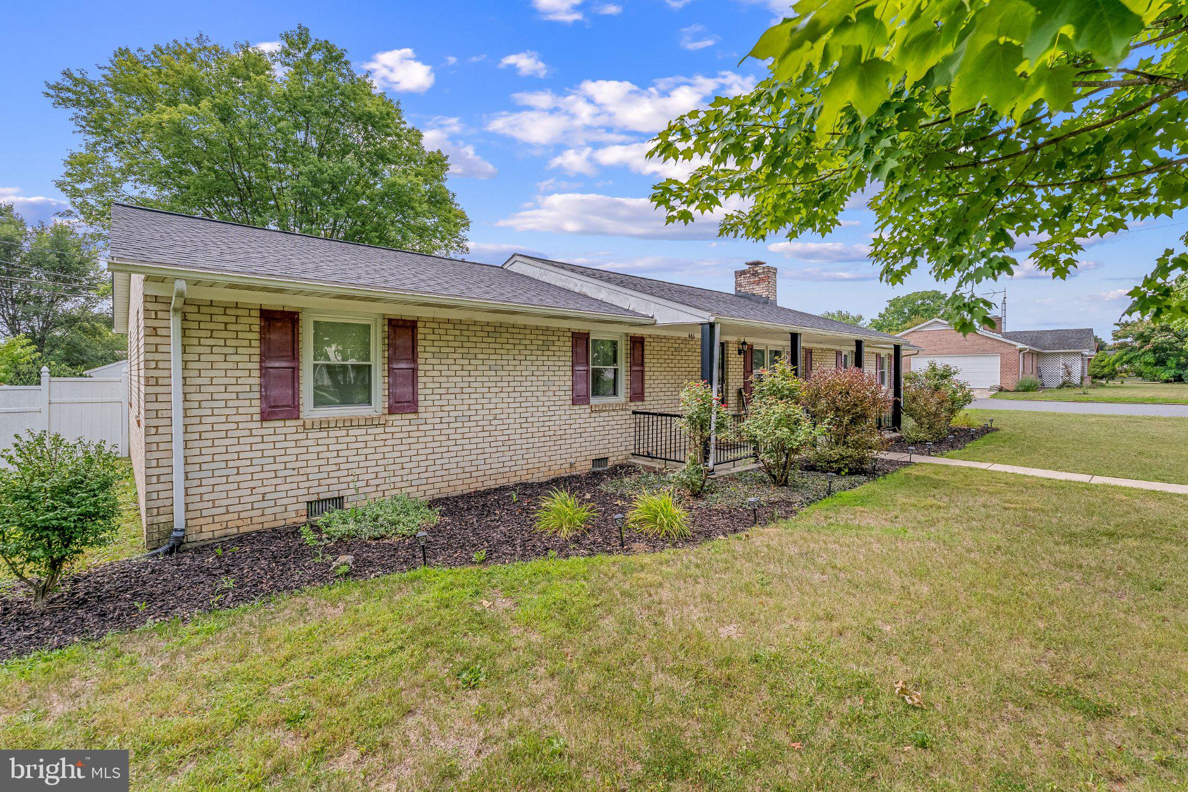
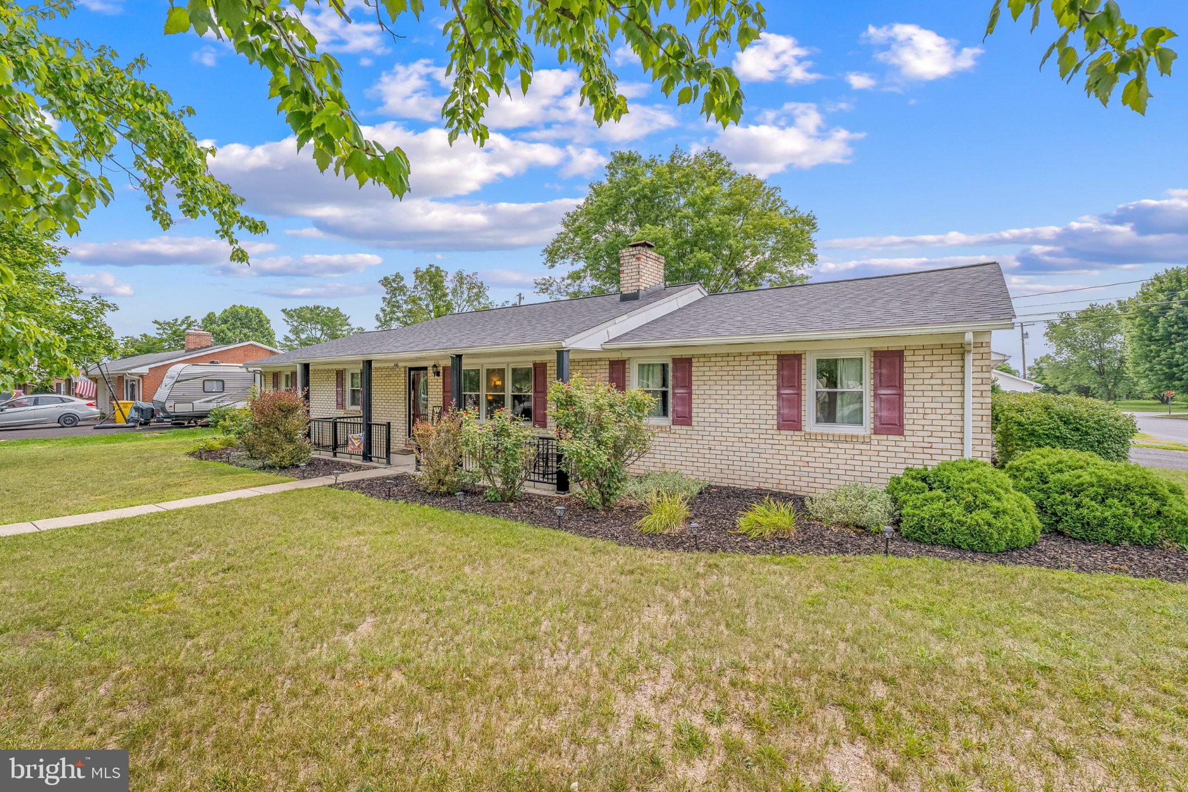
This charming 3‑Bedroom delightful ranch-style home on a spacious corner lot of .28 acres is nestled in the Sky-Lin Park neighborhood. Updated, Well‑Maintained & Move‑In Ready! This inviting home offers a wonderful blend of comfort, character, and modern updates. Step inside to a spacious family room for large family gatherings. The updated kitchen includes a separate dining area, ideal for everyday meals or hosting gatherings. A formal living room with its own fireplace adds even more warmth and charm to the main level. The home includes 3 bedrooms and 1.5 baths, providing a practical layout for families, guests, or a home office. Outside, you’ll find a two‑car garage plus four additional driveway parking spots, offering plenty of space for vehicles, guests, or outdoor equipment. Recent upgrades add tremendous value and peace of mind all new carpet in the bedrooms; Heat pump replaced in 2023; New roof installed in 2024; New water heater in 2022. With its thoughtful updates, comfortable living spaces, rear yard privacy fence, ample parking, and classic appeal, this home is truly move‑in ready. Experience the warmth and charm of this lovely residence, where every detail invites you to create lasting memories. Don’t miss your chance to make it yours.
Save
Ask
Tour
Hide
Share
Listing Snapshot
Price
$345,000
Days On Site
50 Days
Bedrooms
3
Inside Area (SqFt)
1,820 sqft
Total Baths
2
Full Baths
1
Partial Baths
1
Lot Size
0.28 Acres
Year Built
1978
MLS® Number
WVBE2052996
Status
Active Under Contract
Property Tax
$1,594
HOA/Condo/Coop Fees
N/A
Sq Ft Source
Estimated
Friends & Family
React
Invite
Recent Activity
4 weeks ago
Status changed to Active Under Contract
4 weeks ago
Listing updated with changes from the MLS®
2 months ago
Listing first seen on site
General Features
Acres
0.28
Attached Garage
Yes
Cross Street
Medford Drive
Garage
Yes
Garage Spaces
2
Levels
One
Parking
Garage Door OpenerOff StreetOn StreetPavedGarageDrivewayInside EntranceAttached
Parking Spaces
6
Pets
Cats OKDogs OKYes
Property Sub Type
Single Family Residence
Security
Smoke Detector(s)
Sewer
Public Sewer
Special Circumstances
Standard
SqFt Above
1820
SqFt Total
1820
Style
Ranch/Rambler
Utilities
Cable AvailableElectricity Available
Water Source
Public
Zoning
R
Interior Features
Appliances
Electric RangeElectric OvenElectric Water HeaterDishwasherExhaust FanRefrigeratorWater HeaterWasherIce MakerMicrowave
Basement
Crawl Space
Cooling
Central AirElectric
Electric
Circuit Breakers
Fireplace
Yes
Fireplace Features
Wood Burning
Fireplaces
1
Flooring
CarpetWood
Furnished
Unfurnished
Heating
Exhaust FanElectricBaseboardHeat Pump
Laundry Features
Washer HookupMain Level
Main Level Bedrooms
3
Bedroom 2
Level - Main
Bedroom 3
Level - Main
Dining Room
Level - Main
Family Room
Level - Main
Kitchen
Level - Main
Living Room
Level - Main
Primary Bathroom
Level - Main
Save
Ask
Tour
Hide
Share
Exterior Features
Construction Details
Brick
Exterior
LightingRain Gutters
Fencing
Privacy
Lot Features
Corner LotFront YardLevelBack Yard
Patio And Porch
EnclosedPorchScreened
Pool Features
None
Roof
Shingle
Windows/Doors
Storm Door(s)
Community Features
School District
BERKELEY COUNTY SCHOOLS
Schools
School District
BERKELEY COUNTY SCHOOLS
Elementary School
Unknown
Middle School
Unknown
High School
Unknown
Listing courtesy of Keller Williams Realty Advantage