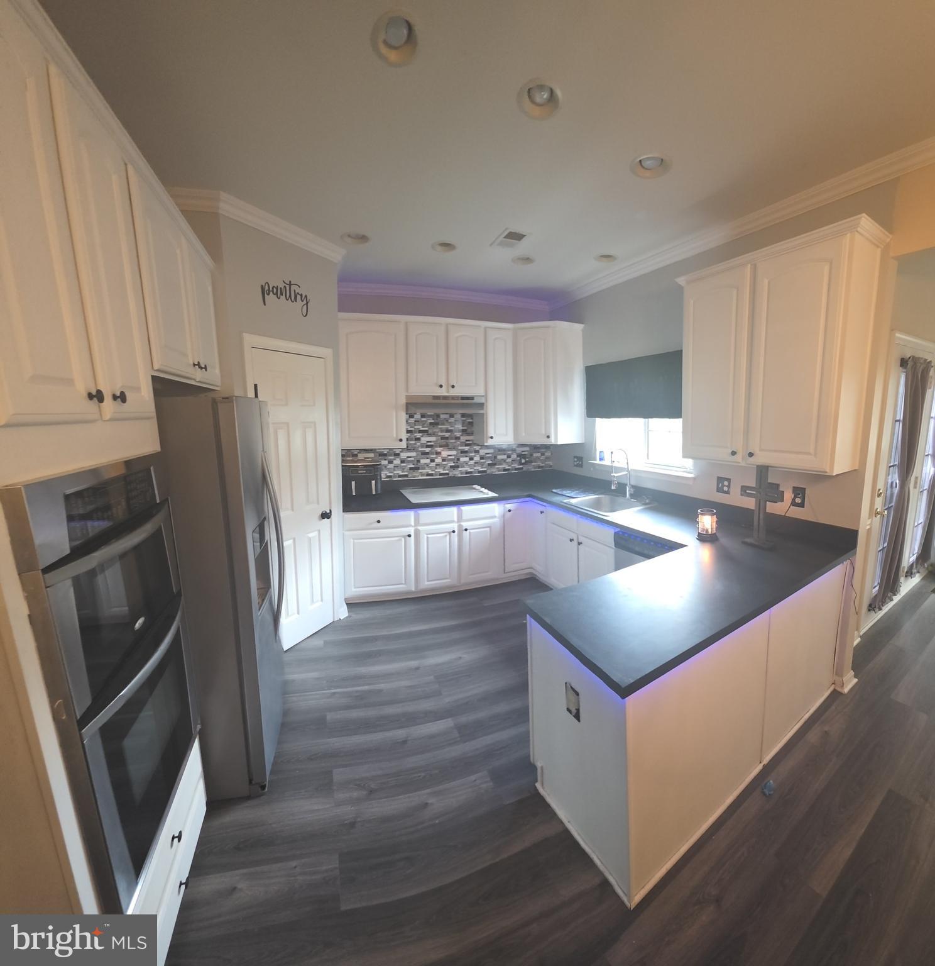
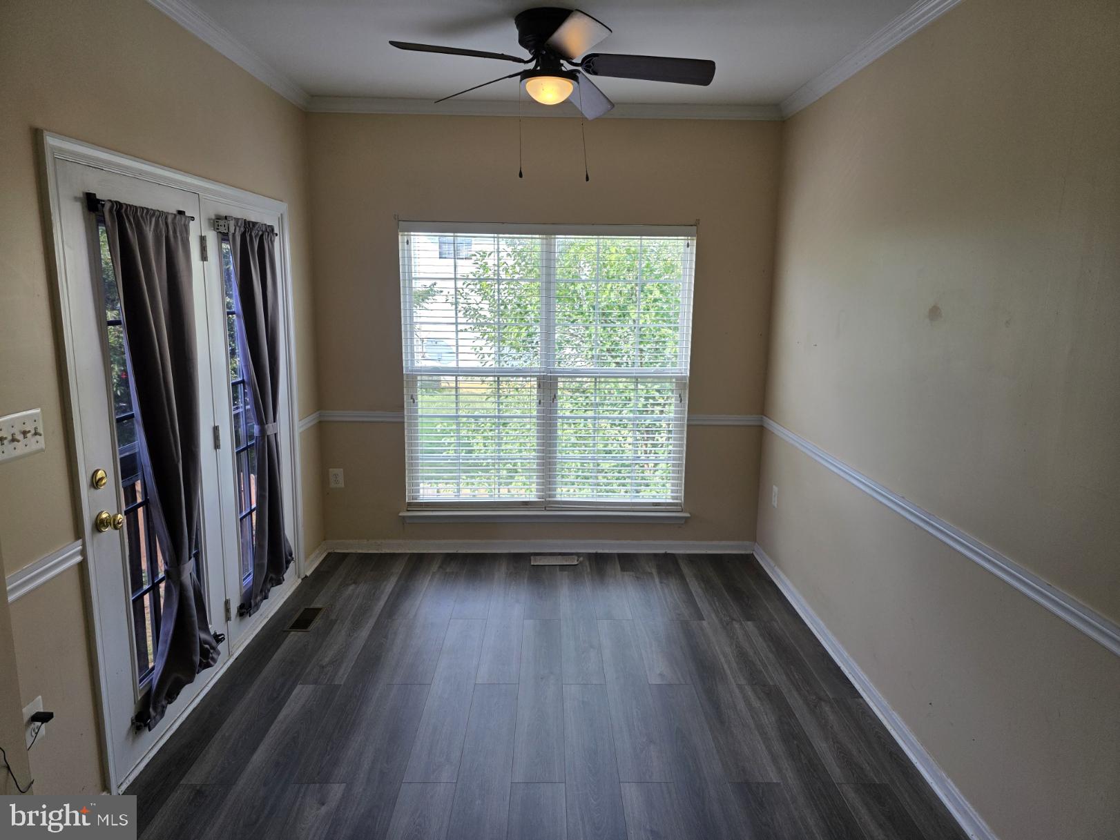
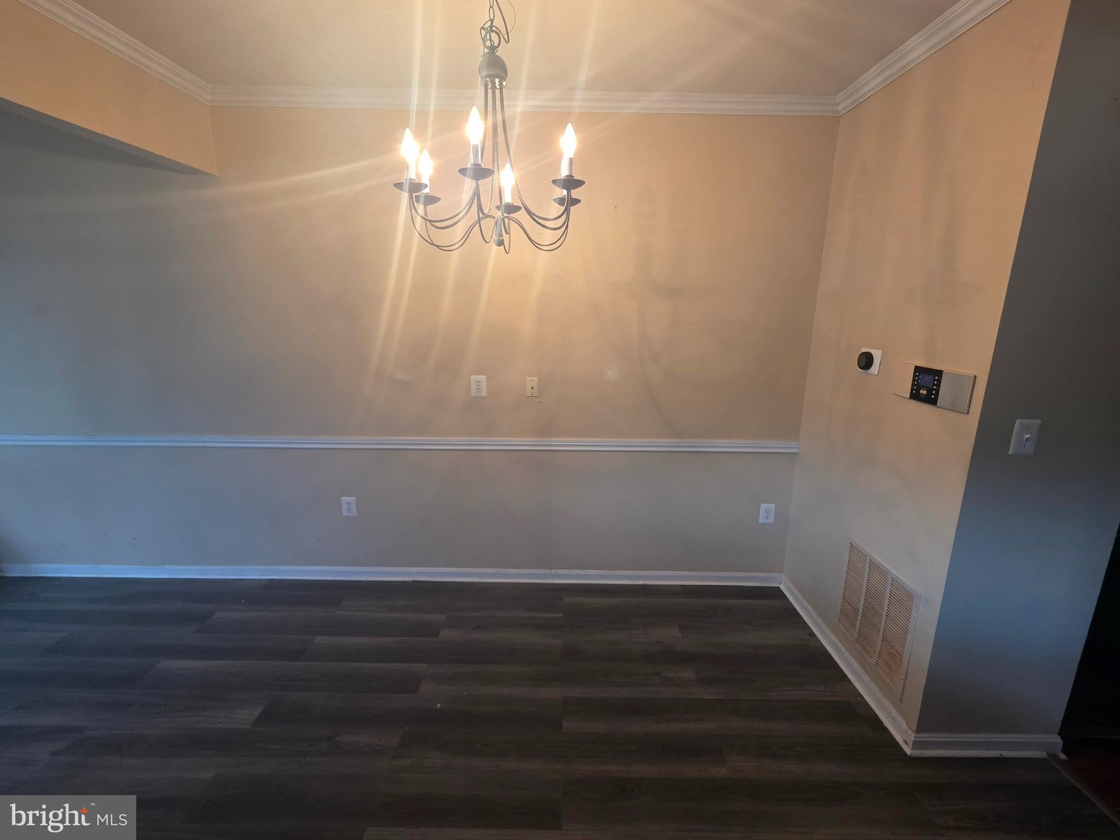
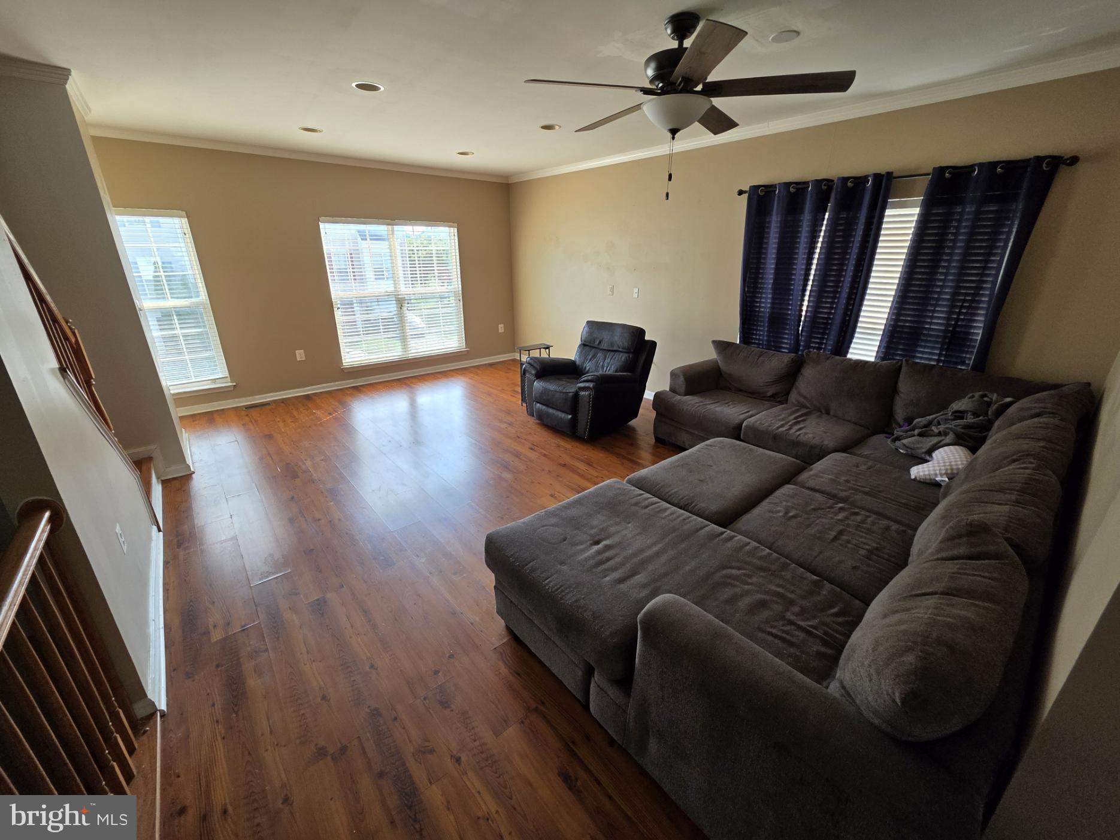
Welcome home to this spacious 3-bedroom, 2 full, 2 half-bath townhome offering approximately 2,680 square feet of living space on a desirable corner lot. The home needs some work and updating, but offers plenty of space, potential and an opportunity to build equity while making it your own. Designed with both comfort and functionality in mind, the open, family-friendly floor plan features a generous living area, a well-appointed kitchen with a convenient corner pantry, and a private primary suite complete with dual sinks, a tiled shower and a relaxing soaking tub. A brand-new roof with architectural shingles was installed on 8/27/26, providing added value and peace of mind. An upgraded heat pump installed in October 2025 provides energy-efficient heating and cooling for year-round comfort. Enjoy the convenience of a one-car garage and the privacy of a fully fenced backyard, ideal for pets, play, gardening or outdoor entertaining. The home has been competitively priced to reflect the needed updates, making this an excellent opportunity for buyers looking for a home they can personalize while adding value through their own improvements. Whether you're a first-time homebuyer, growing household or searching for a smart investment property, this home offers the size, location and potential you've been looking for.
Save
Ask
Tour
Hide
Share
Listing Snapshot
Price
$244,900
Days On Site
52 Days
Bedrooms
3
Inside Area (SqFt)
2,680 sqft
Total Baths
4
Full Baths
2
Partial Baths
2
Lot Size
0.06 Acres
Year Built
2006
MLS® Number
WVBE2053040
Status
Pending
Property Tax
$1,446
HOA/Condo/Coop Fees
$81 monthly
Sq Ft Source
Assessor
Friends & Family
React
Comment
Invite
No Comments Yet
Did you know? You can invite friends and family to your search. They can join your search, rate and discuss listings with you.
Recent Activity
6 days ago
Status changed to Pending
6 days ago
Listing updated with changes from the MLS®
a week ago
Price changed to $244,900
2 months ago
Listing first seen on site
General Features
Acres
0.06
Attached Garage
Yes
Foundation
Slab
Garage
Yes
Garage Spaces
1
Levels
Three Or More
Parking
On StreetGarageDrivewayInside EntranceAttached
Parking Spaces
2
Property Sub Type
Townhouse
Sewer
Public Sewer
Special Circumstances
Standard
SqFt Above
2140
SqFt Below
540
SqFt Total
2680
Style
Colonial
Utilities
Cable AvailableNatural Gas Available
Water Source
Public
Zoning
101
Interior Features
Appliances
OvenGas Water HeaterCooktopDishwasherDisposalRefrigeratorExhaust FanMicrowave
Basement
Cooling
Central AirCeiling Fan(s)Electric
Flooring
Carpet
Heating
Exhaust FanElectricNatural GasHeat Pump
Interior
Ceiling Fan(s)PantryRecessed LightingWalk-In Closet(s)Soaking Tub



Did you know? You can invite friends and family to your search. They can join your search, rate and discuss listings with you.