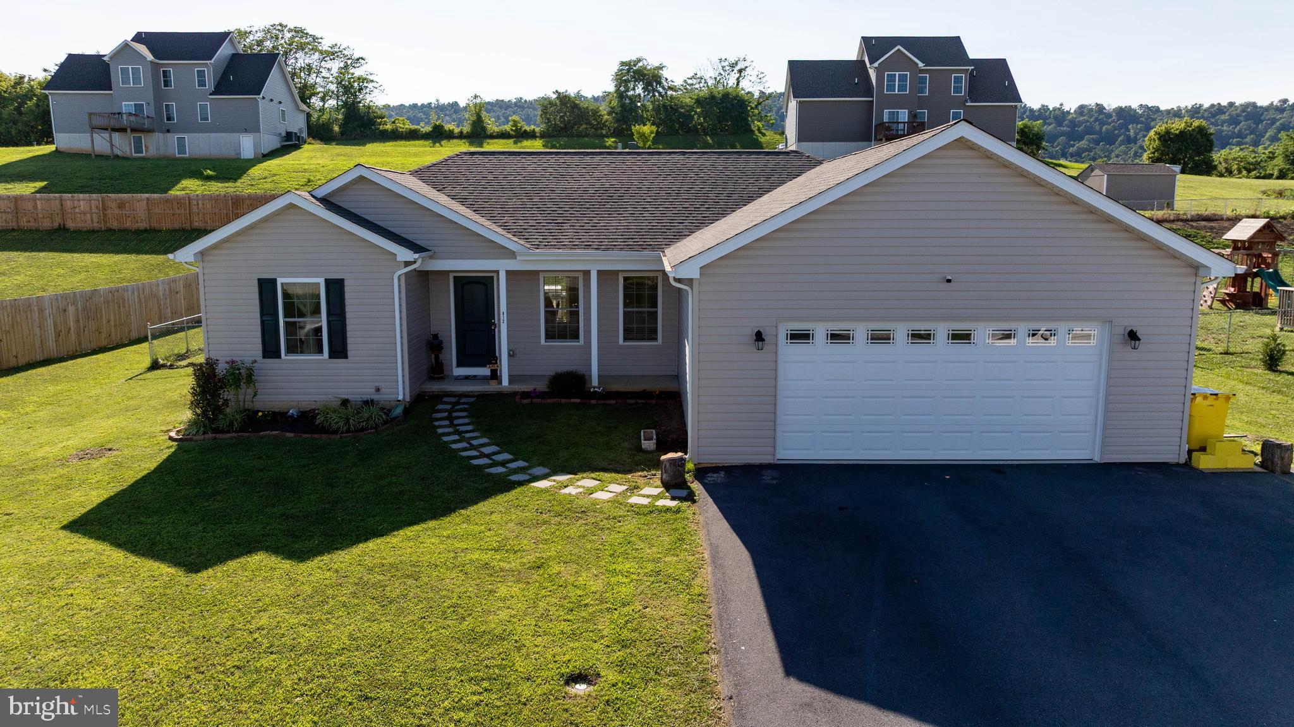
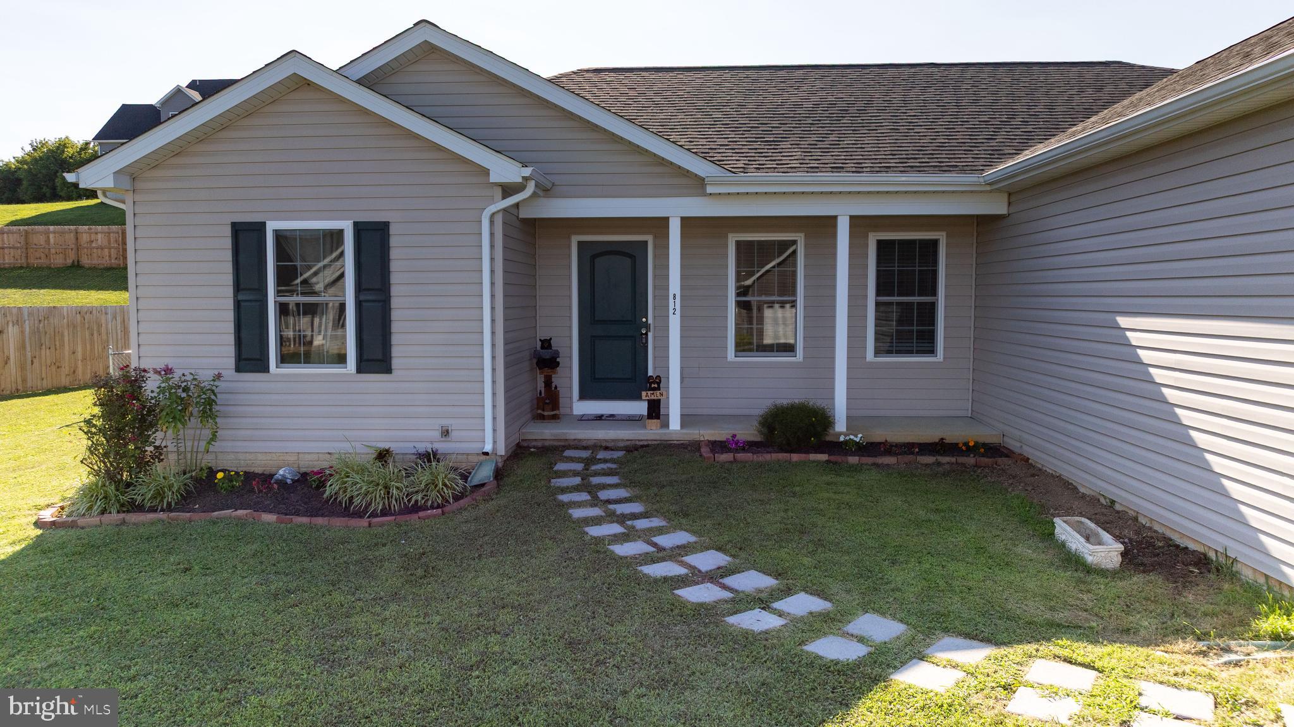
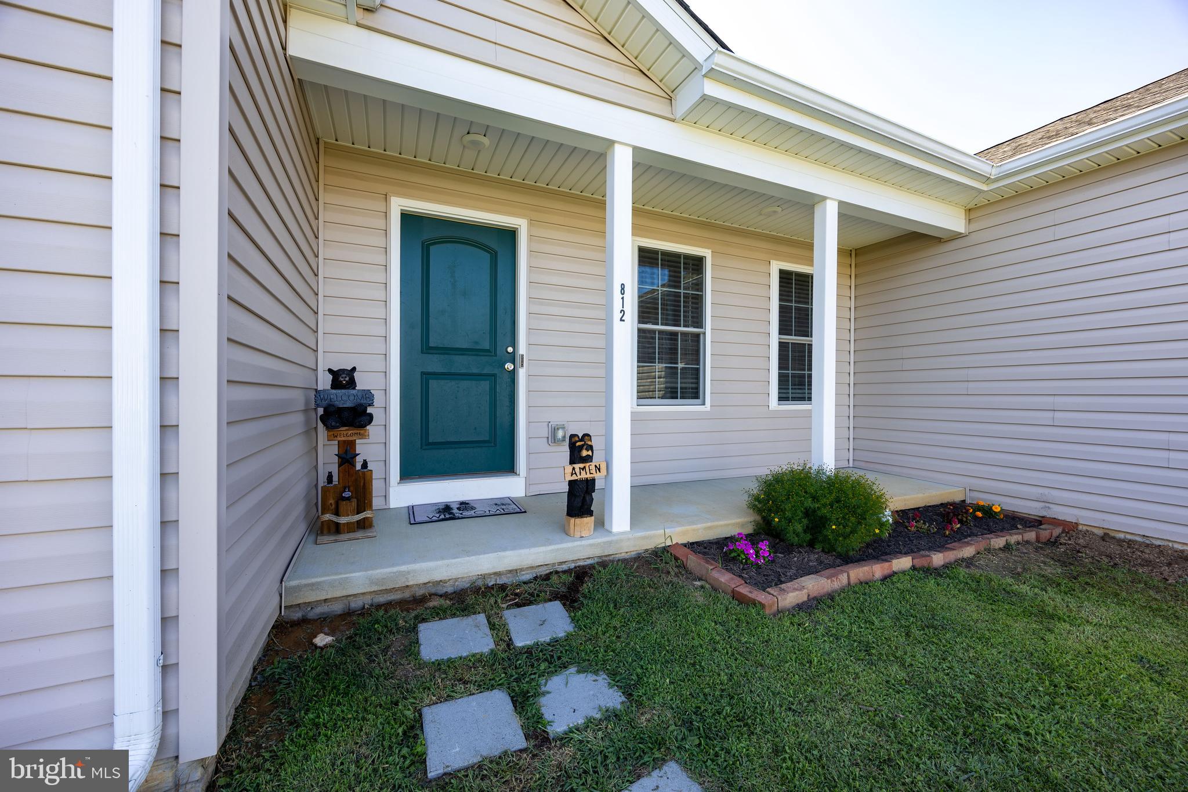
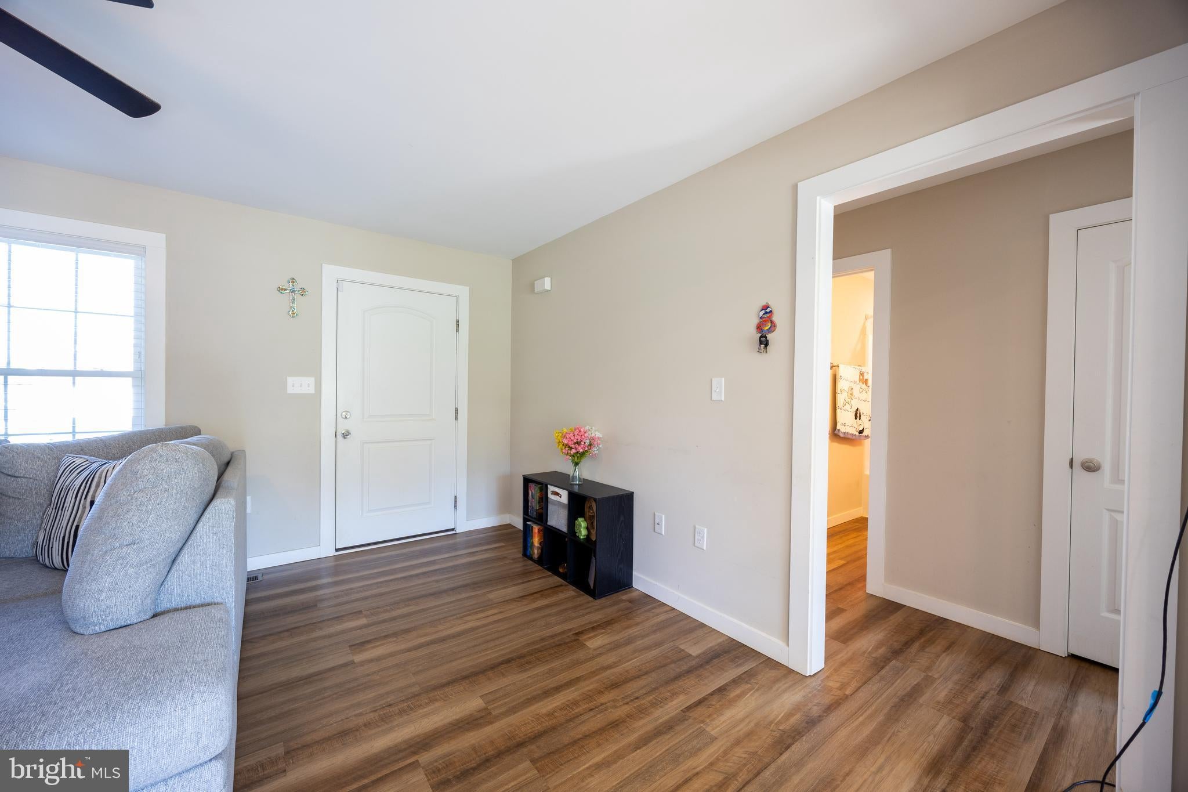
NEW PRICE! Welcome to this nearly new ranch home in the desirable Pebble Ridge community! Built in 2021, this beautifully maintained home offers 3 bedrooms, 2 full baths, and 1,411 square feet of thoughtfully designed living space on a .29-acre lot in the sought-after Hedgesville High School district. The popular split-bedroom floor plan provides privacy, with the spacious primary suite tucked away from the secondary bedrooms. The primary retreat features a walk-in closet with custom organizers and an ensuite bath complete with a double vanity, large soaking tub, and separate 36-inch shower. Luxury vinyl plank flooring extends throughout the home, creating a seamless and low-maintenance living environment. The well-appointed kitchen boasts granite countertops, stainless steel appliances, a center island, and an open layout that's perfect for everyday living and entertaining. A separate laundry room includes the washer and dryer along with a convenient storage closet. The full unfinished basement offers endless possibilities for future expansion, complete with a rough-in for a full bath, interior access, and walk-up exterior stairs. Outside, enjoy the fenced rear yard featuring a spacious deck and an added concrete patio��ideal for outdoor gatherings. Beautiful landscaping and stepping stones welcome you to the covered front porch. Additional features include an oversized two-car attached garage, paved driveway, and attractive curb appeal. Pebble Ridge offers scenic mountain views and a peaceful rural setting while remaining just minutes from I-81, local orchards, farms, and farm markets, providing the perfect balance of country charm and commuter convenience. Make an appointment to see this gem today, before its too late!
Save
Ask
Tour
Hide
Share
Listing Snapshot
Price
$359,000
Days On Site
88 Days
Bedrooms
3
Inside Area (SqFt)
1,411 sqft
Total Baths
2
Full Baths
2
Partial Baths
N/A
Lot Size
0.29 Acres
Year Built
2021
MLS Number
WVBE2053086
Status
Active
Property Tax
$2,133
HOA/Condo/Coop Fees
$18.33 monthly
Sq Ft Source
Assessor
Friends & Family
React
Comment
Invite
No Comments Yet
Did you know? You can invite friends and family to your search. They can join your search, rate and discuss listings with you.
Recent Activity
3 days ago
Listing updated with changes from the MLS
3 weeks ago
Price changed to $359,000
3 months ago
Listing first seen on site
General Features
Acres
0.29
Attached Garage
Yes
Direction Faces
North
Foundation
SlabConcrete Perimeter
Garage
Yes
Garage Spaces
2
Levels
Two
Parking
OversizedGarage Door OpenerAsphaltGarageDrivewayInside EntranceAttached
Parking Spaces
6
Pets
Cats OKDogs OKYes
Property Sub Type
Single Family Residence
Sewer
Public Sewer
Special Circumstances
Standard
SqFt Above
1411
SqFt Total
2822
Style
Ranch/Rambler
Utilities
Cable AvailableUnderground UtilitiesSewer AvailableWater AvailableElectricity Available
Water Source
Public
Zoning
101
Interior Features
Appliances
Electric RangeElectric OvenElectric Water HeaterWasherDishwasherDisposalDryerExhaust FanIce MakerRefrigeratorStainless Steel Appliance(s)Water HeaterMicrowave
Basement
Cooling
Heat PumpCeiling Fan(s)Electric
Flooring
Vinyl
Furnished
Unfurnished
Heating
Exhaust FanElectricHeat Pump
Interior
Eat-in KitchenCeiling Fan(s)Kitchen IslandRecessed LightingWalk-In Closet(s)Built-in FeaturesSoaking Tub



Did you know? You can invite friends and family to your search. They can join your search, rate and discuss listings with you.