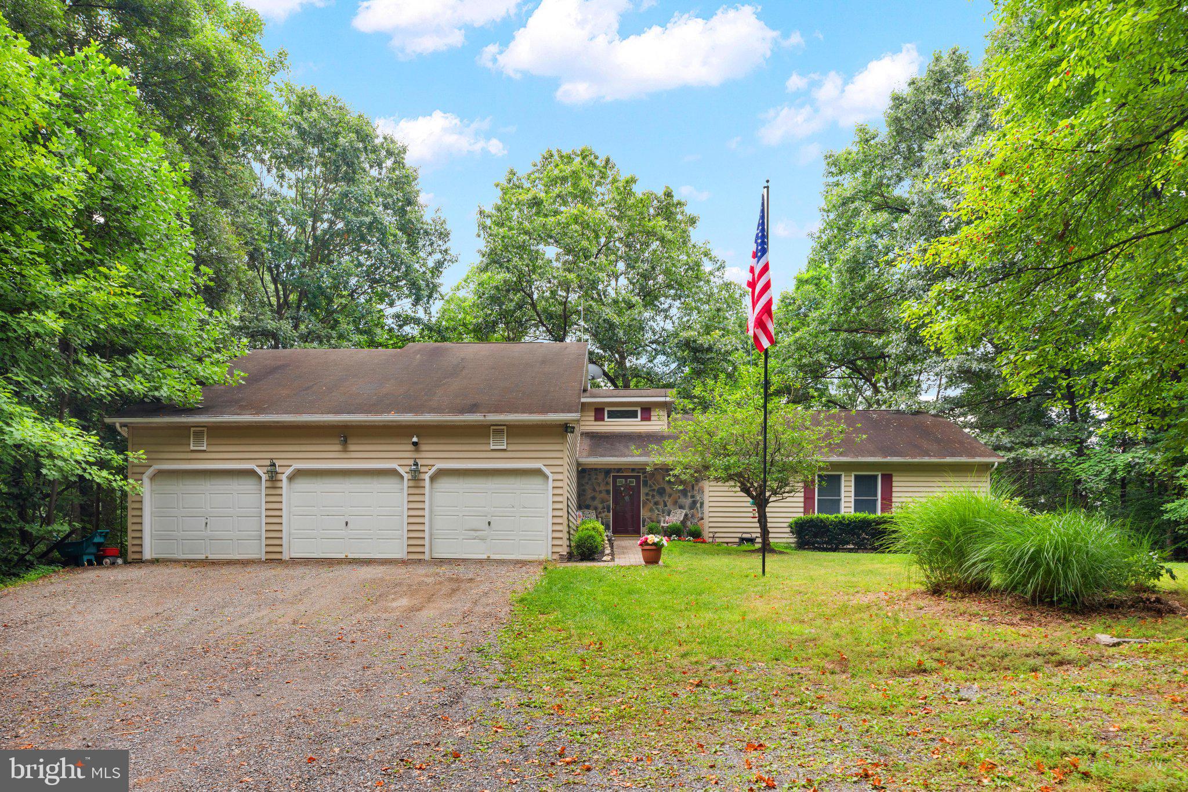
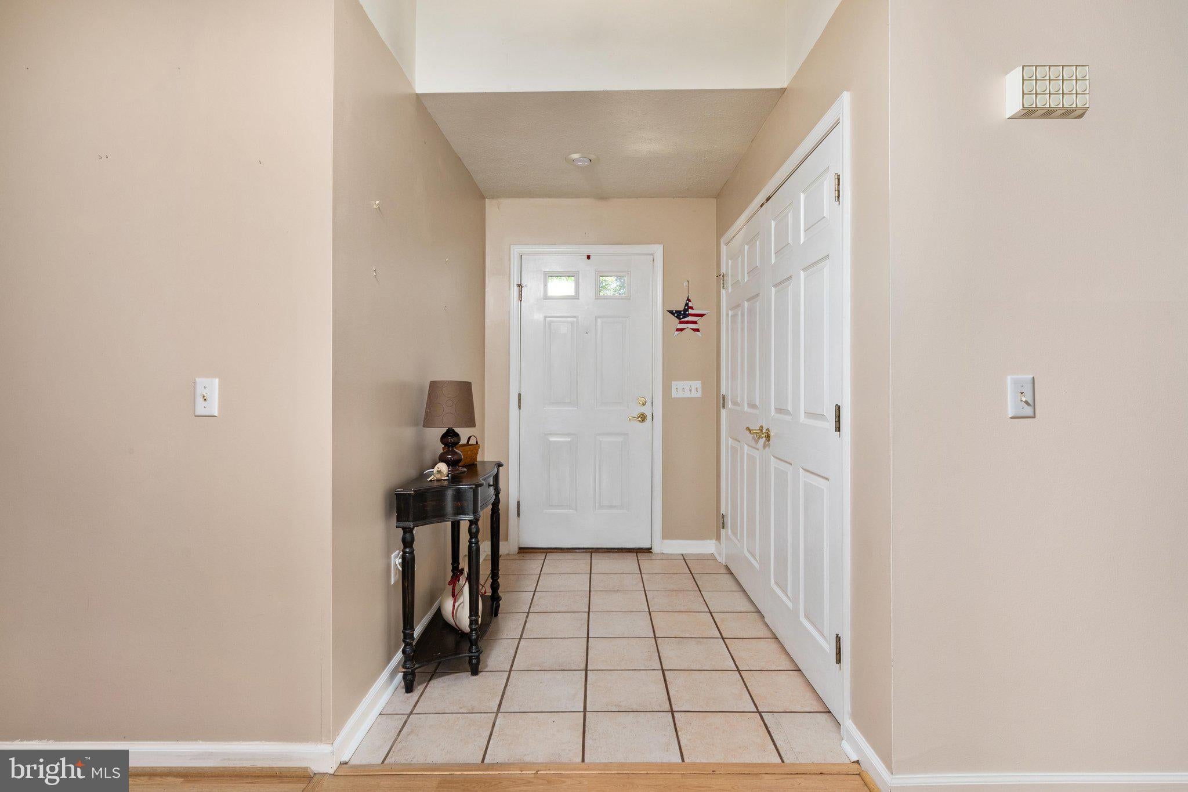
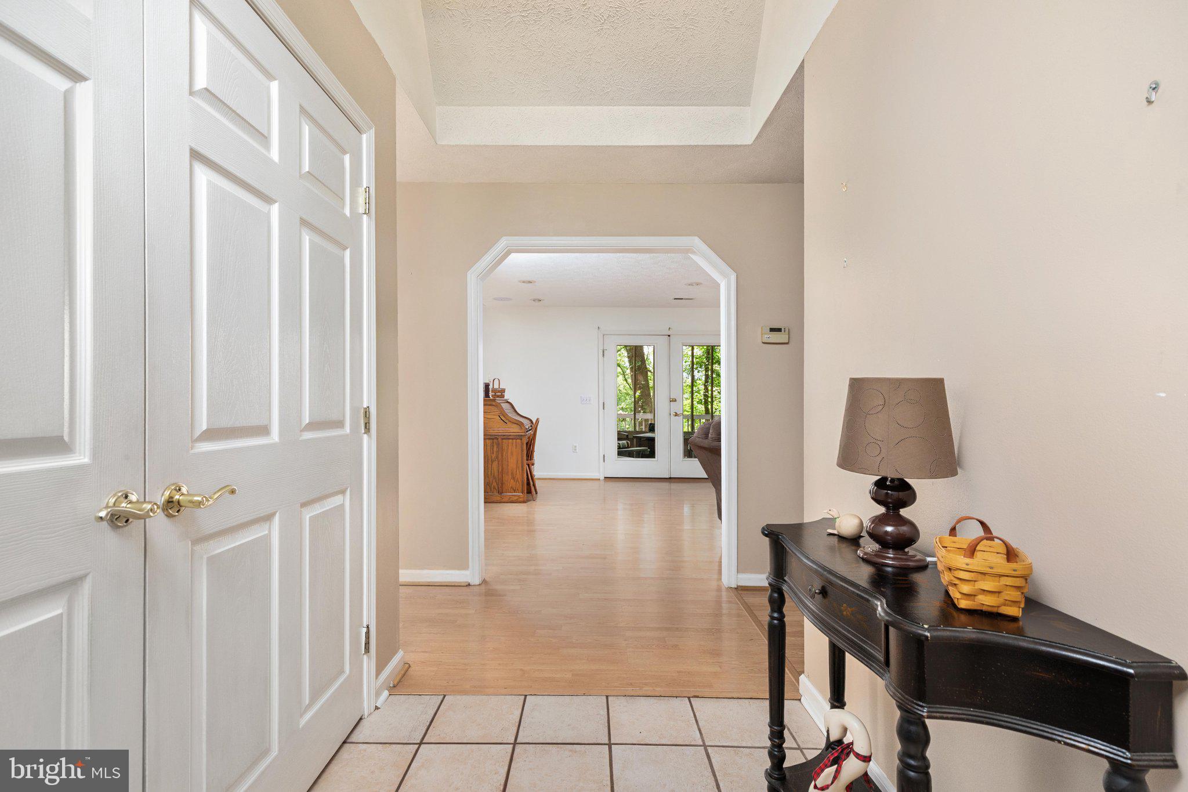
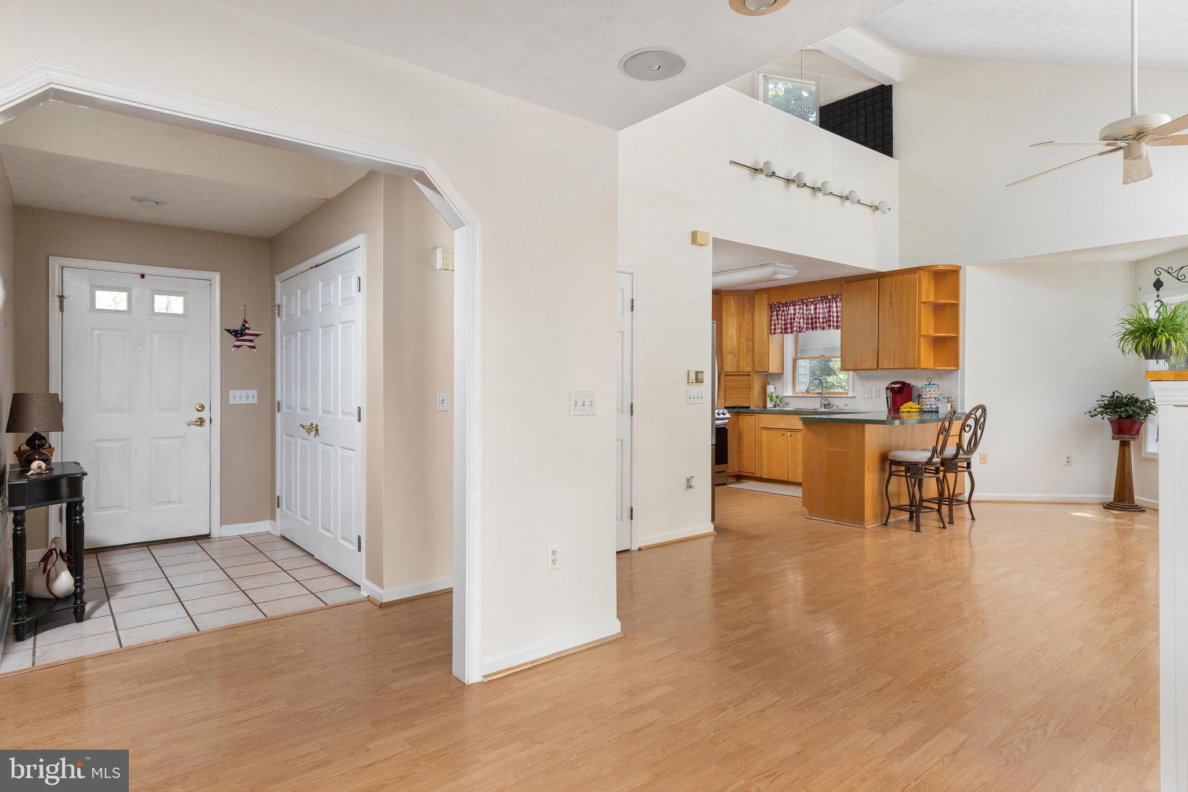
Rare opportunity to own 5 private wooded acres featuring a contemporary home designed for comfortable one-level living with the added bonus of a fully finished lower level. Tucked away at the end of a private cul-de-sac, this peaceful retreat offers the perfect blend of privacy, space, and nature, complete with seasonal mountain views and abundant wildlife right outside your door. Large windows fill the home with natural light, while the open-concept living, dining, and kitchen areas create an inviting space for everyday living and entertaining. The warmth of a wood-burning stove anchors the main living area, creating the perfect place to gather on cool evenings. The thoughtfully designed main level features a spacious primary suite with a deluxe en-suite bathroom, two additional bedrooms, a full guest bathroom, a convenient half bath, and a combined mudroom/laundry room. Several exterior access point from both the living areas and the primary lead to the expansive rear deck that spans the full length of the home, seamlessly blending indoor and outdoor living.
Start your mornings on the screened porch with a cup of coffee, spend your afternoons watching wildlife, and unwind in the evenings while enjoying the peaceful wooded surroundings and seasonal mountain views. After a long day, relax in the hot tub and take in the tranquility that surrounds you.
The fully finished walk-out lower level offers exceptional flexibility with its own full kitchen, spacious recreation room, bedroom, full bathroom, workshop, and a second wood-burning stove, making it ideal for multigenerational living, an in-law suite, extended guests, or additional entertaining space.
Need storage? You'll appreciate the oversized three-car garage with ample room for vehicles, recreational equipment, and hobbies. The garage is also equipped with a generator hookup with generator conveying, providing added peace of mind during power outages. An unfinished attic offers even more storage possibilities, and an additional storage shed provides space for lawn equipment and outdoor tools.
Adding to the home's unique appeal is a loft overlooking the main living area, providing the perfect space for a home office, library, craft room, or flex area to fit your lifestyle.
Stay connected while enjoying country living with Frontier Fiber and Starlink hookups available, giving you multiple options for high-speed internet service—ideal for working remotely, streaming, or staying in touch with family and friends.
Being sold As-Is and priced to sell, this exceptional property presents an outstanding opportunity to own the privacy of five wooded acres with a spacious, thoughtfully designed home offering endless possibilities. Whether you're searching for a peaceful retreat, space for multigenerational living, or simply room to spread out and enjoy nature, this one-of-a-kind property is ready to welcome you home.
Save
Ask
Tour
Hide
Share
Listing Snapshot
Price
$429,000
Days On Site
46 Days
Bedrooms
4
Inside Area (SqFt)
2,979 sqft
Total Baths
4
Full Baths
3
Partial Baths
1
Lot Size
5 Acres
Year Built
1997
MLS® Number
WVBE2053218
Status
Pending
Property Tax
$2,092
HOA/Condo/Coop Fees
$9.17 monthly
Sq Ft Source
Estimated
Friends & Family
React
Comment
Invite
No Comments Yet
Did you know? You can invite friends and family to your search. They can join your search, rate and discuss listings with you.
Recent Activity
a month ago
Status changed to Pending
a month ago
Listing updated with changes from the MLS®
2 months ago
Listing first seen on site
General Features
Acres
5
Attached Garage
Yes
Foundation
Concrete Perimeter
Garage
Yes
Garage Spaces
3
Levels
Three Or More
Parking
Garage Door OpenerGarageAttached
Parking Spaces
3
Property Sub Type
Single Family Residence
Sewer
Septic Tank
Special Circumstances
Standard
SqFt Above
1795
SqFt Below
1184
SqFt Total
3266
Style
Ranch/Rambler
Water Source
Well
Zoning
101
Interior Features
Appliances
Electric RangeElectric OvenWater PurifierElectric Water HeaterDishwasherDisposalExhaust FanMicrowaveRefrigerator



Did you know? You can invite friends and family to your search. They can join your search, rate and discuss listings with you.