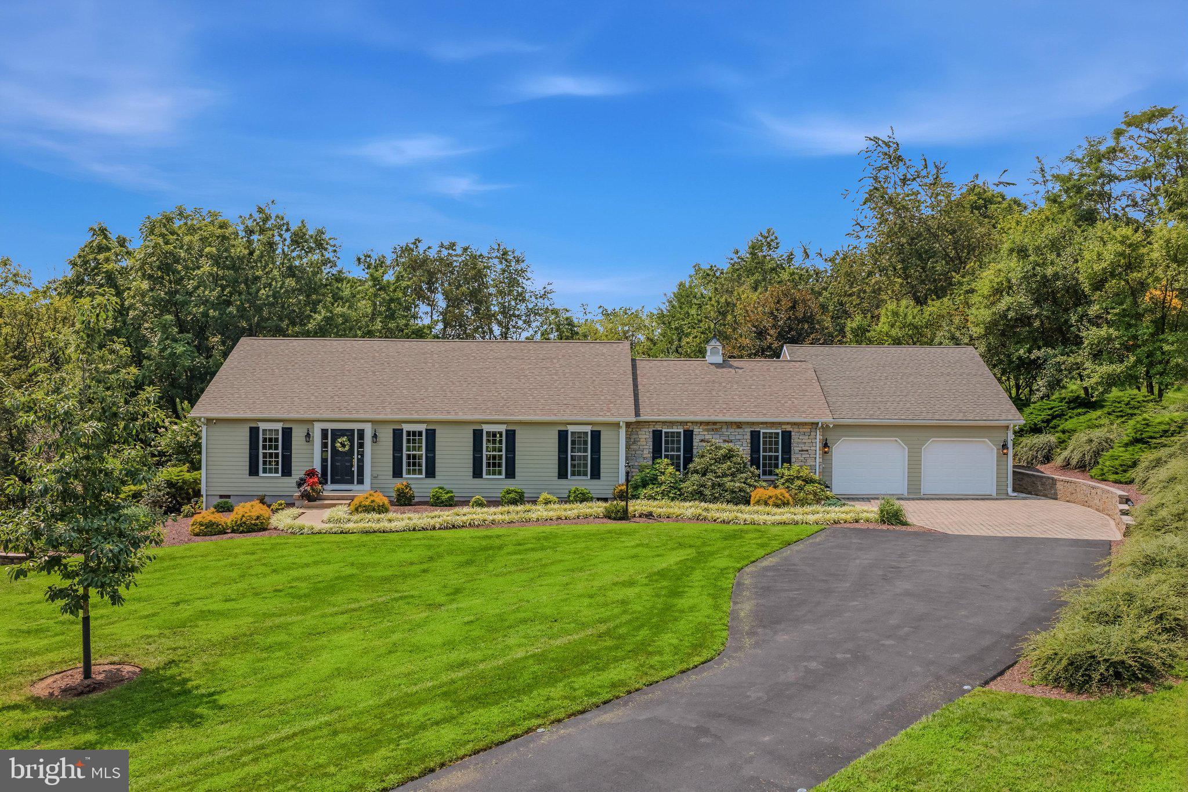
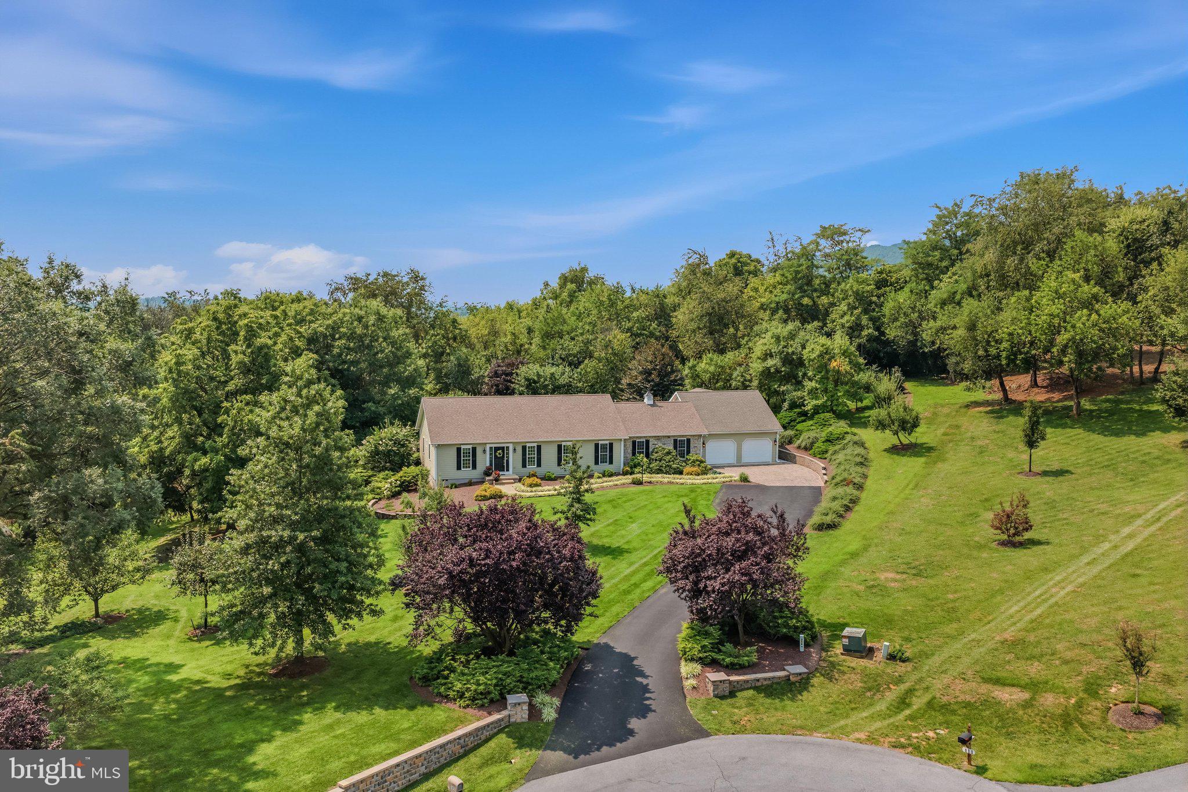
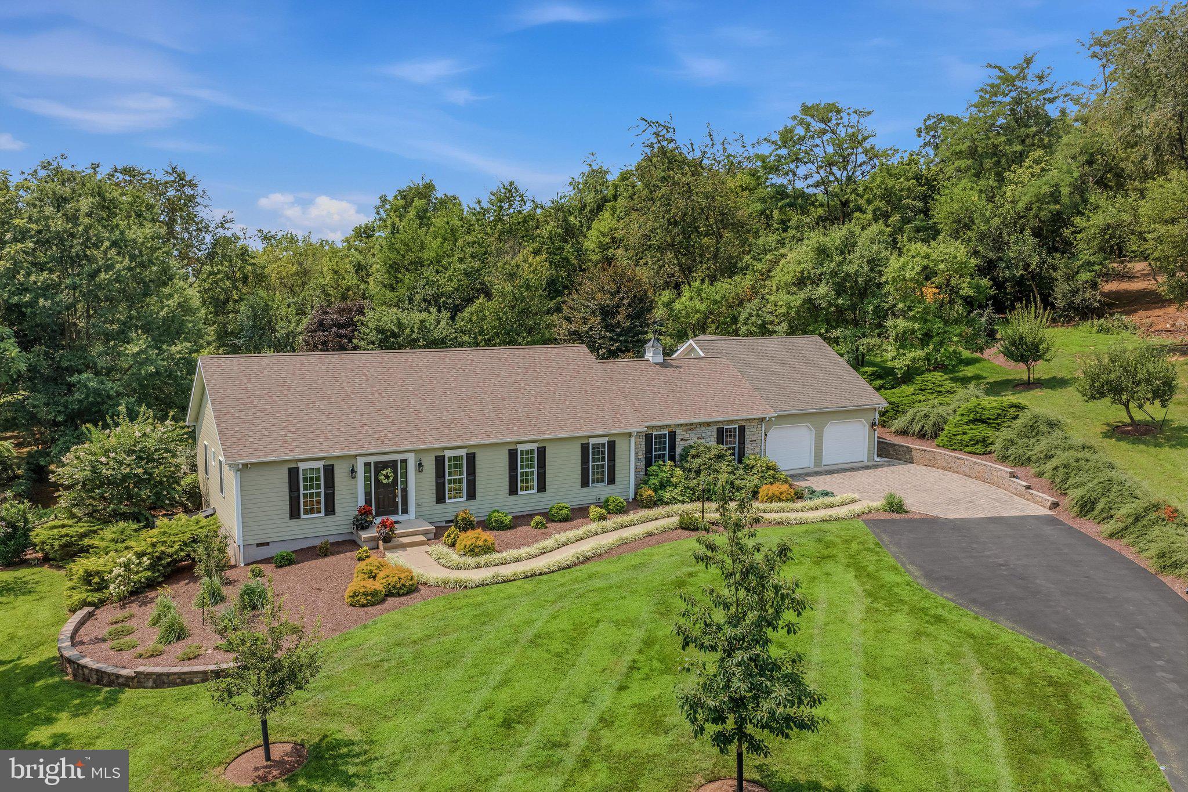
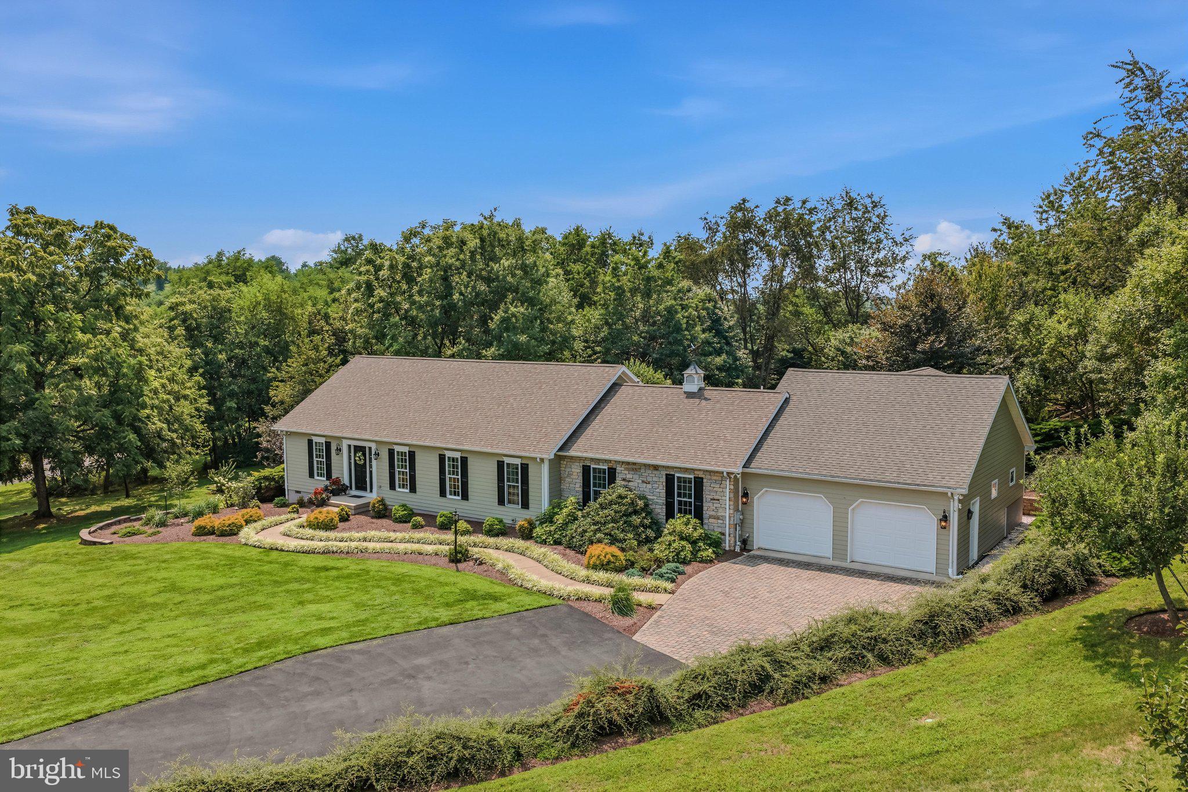
Absolutely stunning 4-bedroom, 2.5-bath ranch home situated on a private 2.43-acre lot in the highly sought-after community of Duchess Estates, conveniently located just 5 minutes from Interstate 81.
This meticulously maintained property offers exceptional curb appeal with mature trees, beautifully landscaped grounds, custom stonework, and a breathtaking backyard retreat featuring a tranquil koi pond with multiple cascading waterfalls. The fenced rear yard provides privacy and plenty of space to relax or entertain.
Inside, you’ll find a spacious, open floor plan highlighted by a vaulted living room, updated LVP flooring, and an abundance of natural light. The recently renovated primary suite features a luxurious en-suite bath with an oversized walk-hard surfaced shower. Two versatile bonus rooms—one above the oversized two-car garage and another just off the living room—provide endless possibilities for a home office, playroom, media room, or guest space.
Enjoy outdoor living from the rear deck or the screened-in porch overlooking the picturesque backyard. Additional features include a detached storage shed and an attached, oversized two-car garage.
If you’re looking for privacy, convenience, and a truly move-in-ready home in one of the area’s most desirable neighborhoods, this exceptional property is one you won’t want to miss.
Save
Ask
Tour
Hide
Share
Listing Snapshot
Price
$535,000
Days On Site
41 Days
Bedrooms
4
Inside Area (SqFt)
2,206 sqft
Total Baths
3
Full Baths
2
Partial Baths
1
Lot Size
2.43 Acres
Year Built
1999
MLS® Number
WVBE2053312
Status
Pending
Property Tax
$2,117
HOA/Condo/Coop Fees
$29.17 monthly
Sq Ft Source
Assessor
Friends & Family
React
Comment
Invite
No Comments Yet
Did you know? You can invite friends and family to your search. They can join your search, rate and discuss listings with you.
Recent Activity
4 weeks ago
Status changed to Pending
4 weeks ago
Listing updated with changes from the MLS®
a month ago
Listing first seen on site
General Features
Acres
2.43
Attached Garage
Yes
Garage
Yes
Garage Spaces
2
Levels
One
Parking
Garage Door OpenerGarageAttached
Parking Spaces
2
Property Sub Type
Single Family Residence
Sewer
Septic Tank
Special Circumstances
Standard
SqFt Above
2206
SqFt Total
2206
Style
Ranch/Rambler
Water Source
Well
Zoning
101
Interior Features
Appliances
Gas Water Heater
Basement
Crawl Space
Cooling
Central AirElectric
Heating
ElectricPropaneHeat Pump
Main Level Bedrooms
3
Save
Ask
Tour
Hide
Share
Exterior Features
Construction Details
StoneVinyl Siding
Pool Features
None
Community Features
Association Fee
$350.0
Association Fee Frequency
Annually
School District
BERKELEY COUNTY SCHOOLS
Schools
School District
BERKELEY COUNTY SCHOOLS
Elementary School
Unknown
Middle School
Unknown
High School
Unknown
Listing courtesy of Freedom Real Estate Group, LLC.



Did you know? You can invite friends and family to your search. They can join your search, rate and discuss listings with you.