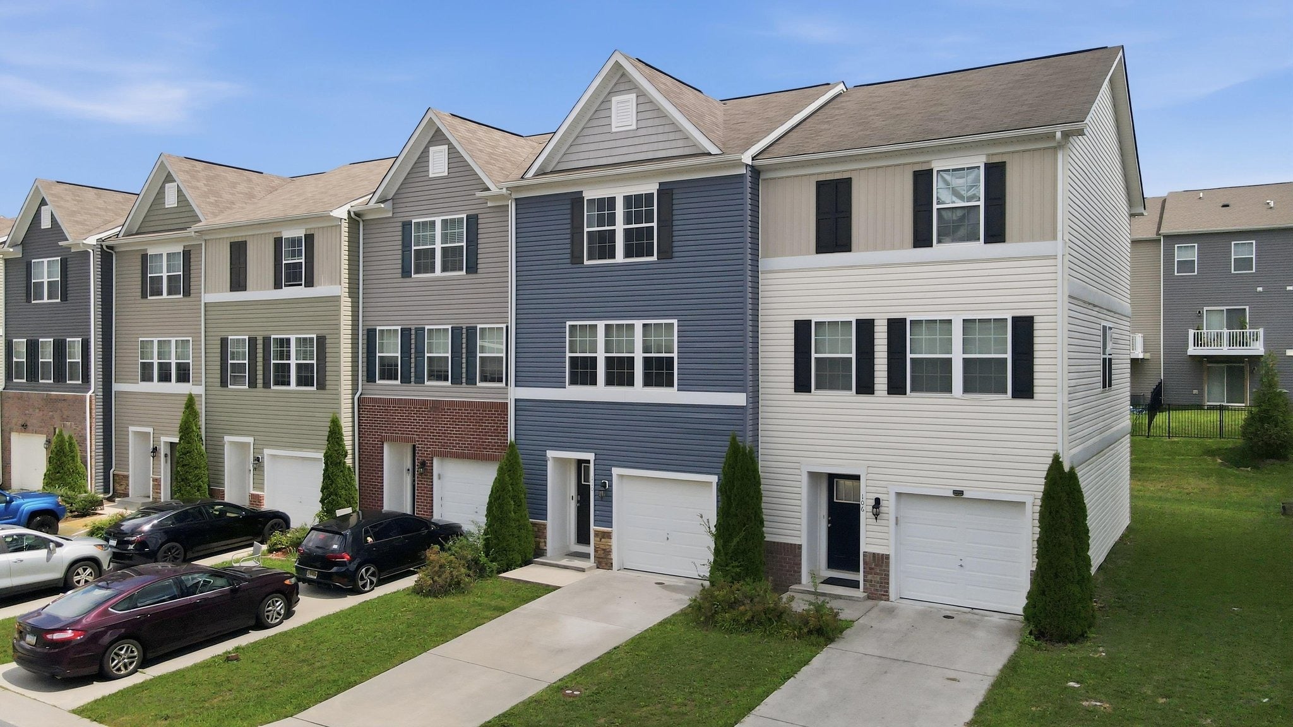
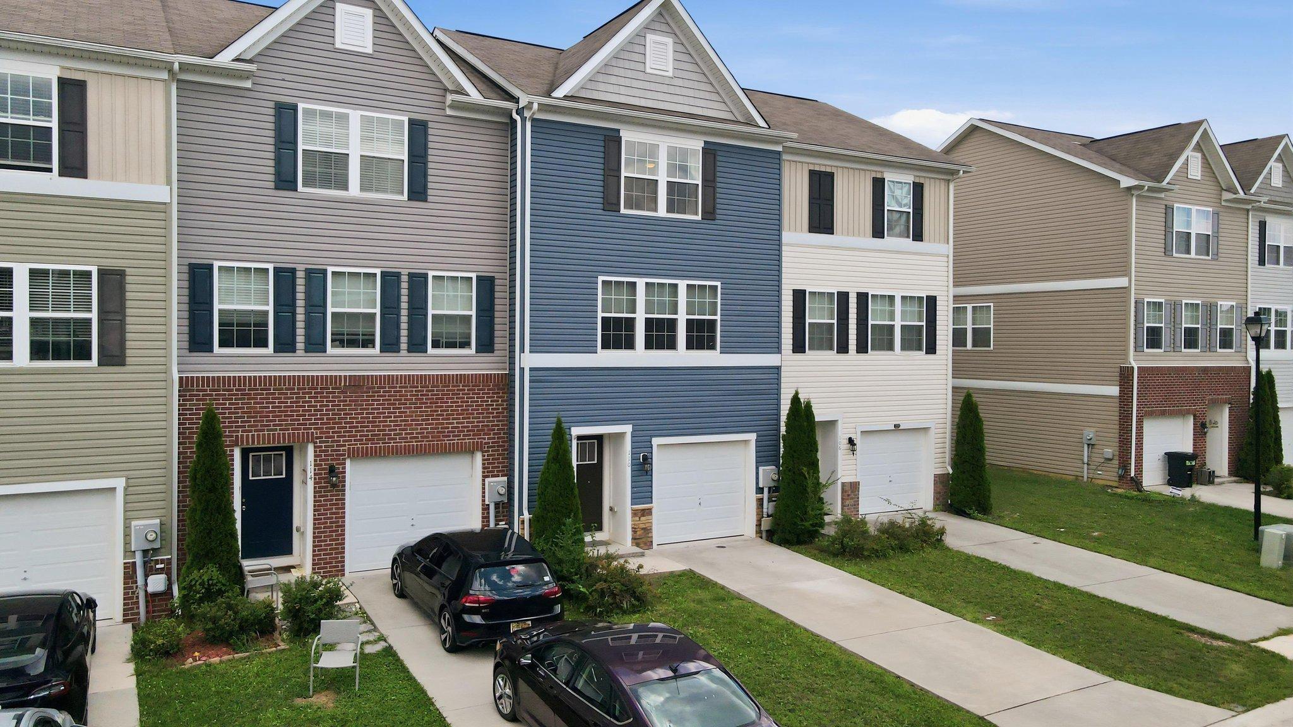
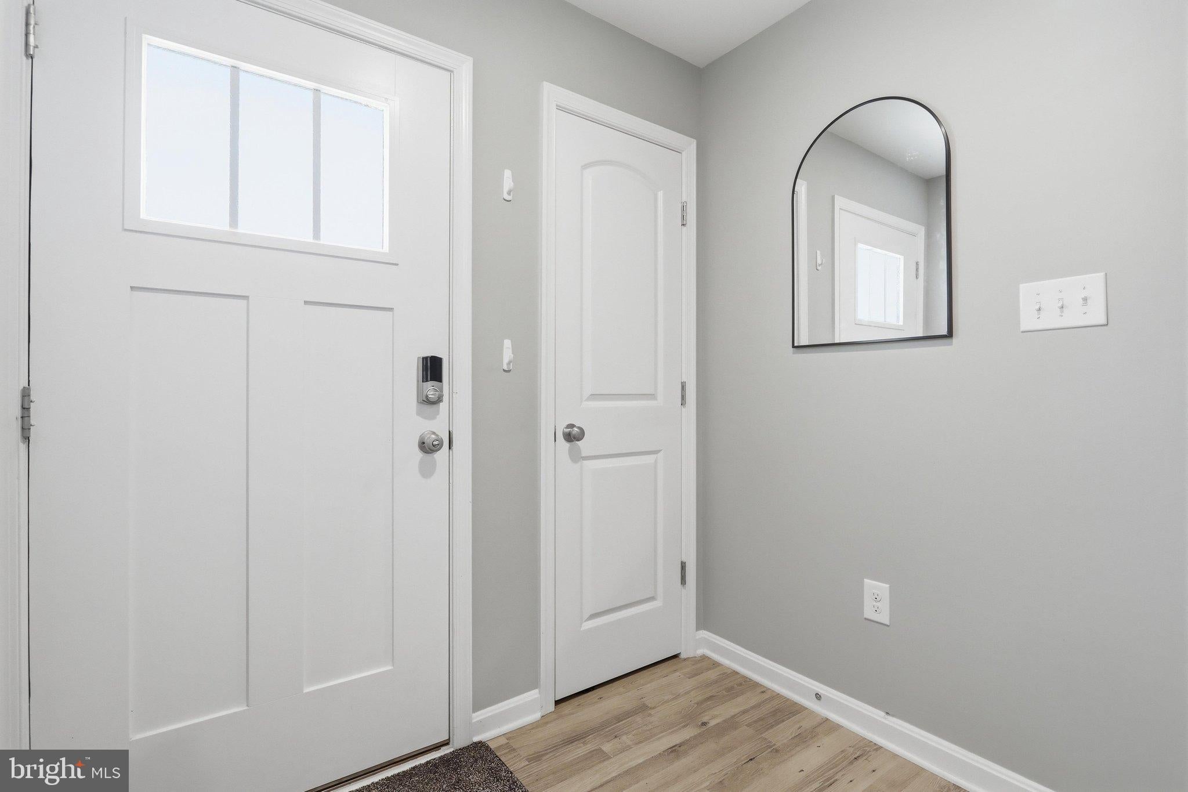
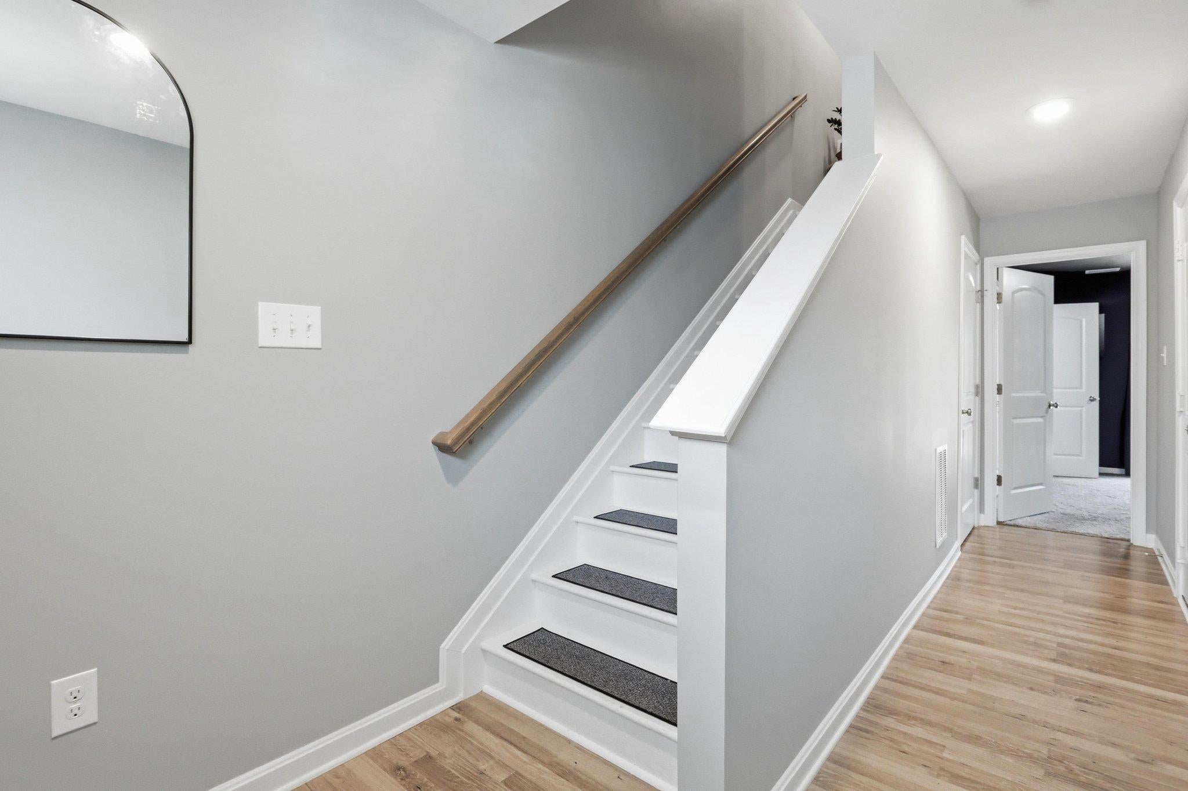
Enjoy 1,880 square feet of finished living space across three above-grade levels in this 3-bedroom, 2.5-bath townhome in Berkeley Ridge. The entry level offers flexible living space with walkout access to the rear yard, along with convenient interior access to the one-car garage. On the main level, an open floor plan connects the spacious living room, dining area and kitchen, making the space ideal for both everyday living and entertaining. The kitchen features upgraded countertops, a center island, stainless steel appliances and a pantry. Step outside to the two-level deck overlooking the fenced rear yard—an inviting space for relaxing, grilling or outdoor gatherings. Upstairs you'll find three bedrooms, including a primary suite with a walk-in closet and private bath featuring a double vanity and walk-in shower. Two additional bedrooms, laundry and a full bath complete the upper level. Berkeley Ridge offers community amenities including a playground and walking/jogging paths, with convenient access to shopping, dining, commuter routes and area amenities. With three finished levels, flexible living space, a garage, fenced yard and outdoor entertaining areas, this home offers plenty of room to live, work and unwind.
Save
Ask
Tour
Hide
Share
Listing Snapshot
Price
$279,500
Days On Site
56 Days
Bedrooms
3
Inside Area (SqFt)
1,880 sqft
Total Baths
3
Full Baths
2
Partial Baths
1
Lot Size
0.04 Acres
Year Built
2018
MLS® Number
WVBE2053322
Status
Active
Property Tax
$1,528
HOA/Condo/Coop Fees
$39 monthly
Sq Ft Source
Assessor
Friends & Family
React
Comment
Invite
No Comments Yet
Did you know? You can invite friends and family to your search. They can join your search, rate and discuss listings with you.
Recent Activity
2 weeks ago
Price changed to $279,500
2 weeks ago
Listing updated with changes from the MLS®
2 months ago
Listing first seen on site
General Features
Acres
0.04
Attached Garage
Yes
Foundation
Slab
Garage
Yes
Garage Spaces
1
Levels
Three Or More
Parking
Garage Door OpenerConcreteOff StreetGarageDrivewayInside EntranceAttached
Parking Spaces
3
Property Sub Type
Townhouse
Security
Smoke Detector(s)
Sewer
Public Sewer
Special Circumstances
Standard
SqFt Above
1880
SqFt Total
1880
Style
Colonial
Utilities
Underground Utilities
Water Source
Public
Zoning
101
Interior Features
Appliances
Electric RangeElectric OvenElectric Water HeaterWasherDishwasherDisposalDryerExhaust FanIce MakerRefrigeratorStainless Steel Appliance(s)Water HeaterMicrowave



Did you know? You can invite friends and family to your search. They can join your search, rate and discuss listings with you.