**UP TO $10,000 IN CLOSING COST ASSISTANCE FOR PRIMARY RESIDENCE WITH USE OF APPROVED LENDER AND TITLE!**
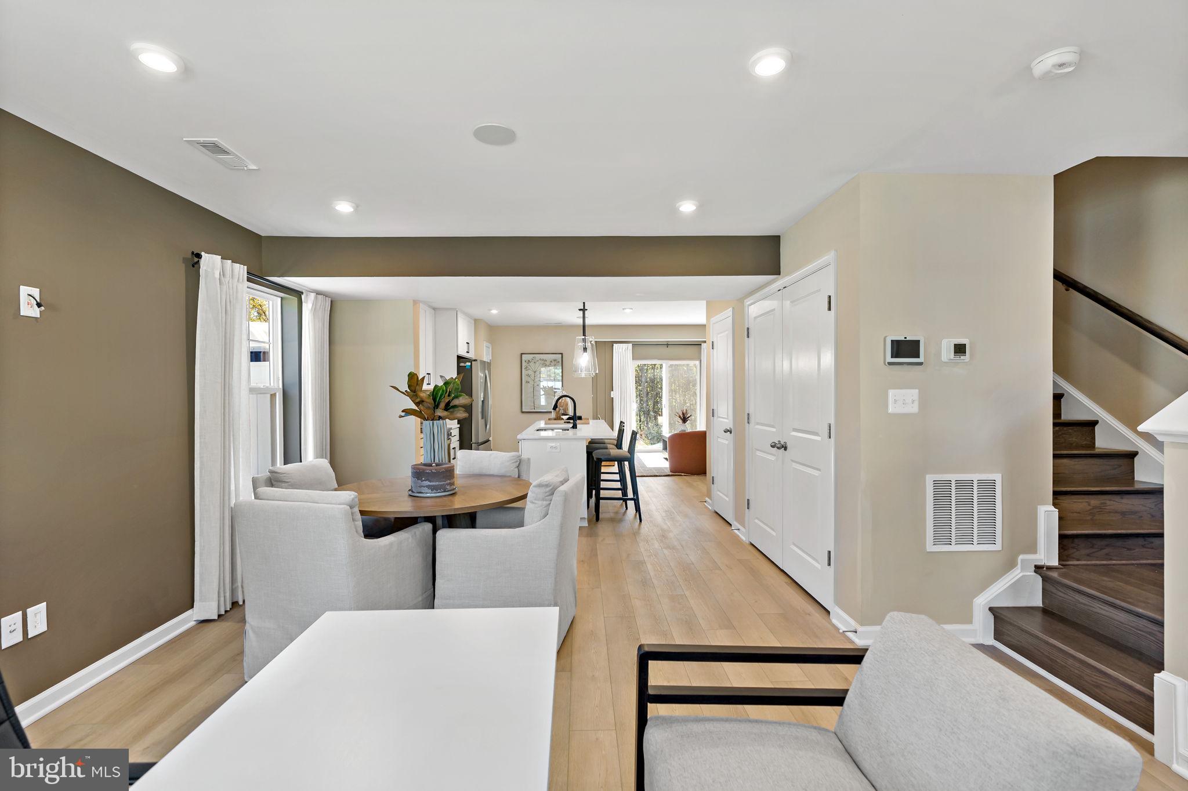
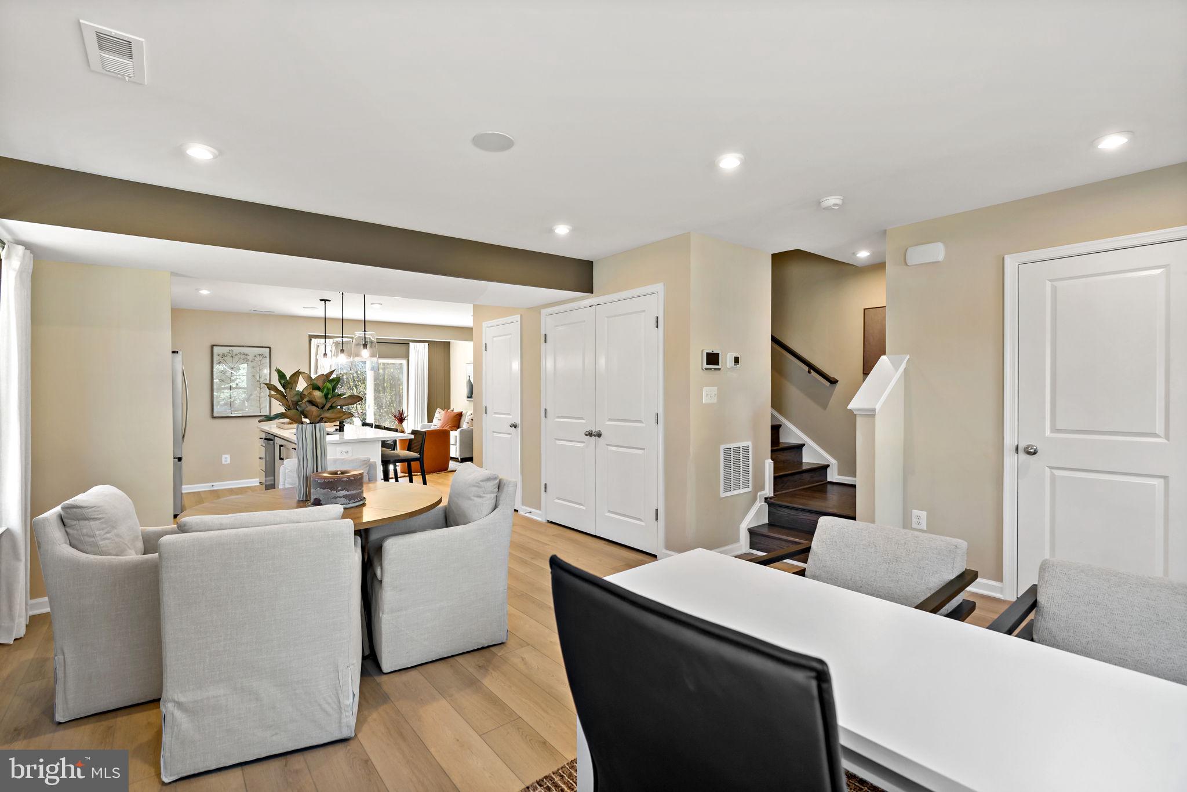
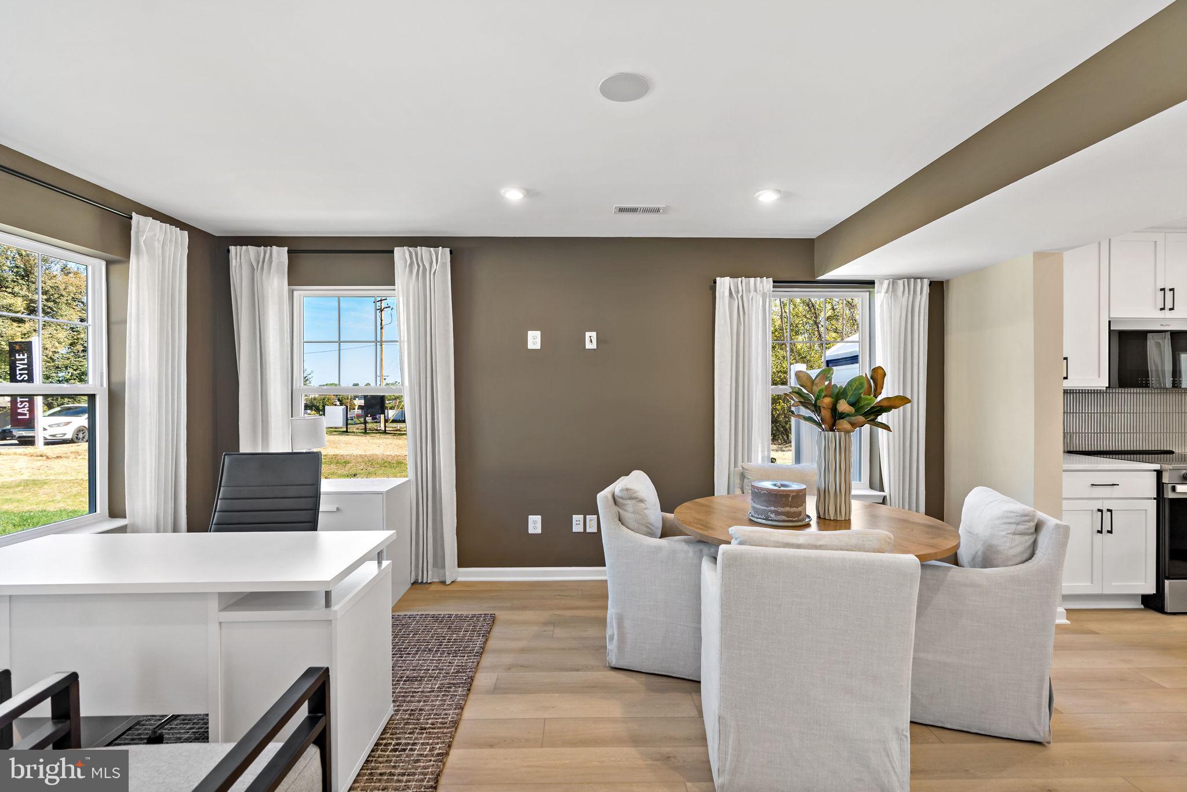
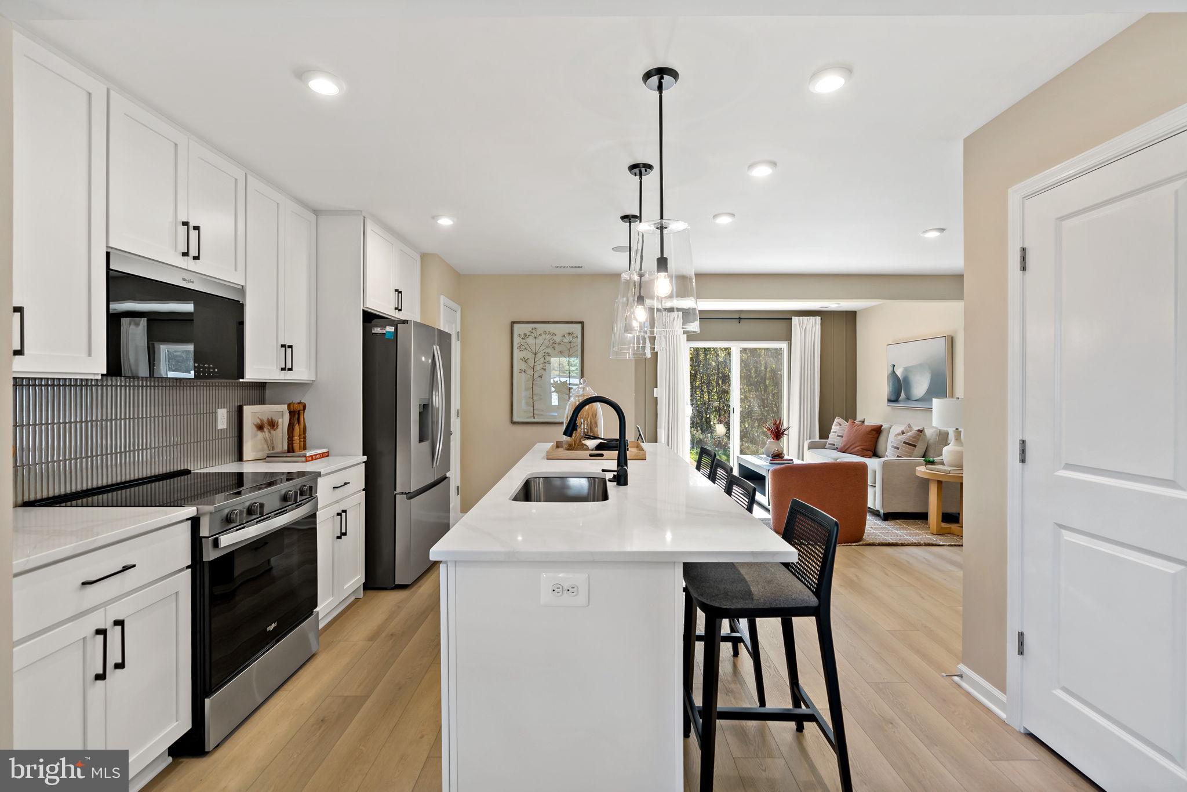
Welcome to Homesite 67, a beautifully designed interior townhome offering 3 bedrooms, 2.5 baths, and a functional layout perfect for everyday living. This home features a 2-car-wide driveway with space for up to 4 vehicles, providing plenty of parking for homeowners and guests alike. The exterior boasts excellent curb appeal with attractive horizontal siding and a stone water table, creating a timeless and inviting first impression. In the rear, you'll find an attached storage shed, offering the perfect place to keep outdoor equipment, seasonal décor, and more. Inside, warm Willow-colored cabinetry flows throughout the home, creating a cohesive and stylish look. The kitchen is thoughtfully designed with cabinet crown molding for an elevated finish, an extended island with a convenient pull-out trash can, wooden-shelved pantry, and stainless steel appliances. Whether you're preparing meals or entertaining guests, this kitchen is sure to impress. As you head upstairs, you'll appreciate the wider staircase featuring two landings, creating a more elegant appearance. The spacious primary suite serves as a relaxing retreat, complete with a walk-in closet, linen closet, and private ensuite bath. The primary bath features a double-bowl vanity and a standing shower with a built-in seat for added comfort and convenience. Two secondary bedrooms share a full hallway bathroom. For added convenience, the laundry room is also located upstairs, keeping daily chores close to all the bedrooms. With its attractive finishes, practical storage solutions, and thoughtfully designed living spaces, Homesite 67 is ready to welcome you home. *Photos may not be of actual home. Photos may be of similar home/floorplan if home is under construction or if this is a base price listing.
Save
Ask
Tour
Hide
Share
Listing Snapshot
Price
$265,528
Days On Site
60 Days
Bedrooms
3
Inside Area (SqFt)
1,294 sqft
Total Baths
3
Full Baths
2
Partial Baths
1
Lot Size
N/A
Year Built
2026
MLS® Number
WVBE2053404
Status
Active
Property Tax
N/A
HOA/Condo/Coop Fees
$50 monthly
Sq Ft Source
Estimated
Friends & Family
React
Comment
Invite
No Comments Yet
Did you know? You can invite friends and family to your search. They can join your search, rate and discuss listings with you.
Recent Activity
4 days ago
Listing updated with changes from the MLS®
2 months ago
Listing first seen on site
General Features
Foundation
Slab
Levels
Two
Parking
Driveway
Parking Spaces
4
Property Condition
New Construction
Property Sub Type
Townhouse
Sewer
Public Sewer
Special Circumstances
Standard
SqFt Above
1294
SqFt Total
1294
Style
Traditional
Water Source
Public
Zoning
RESIDENTIAL
Interior Features
Appliances
Electric RangeElectric OvenElectric Water HeaterRefrigeratorMicrowaveDishwasherDisposalStainless Steel Appliance(s)
Cooling
Central AirElectric
Heating
ElectricForced AirHeat Pump
Interior
Eat-in KitchenRecessed LightingWalk-In Closet(s)Kitchen Island



Did you know? You can invite friends and family to your search. They can join your search, rate and discuss listings with you.