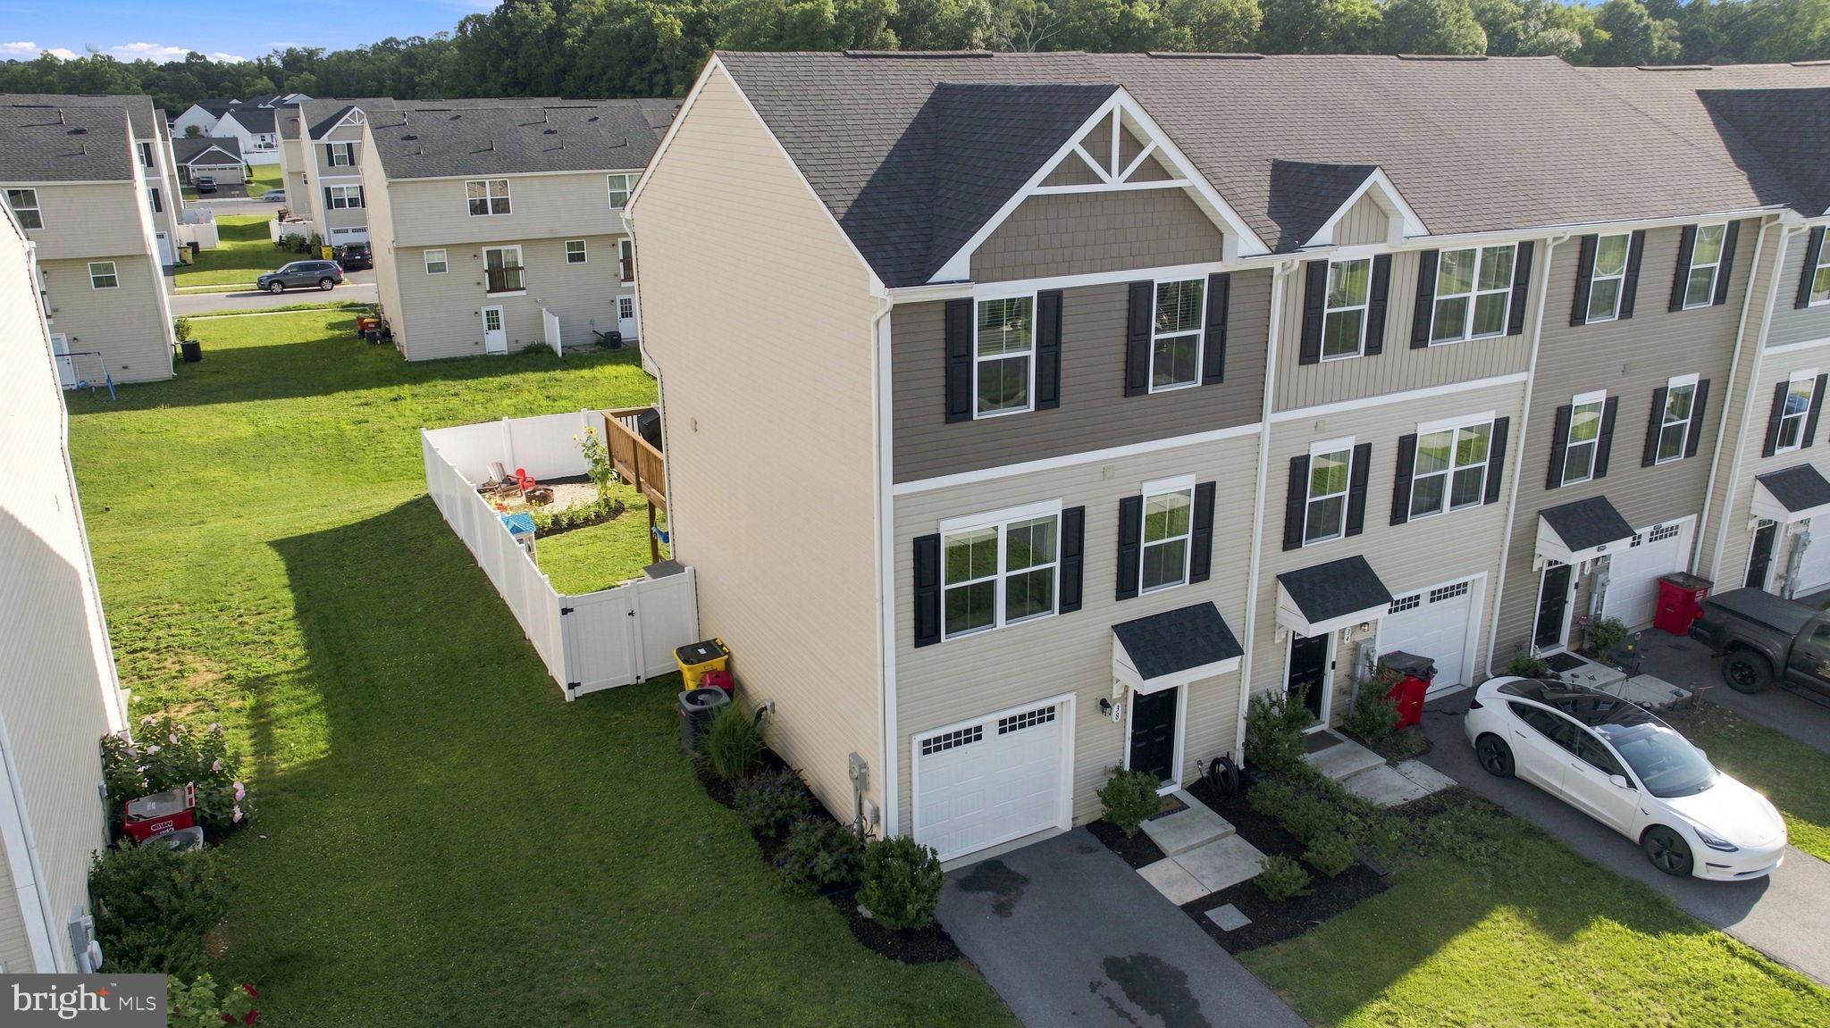
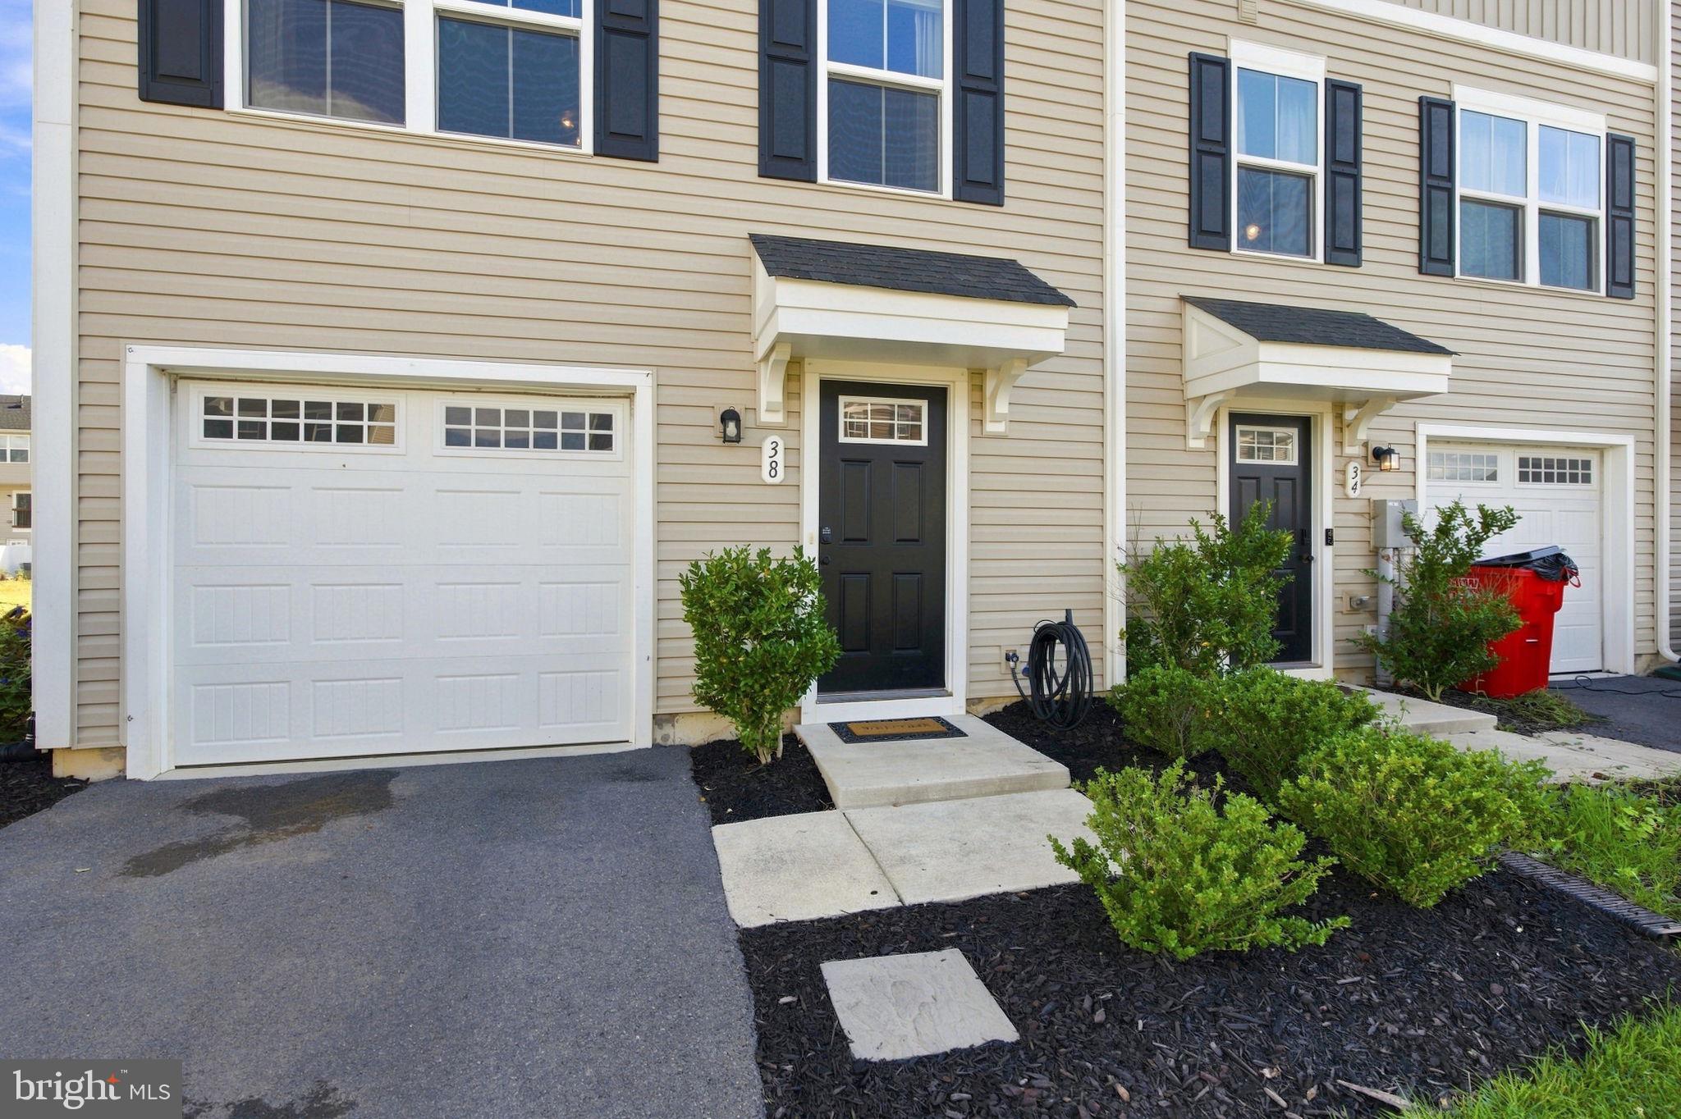
Welcome to this well-maintained end-unit townhome offering a comfortable layout, thoughtful touches throughout, and an inviting outdoor space. The main level features an open-concept design with a spacious living area, dining space, and kitchen that flow together seamlessly for everyday living and entertaining. The true highlight of this property is the private backyard oasis featuring a large back deck off the main level, lower patio, and a privacy fence. As an end unit, enjoy added privacy, abundant natural light, and a little extra outdoor space than a typical townhome. Take advantage of the neighborhood's shared amenities, including a dog park, pavilion, and playground. With a convenient location close to shopping, dining, commuter routes, and local amenities, this home offers the perfect blend of low-maintenance lifestyle without sacrificing comfort or outdoor enjoyment!
Save
Ask
Tour
Hide
Share
Listing Snapshot
Price
$269,900
Days On Site
58 Days
Bedrooms
3
Inside Area (SqFt)
1,600 sqft
Total Baths
3
Full Baths
2
Partial Baths
1
Lot Size
0.08 Acres
Year Built
2020
MLS® Number
WVBE2053430
Status
Active Under Contract
Property Tax
$1,522
HOA/Condo/Coop Fees
$41 monthly
Sq Ft Source
Assessor
Friends & Family
React
Comment
Invite
No Comments Yet
Did you know? You can invite friends and family to your search. They can join your search, rate and discuss listings with you.
Recent Activity
a month ago
Status changed to Active Under Contract
a month ago
Listing updated with changes from the MLS®
2 months ago
Listing first seen on site
General Features
Acres
0.08
Attached Garage
Yes
Foundation
Slab
Garage
Yes
Garage Spaces
1
Levels
Three Or More
Parking
Garage Door OpenerAsphaltOff StreetGarageDrivewayBasementInside EntranceAttached
Parking Spaces
3
Property Sub Type
Townhouse
Sewer
Septic Tank
Special Circumstances
Standard
SqFt Above
1600
SqFt Total
1960
Style
Colonial
Water Source
Public
Zoning
101
Interior Features
Appliances
Gas RangeGas OvenGas Water HeaterDishwasherRefrigeratorWasherDryerMicrowave
Cooling
Central AirElectric
Flooring
CarpetVinyl
Furnished
Unfurnished
Heating
PropaneForced Air
Interior
PantryWalk-In Closet(s)Open Floorplan
Laundry Features
Upper Level
Window Features
Window CoveringsWindow Treatments
Save
Ask
Tour
Hide
Share
Exterior Features
Construction Details
Vinyl Siding
Lot Features
LevelPrivateBack Yard
Patio And Porch
DeckPatio
Pool Features
None
Roof
Shingle
Windows/Doors
Window CoveringsWindow Treatments
Community Features
Association Fee
$41.0
Association Fee Frequency
Monthly
School District
BERKELEY COUNTY SCHOOLS
Schools
School District
BERKELEY COUNTY SCHOOLS
Elementary School
Unknown
Middle School
Unknown
High School
Unknown
Listing courtesy of Century 21 Modern Realty Results



Did you know? You can invite friends and family to your search. They can join your search, rate and discuss listings with you.