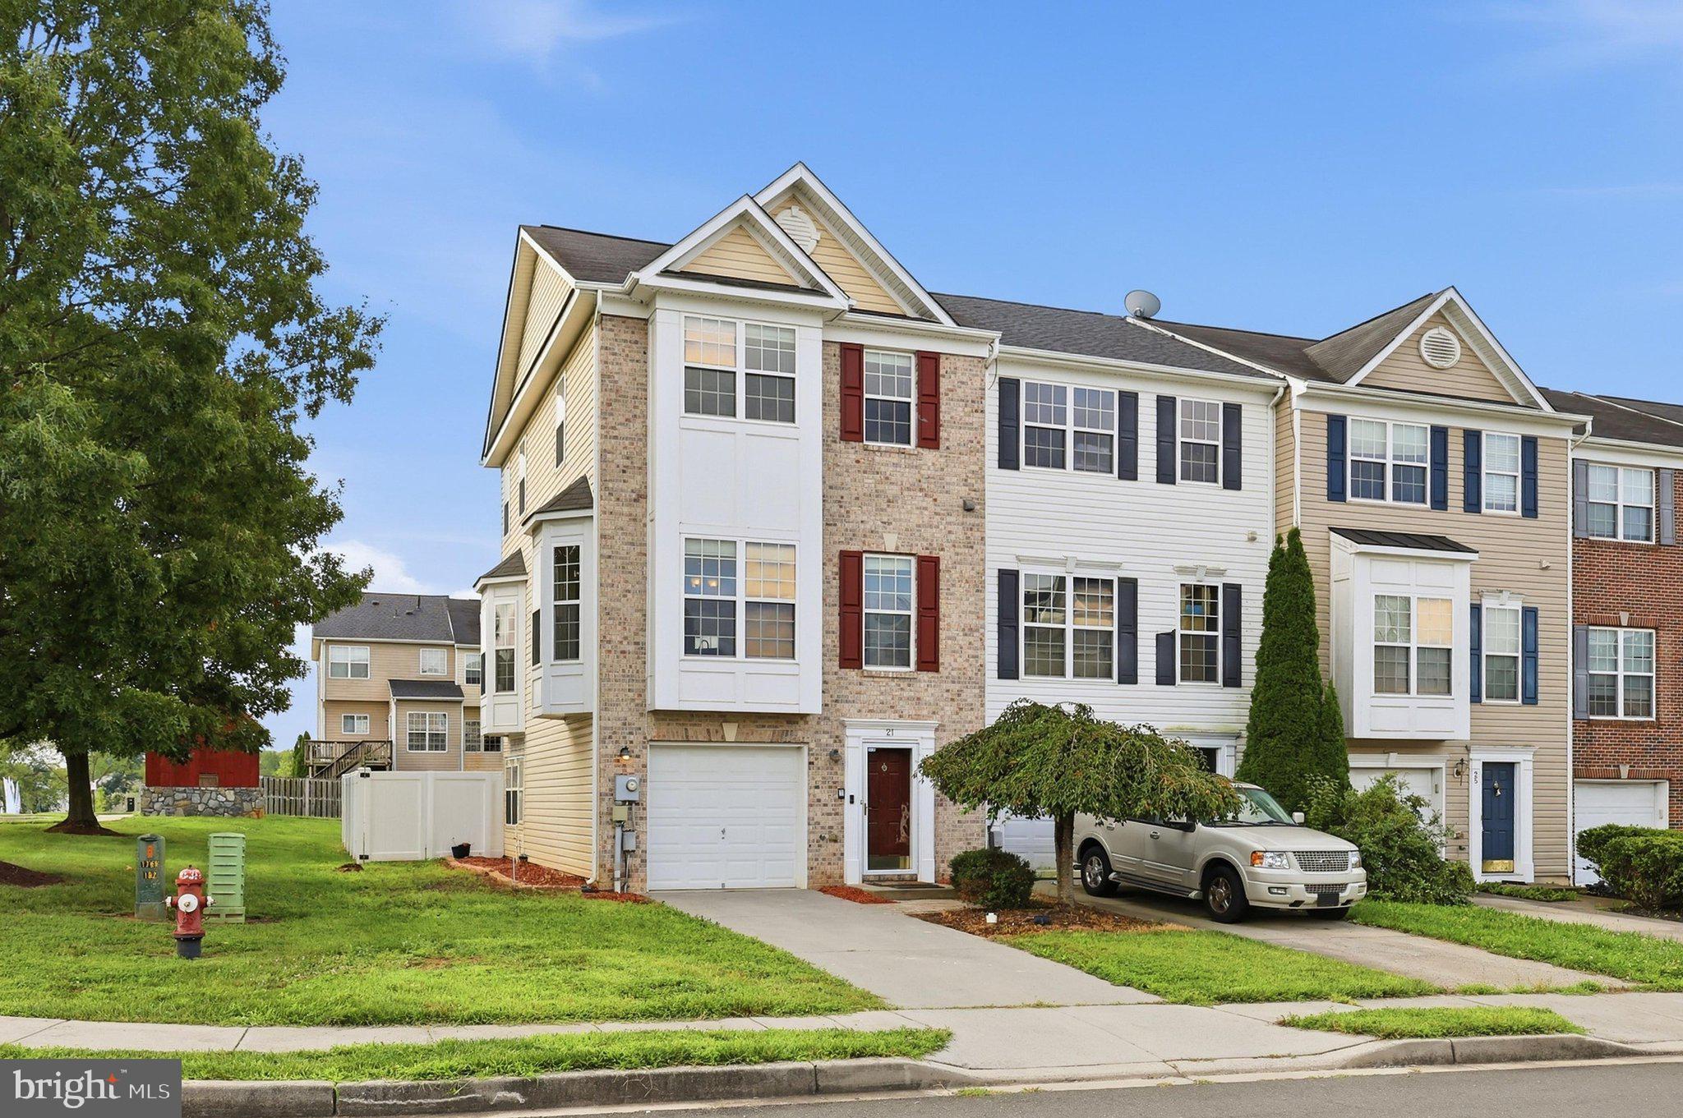
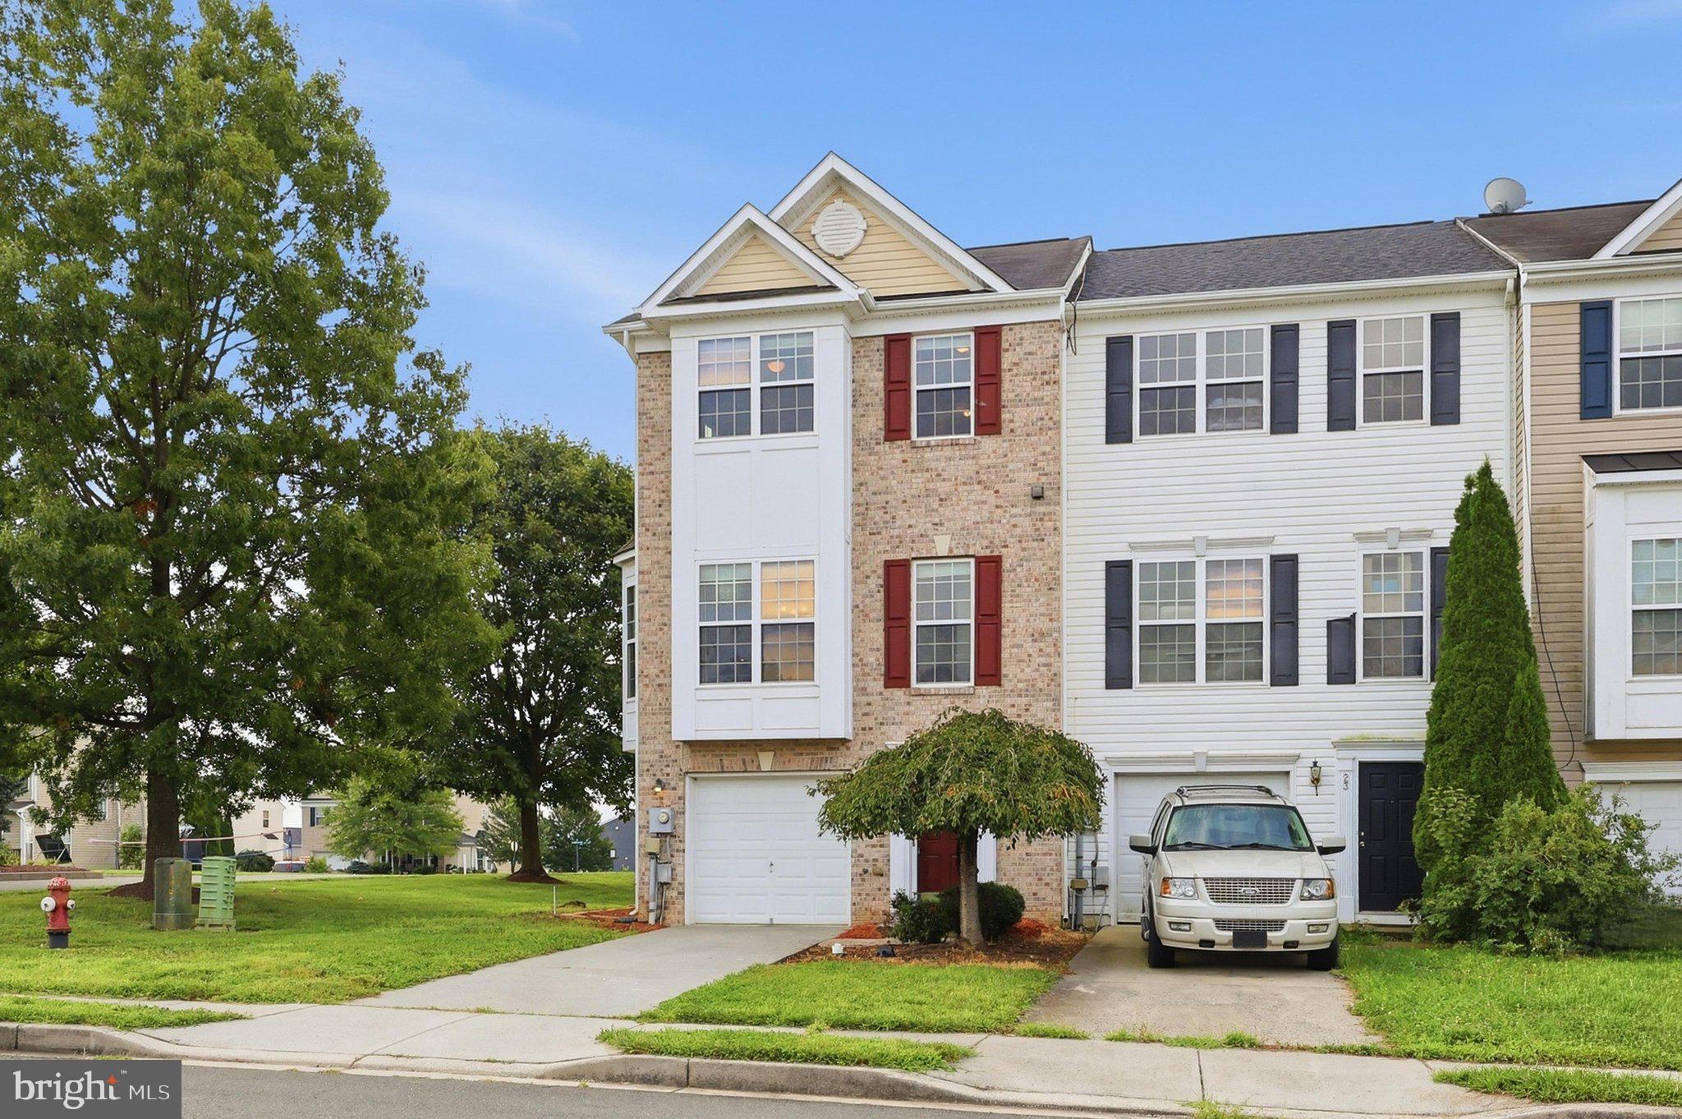
This spacious **end-unit townhome** offers 3 bedrooms, 2 full baths, 2 half baths, a 1-car garage, and three finished levels of comfortable living space.
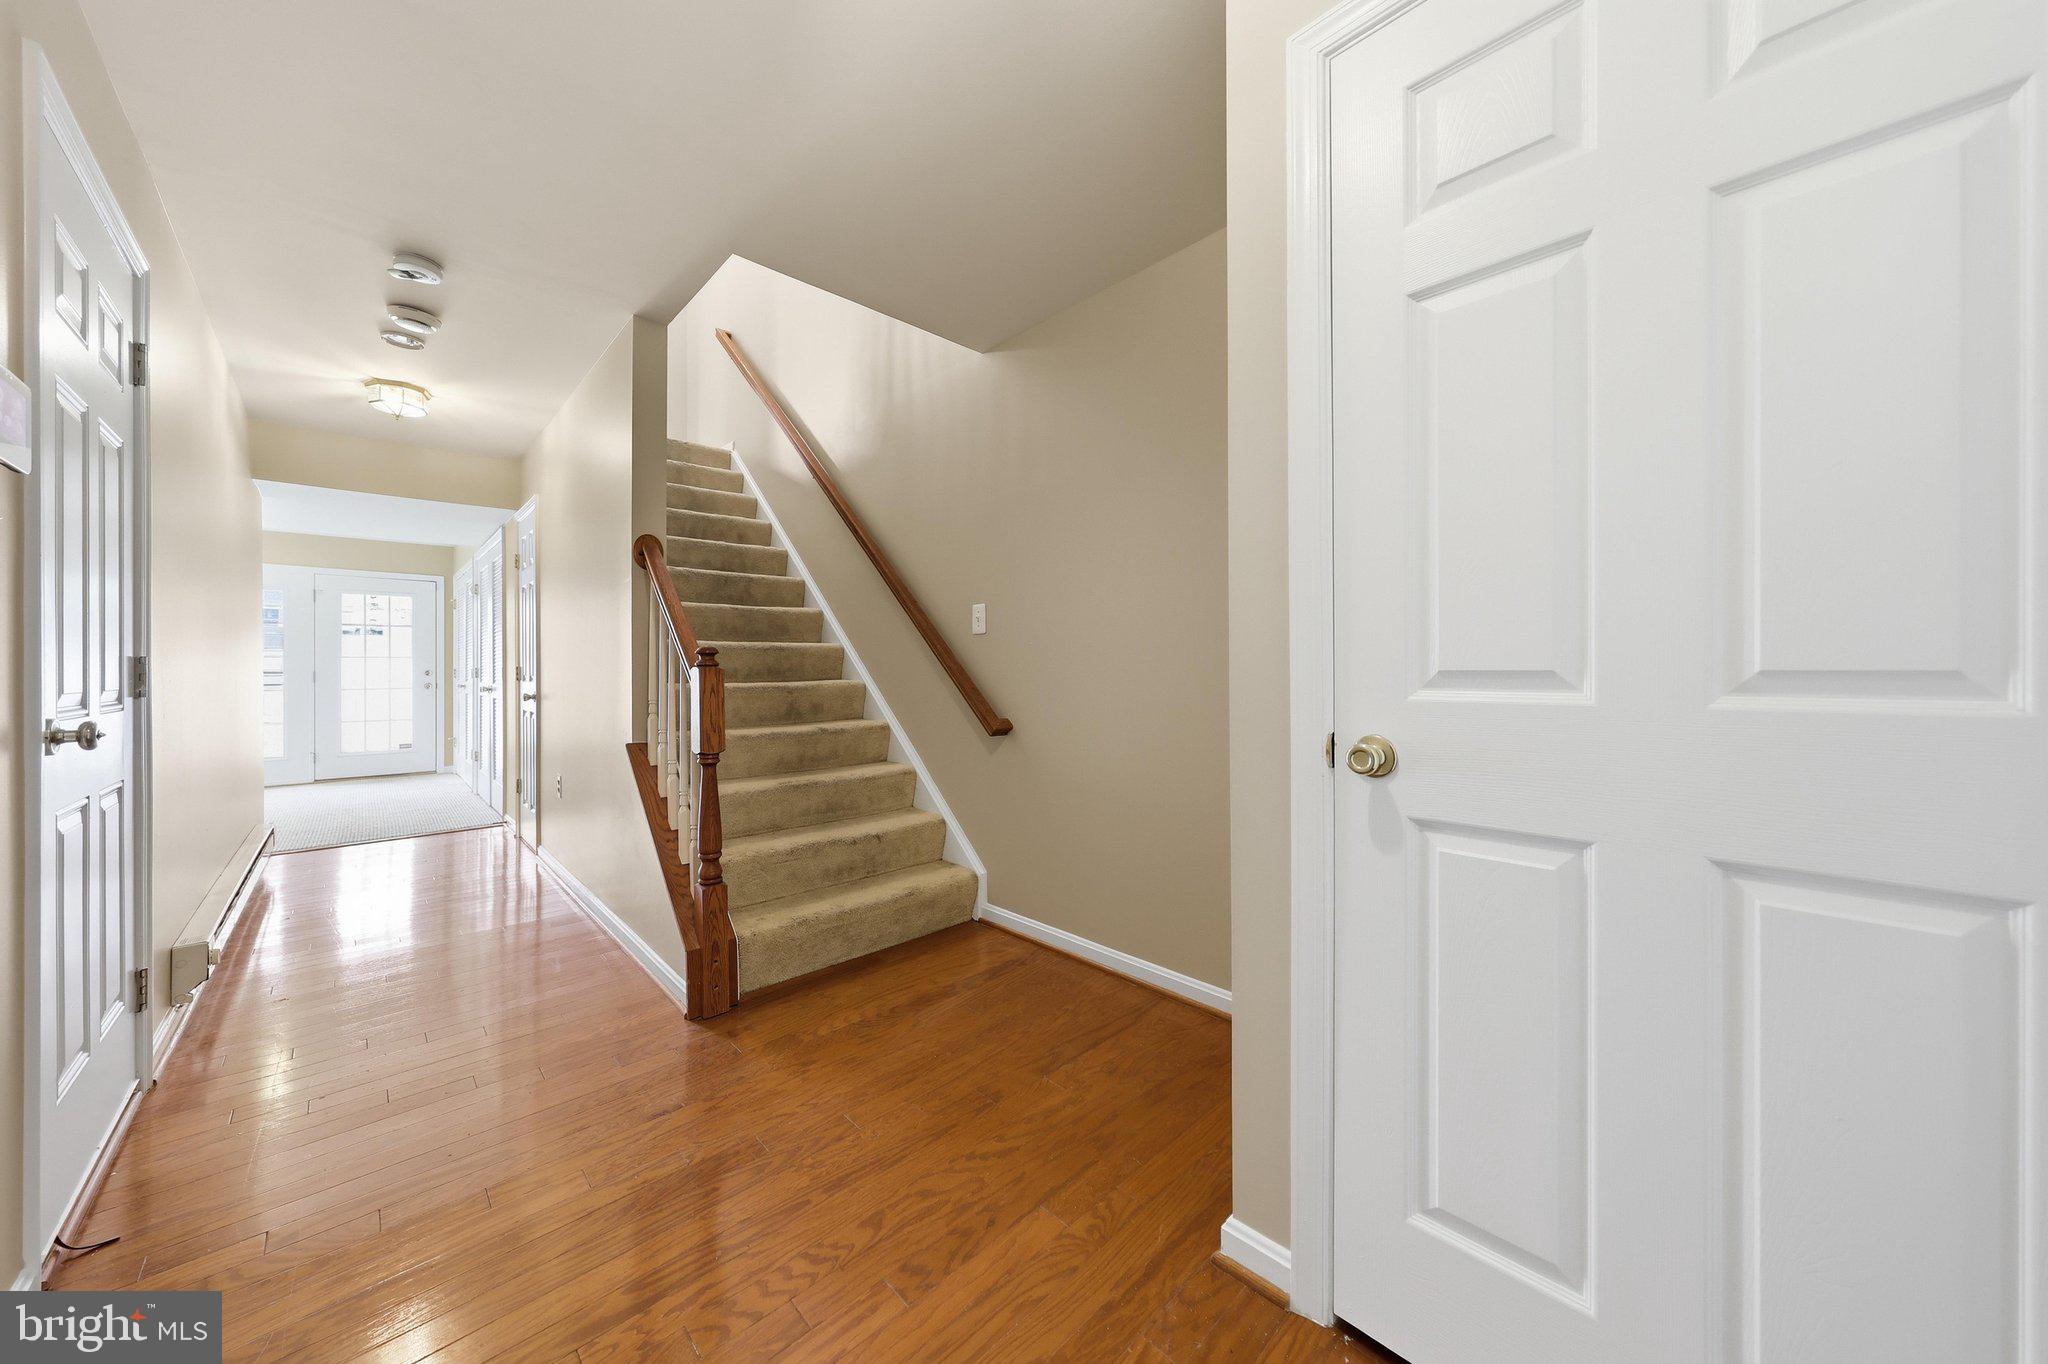
The main level is filled with natural light and features beautiful hardwood flooring throughout the living and dining areas. A wall of windows and bay-style window areas add to the bright, open feel, while the living room is highlighted by a cozy fireplace and French doors. The kitchen offers abundant cabinetry, generous counter space, a center island, tile backsplash, and an adjoining dining area surrounded by windows.
Upstairs, the spacious primary suite features a ceiling fan, ample closet space, and a private bath with a double vanity and soaking tub. Two additional bedrooms and a second full bath complete the upper level.
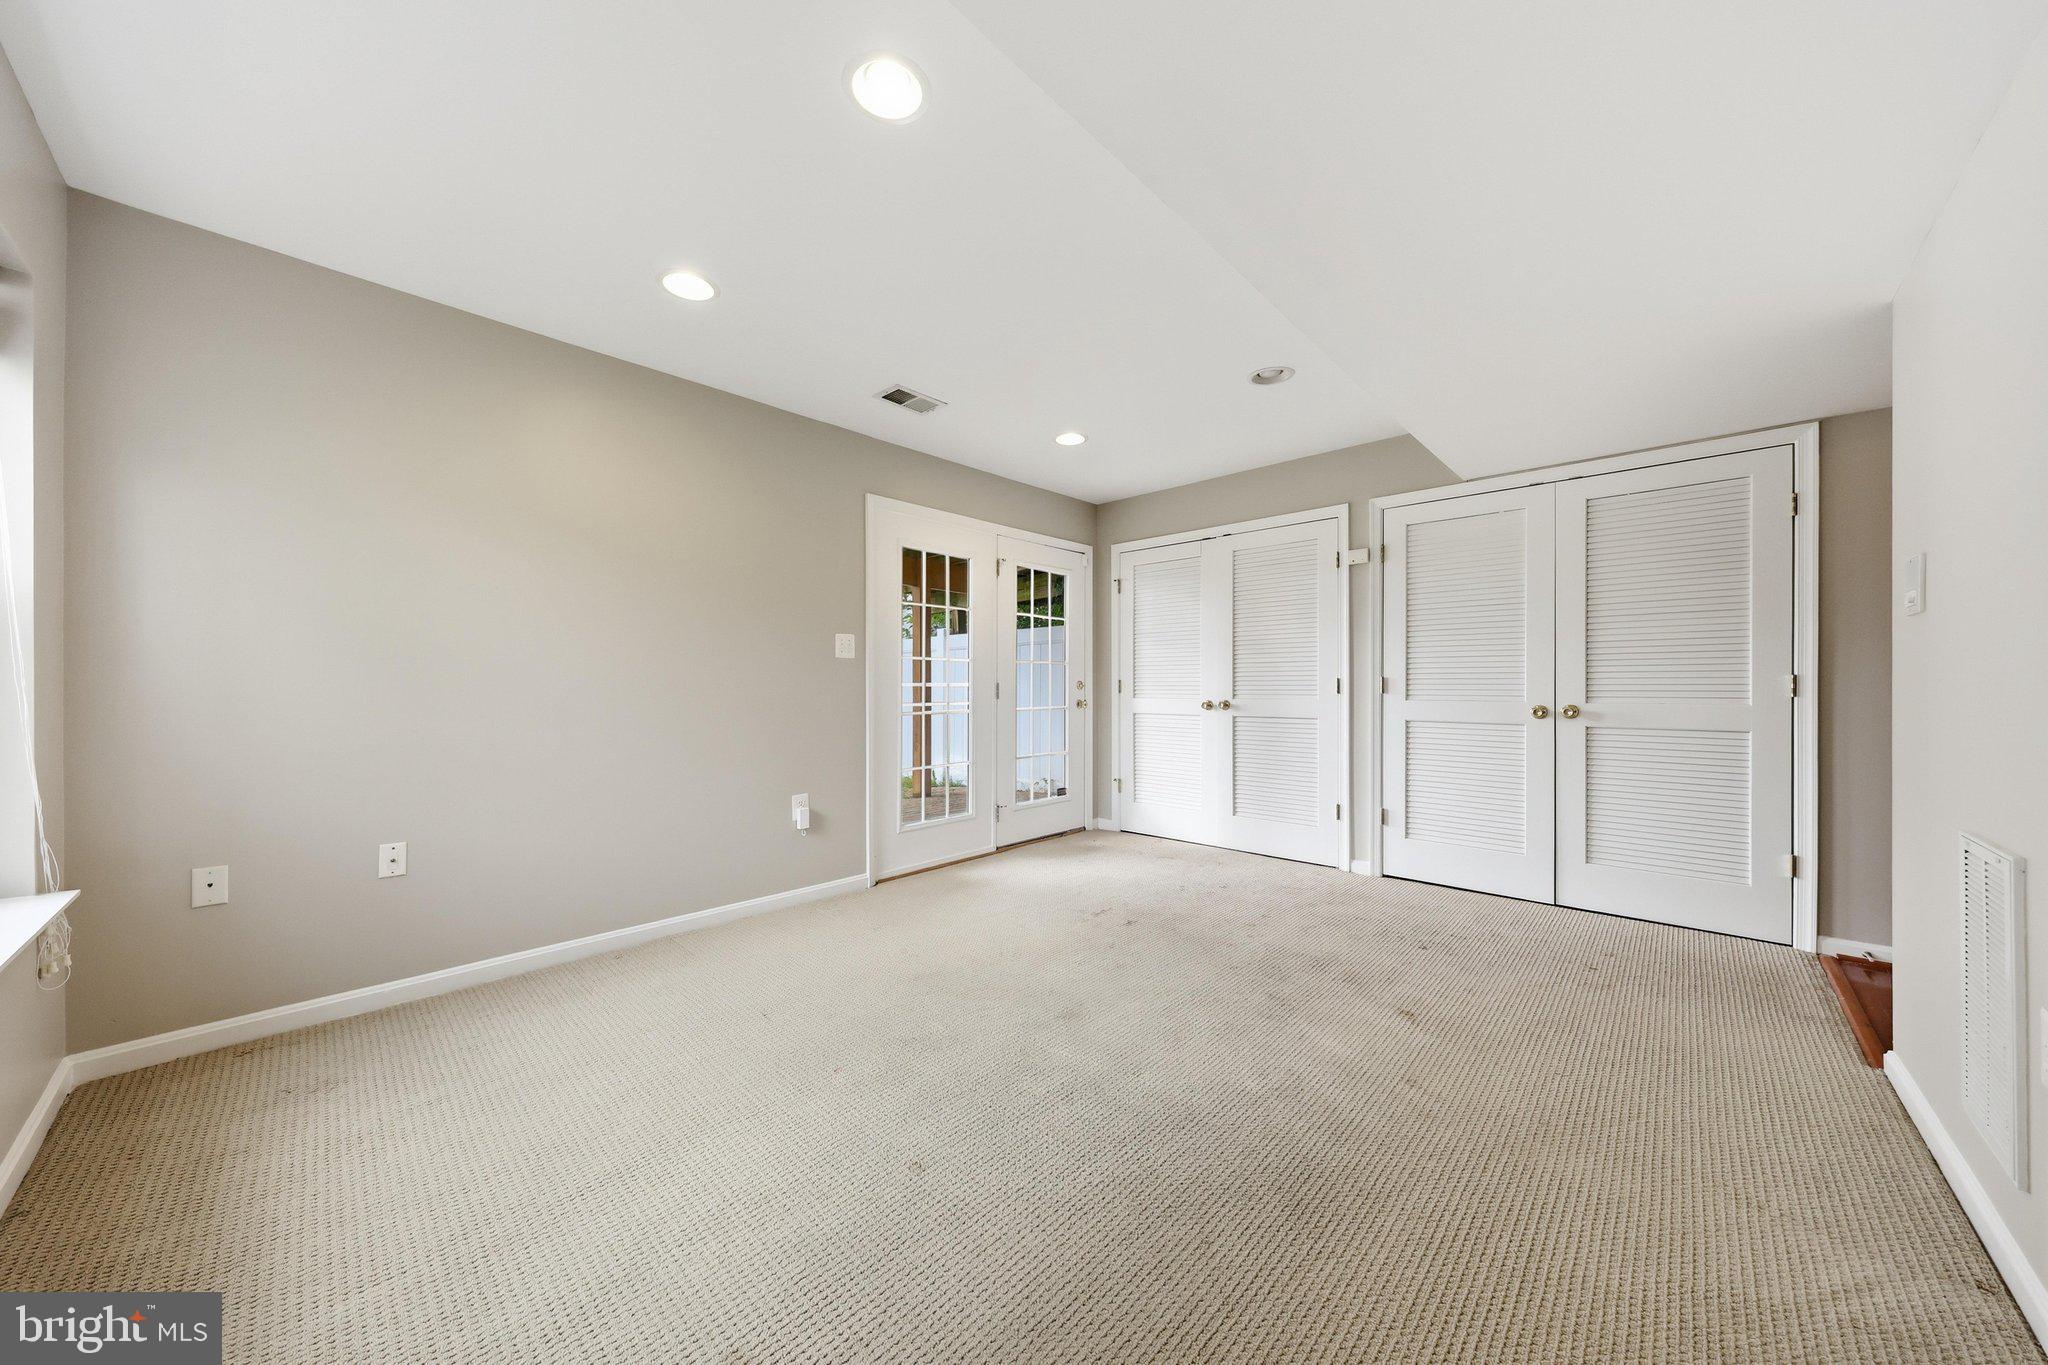
The finished lower level provides even more versatile living space—perfect for a family room, home office, recreation area, or guest space—and includes a convenient half bath, storage, and access to the attached garage. French doors lead directly to the backyard.
Outside, enjoy a **fully fenced rear yard and elevated deck**, providing plenty of room to relax, entertain, or enjoy the outdoors. The end-unit location adds extra windows and additional natural light throughout the home.
Conveniently located in Martinsburg with access to shopping, dining, everyday conveniences, and major commuter routes. With generous living space inside and out, **21 Honor Way is ready for its next owner!**
Save
Ask
Tour
Hide
Share
Listing Snapshot
Price
$275,000
Days On Site
56 Days
Bedrooms
3
Inside Area (SqFt)
2,040 sqft
Total Baths
4
Full Baths
2
Partial Baths
2
Lot Size
0.06 Acres
Year Built
2006
MLS® Number
WVBE2053512
Status
Active Under Contract
Property Tax
$1,372
HOA/Condo/Coop Fees
$82 monthly
Sq Ft Source
Estimated
Friends & Family
React
Comment
Invite
No Comments Yet
Did you know? You can invite friends and family to your search. They can join your search, rate and discuss listings with you.
Recent Activity
a month ago
Status changed to Active Under Contract
a month ago
Listing updated with changes from the MLS®
2 months ago
Listing first seen on site
General Features
Acres
0.06
Attached Garage
Yes
Foundation
Permanent
Garage
Yes
Garage Spaces
1
Levels
Three Or More
Parking
GarageDrivewayAttached
Parking Spaces
3
Property Sub Type
Townhouse
Sewer
Public Sewer
Special Circumstances
Standard
SqFt Above
2040
SqFt Total
2040
Style
Colonial
Water Source
Public
Zoning
101
Interior Features
Appliances
Gas RangeGas OvenGas Water HeaterDishwasherDryerRefrigeratorWasher



Did you know? You can invite friends and family to your search. They can join your search, rate and discuss listings with you.