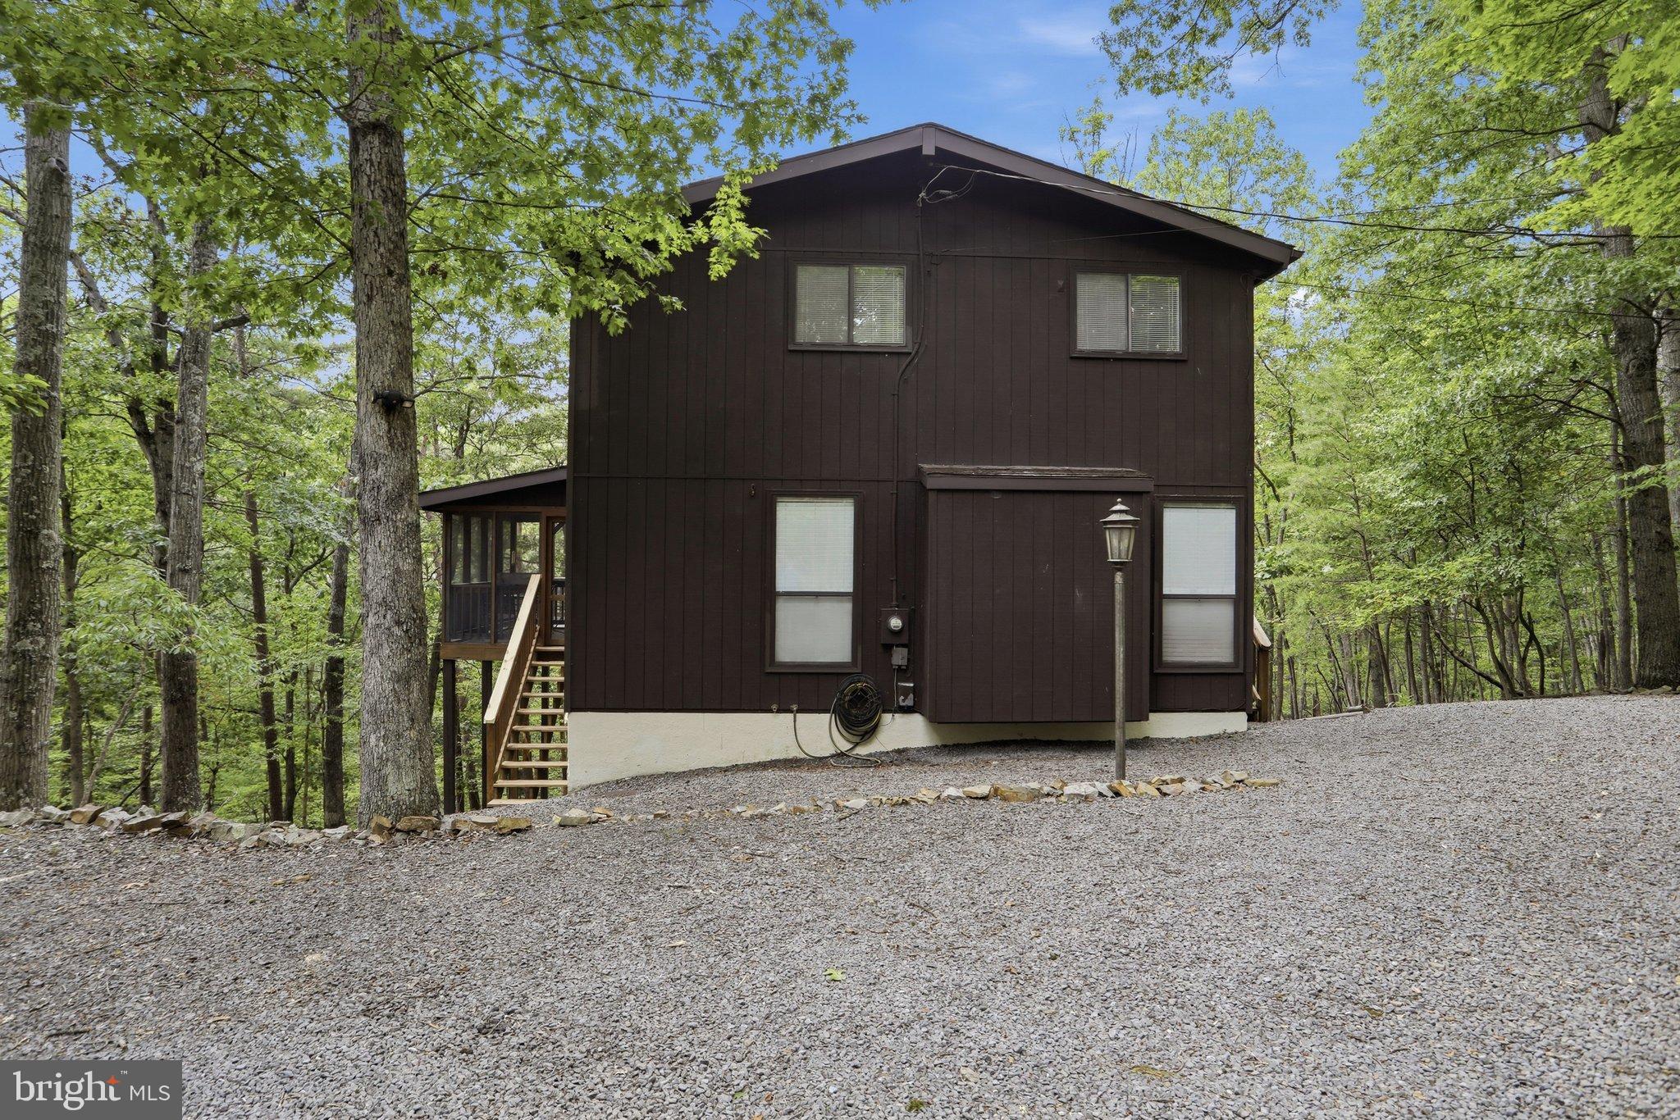
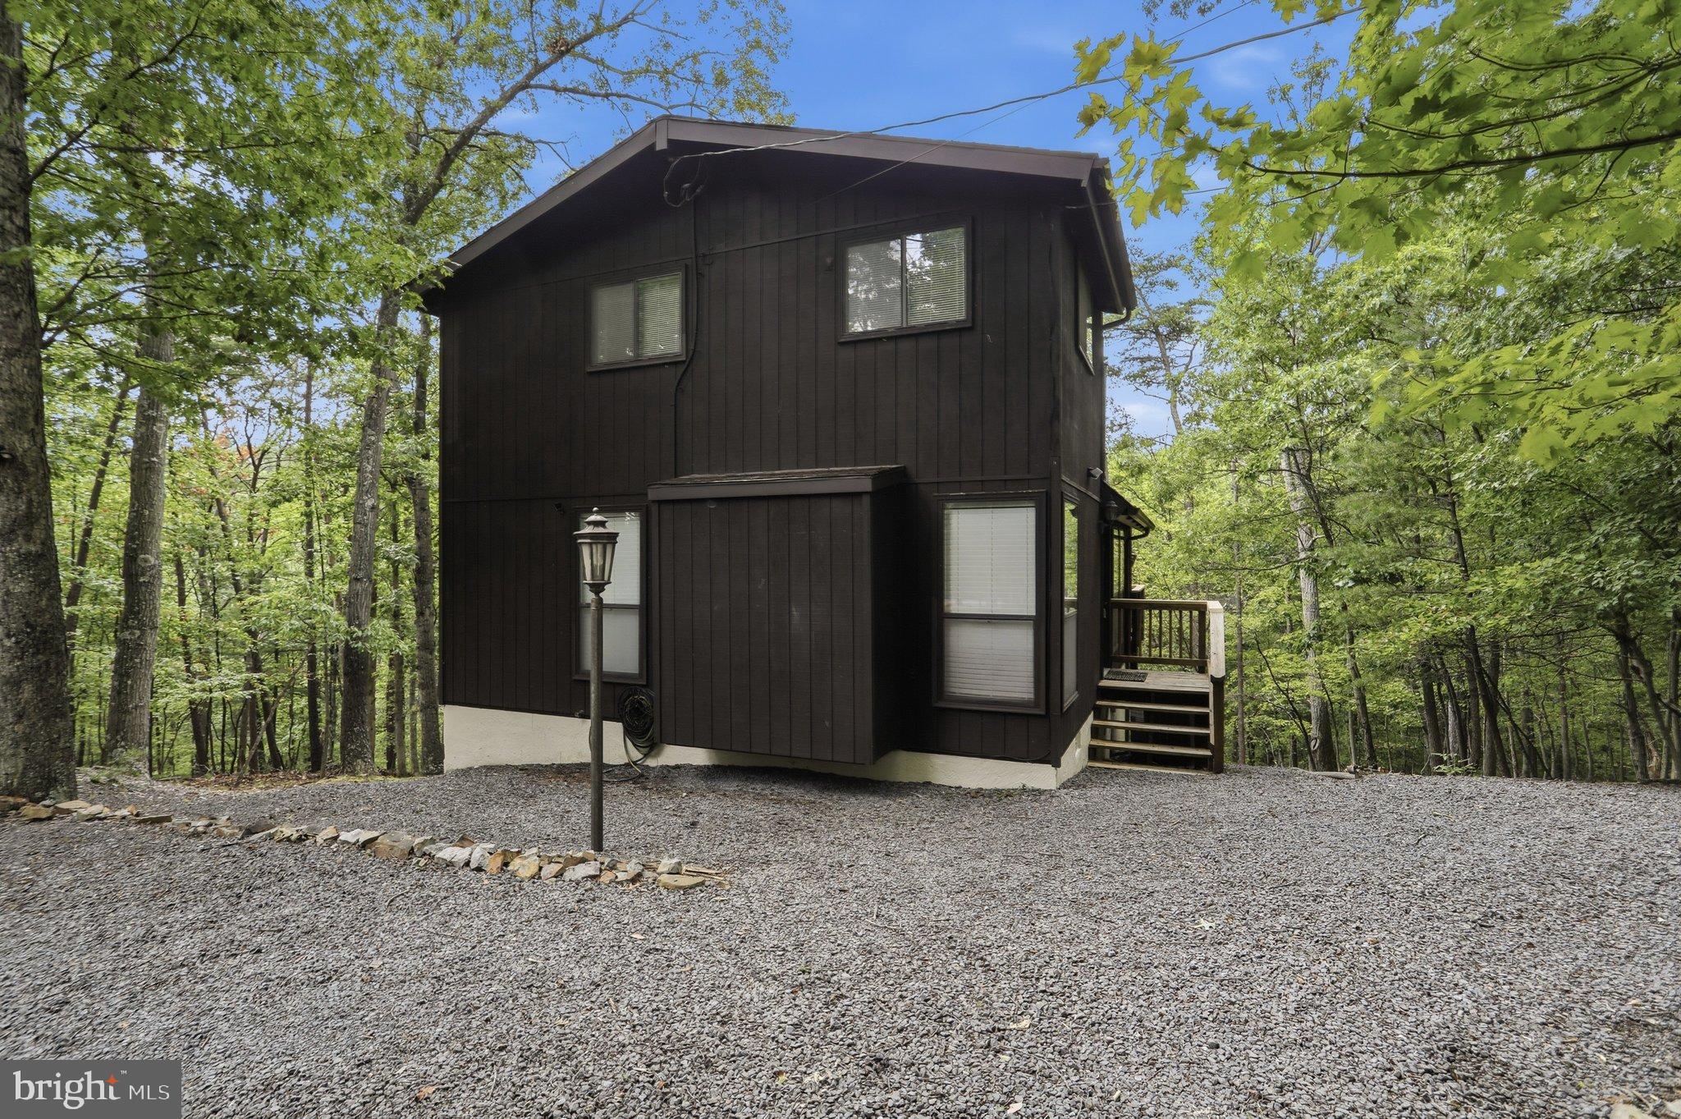
Charming 2-bedroom, 2-bath chalet surrounded by the natural beauty of The Woods. From the circular driveway to the large wrap-around deck to the screened porch. This inviting home offers the peaceful setting and relaxed indoor-outdoor living that make chalet living so appealing.
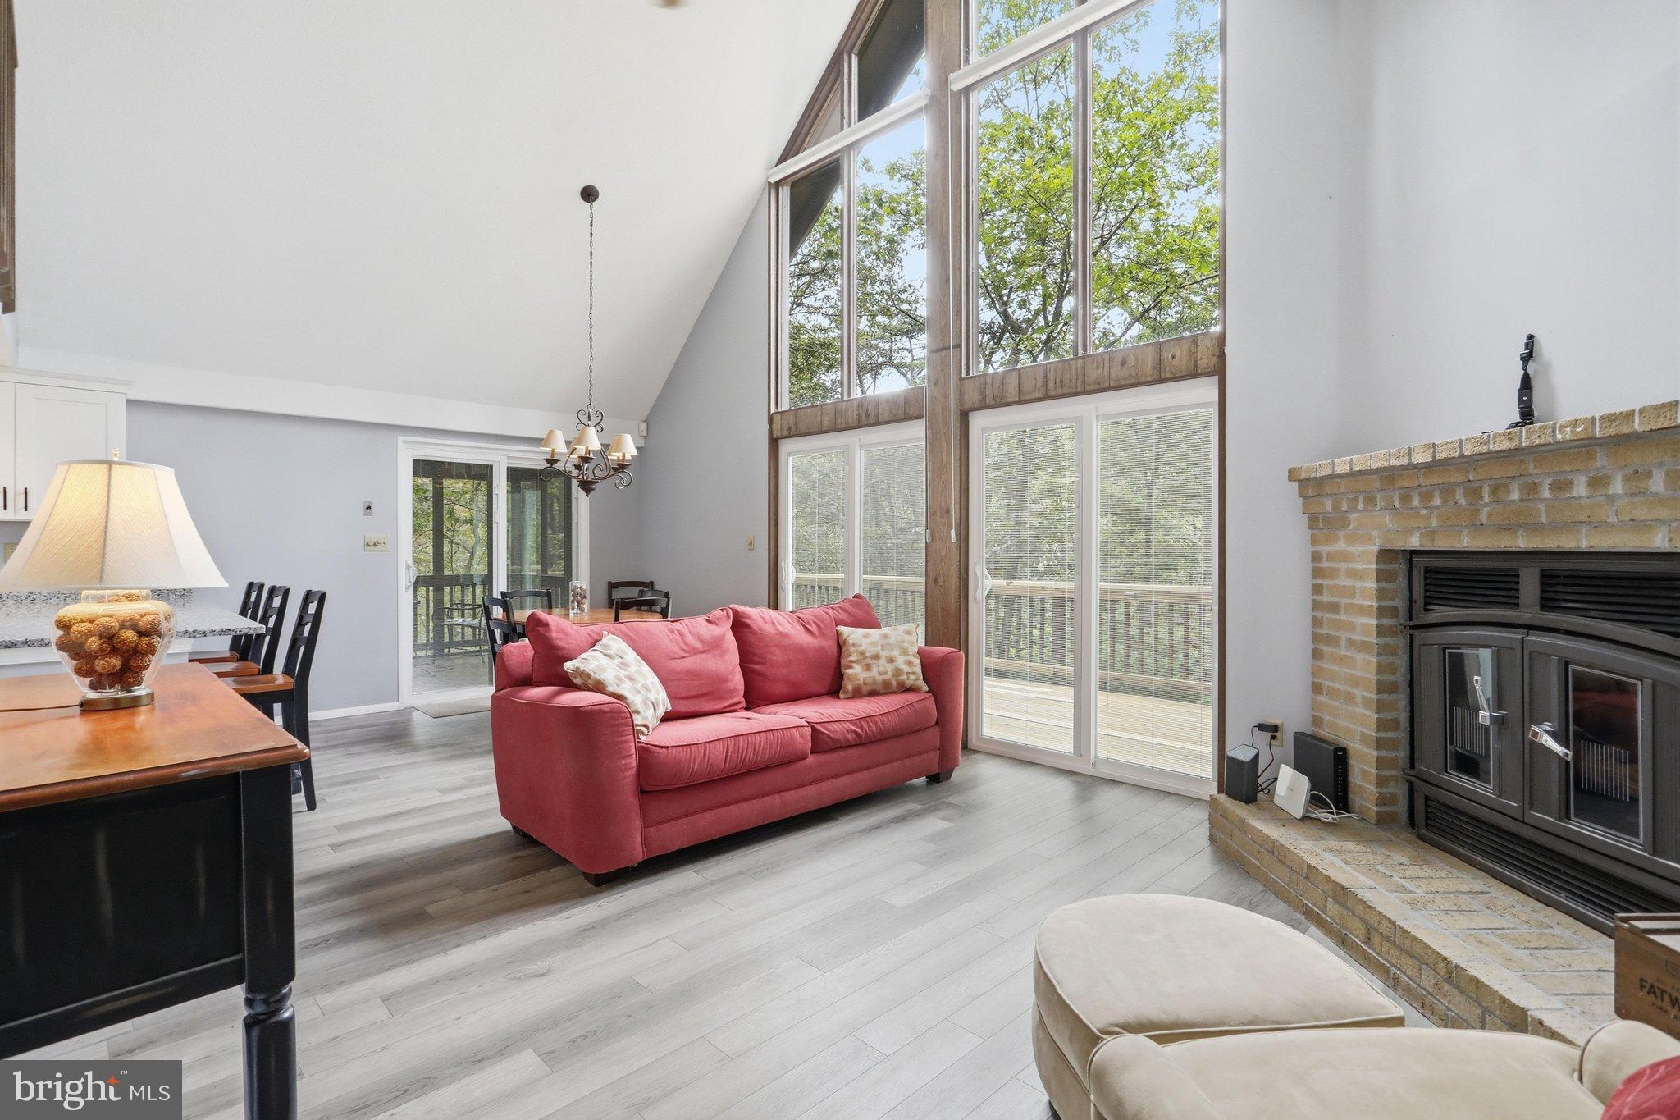
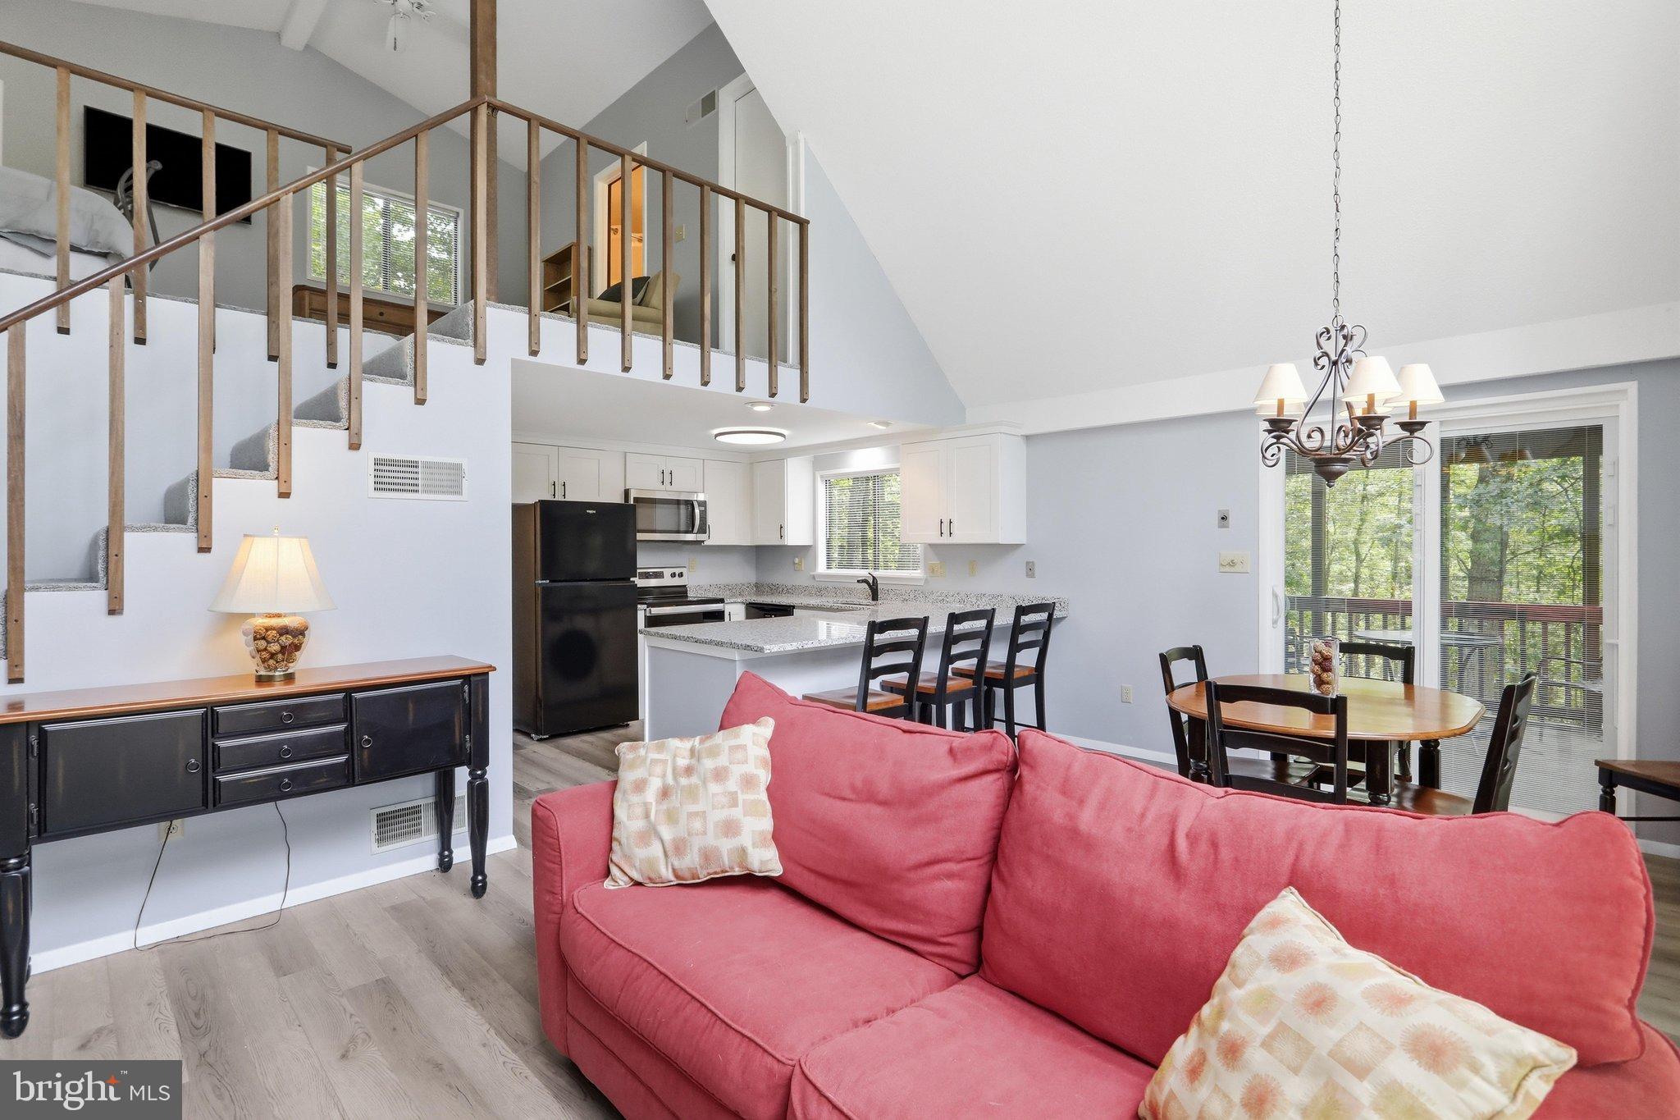
Inside, the living room features a cozy gas fireplace and two sets of sliding glass doors that open to the deck. The updated kitchen and dining area offers granite countertops, soft-close cabinetry and an additional sliding glass door leading directly to the screened porch—an ideal spot for morning coffee, outdoor dining or simply enjoying the wooded surroundings. All three sliding glass doors have been updated with built-in blinds, allowing natural light to fill the main living areas while providing added privacy when desired.
An entry-level bedroom and full bath with a tiled walk-in shower provide comfortable accommodations for family or guests. Upstairs, the loft-style primary suite creates a private retreat with a large walk-in closet and an en suite bath with a tub/shower combination. Heat pump with central air provides year-round comfort.
The sellers hold a transferable Class A membership to The Woods Club, offering the purchaser the opportunity to acquire access to golf and The Woods’ indoor and outdoor recreational amenities. This welcoming chalet is ready to be enjoyed as a full-time home or relaxing weekend getaway.
Save
Ask
Tour
Hide
Share
Listing Snapshot
Price
$319,000
Days On Site
66 Days
Bedrooms
2
Inside Area (SqFt)
1,188 sqft
Total Baths
2
Full Baths
2
Partial Baths
N/A
Lot Size
1.23 Acres
Year Built
1986
MLS Number
WVBE2053516
Status
Active Under Contract
Property Tax
$1,396
HOA/Condo/Coop Fees
$67 monthly
Sq Ft Source
Assessor
Friends & Family
React
Comment
Invite
No Comments Yet
Did you know? You can invite friends and family to your search. They can join your search, rate and discuss listings with you.
Recent Activity
a month ago
Listing updated with changes from the MLS
2 months ago
Status changed to Active Under Contract
2 months ago
Listing first seen on site
General Features
Acres
1.23
Foundation
Block
Levels
One and One Half
Parking
Circular DrivewayDriveway
Pets
Cats OKDogs OKYes
Property Sub Type
Single Family Residence
Sewer
Septic Tank
Special Circumstances
Standard
SqFt Above
1188
SqFt Total
1188
Style
Chalet
Water Source
Public
Zoning
101
Interior Features
Appliances
Electric RangeElectric OvenElectric Water HeaterDishwasherDisposalRefrigeratorWasherWater HeaterMicrowave



Did you know? You can invite friends and family to your search. They can join your search, rate and discuss listings with you.