ROCKFORD FLOOR PLAN | MODERN LUXURY MEETS EVERYDAY FUNCTIONALITY
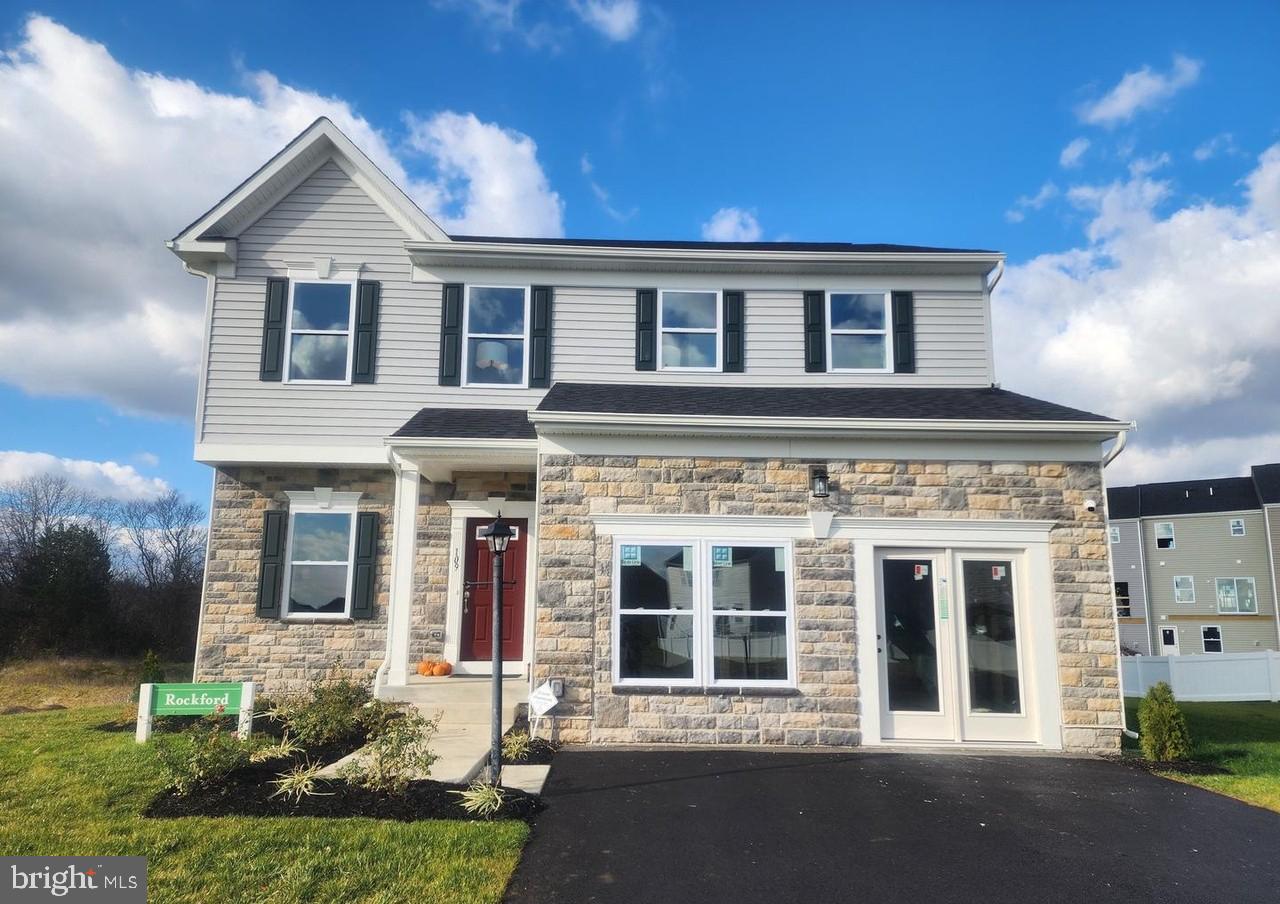
Welcome to the beautifully designed Rockford floor plan, offering an exceptional combination of space, style, comfort, and modern living. This impressive 4-bedroom, 3.5-bath home with a 2-car garage is thoughtfully designed with high-quality finishes and versatile living spaces throughout.
The finished walk-up basement provides incredible additional living space, featuring a spacious recreation room, full bathroom, generous storage, and convenient access to the large rear yard—perfect for entertaining, relaxing, or accommodating guests.
Enjoy seamless indoor-outdoor living with a 10' x 18' composite deck and charming partial front porch. Inside, luxury vinyl plank flooring extends throughout the main level, bathrooms, and laundry room, combining durability with contemporary elegance.
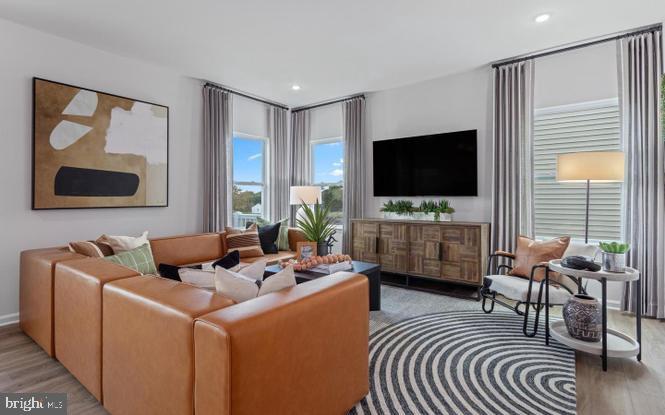
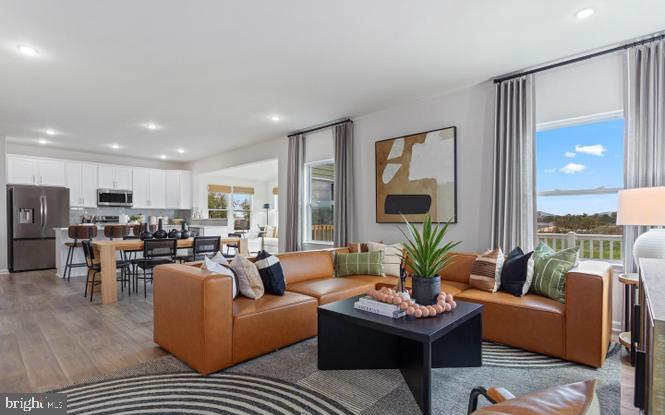
The stunning chef-inspired kitchen features sleek gray cabinetry, elegant quartz countertops, a spacious center island, and a convenient pantry. The open-concept design flows effortlessly into the inviting family room, complete with a cozy fireplace, creating the perfect gathering space.
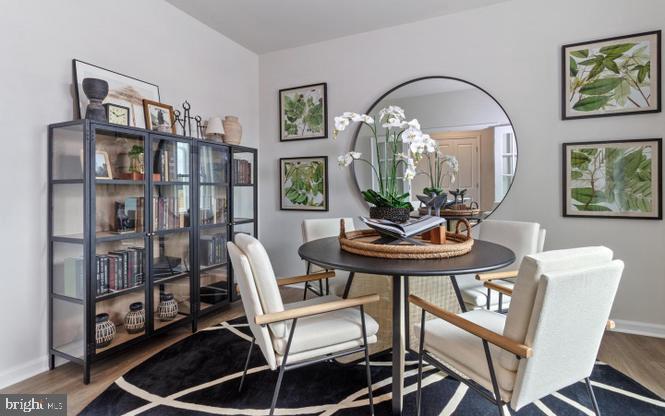
A versatile flex room enclosed by French doors offers an ideal private office, study, playroom, or creative space.
Retreat to the luxurious primary suite, featuring a generously sized bedroom and a spa-inspired private bathroom with a double vanity, walk-in shower, linen closet, and spacious walk-in closet.
With its thoughtful floor plan, sophisticated finishes, abundant living space, and exceptional indoor-outdoor amenities, the Rockford delivers the perfect balance of modern elegance and everyday comfort. This is a home designed to impress and built for the way you live. Don't miss the opportunity to make this exceptional home yours!
Save
Ask
Tour
Hide
Share
Listing Snapshot
Price
$459,900
Days On Site
49 Days
Bedrooms
4
Inside Area (SqFt)
2,866 sqft
Total Baths
4
Full Baths
3
Partial Baths
1
Lot Size
N/A
Year Built
2024
MLS® Number
WVBE2053570
Status
Active
Property Tax
$5,726
HOA/Condo/Coop Fees
$51 monthly
Sq Ft Source
Assessor
Friends & Family
React
Comment
Invite
No Comments Yet
Did you know? You can invite friends and family to your search. They can join your search, rate and discuss listings with you.
Recent Activity
6 days ago
Listing updated with changes from the MLS®
2 months ago
Listing first seen on site
General Features
Attached Garage
Yes
Foundation
Concrete PerimeterOther
Garage
Yes
Garage Spaces
2
Levels
Three Or More
Parking
Garage Door OpenerAsphaltGarageDrivewayAttached
Parking Spaces
2
Pets
Yes
Property Sub Type
Single Family Residence
Sewer
Public Sewer
Special Circumstances
Standard
SqFt Above
2413
SqFt Below
453
SqFt Total
2866
Style
Traditional
Utilities
Cable AvailablePhone AvailableWater AvailableElectricity Available
Water Source
Public
Zoning
101
Interior Features
Appliances
RangeOvenElectric RangeElectric OvenElectric Water HeaterBuilt-In RangeCooktopDishwasherDisposalExhaust FanRefrigeratorStainless Steel Appliance(s)WasherWater HeaterMicrowaveENERGY STAR Qualified Appliances



Did you know? You can invite friends and family to your search. They can join your search, rate and discuss listings with you.