Beautiful END-UNIT townhome in the desirable Webber Springs community! Built in 2025 and offering approximately 2,440 square feet of finished living space, this nearly new home features three spacious levels, a 2-car garage, 3 bedrooms, and 3.5 bathrooms.
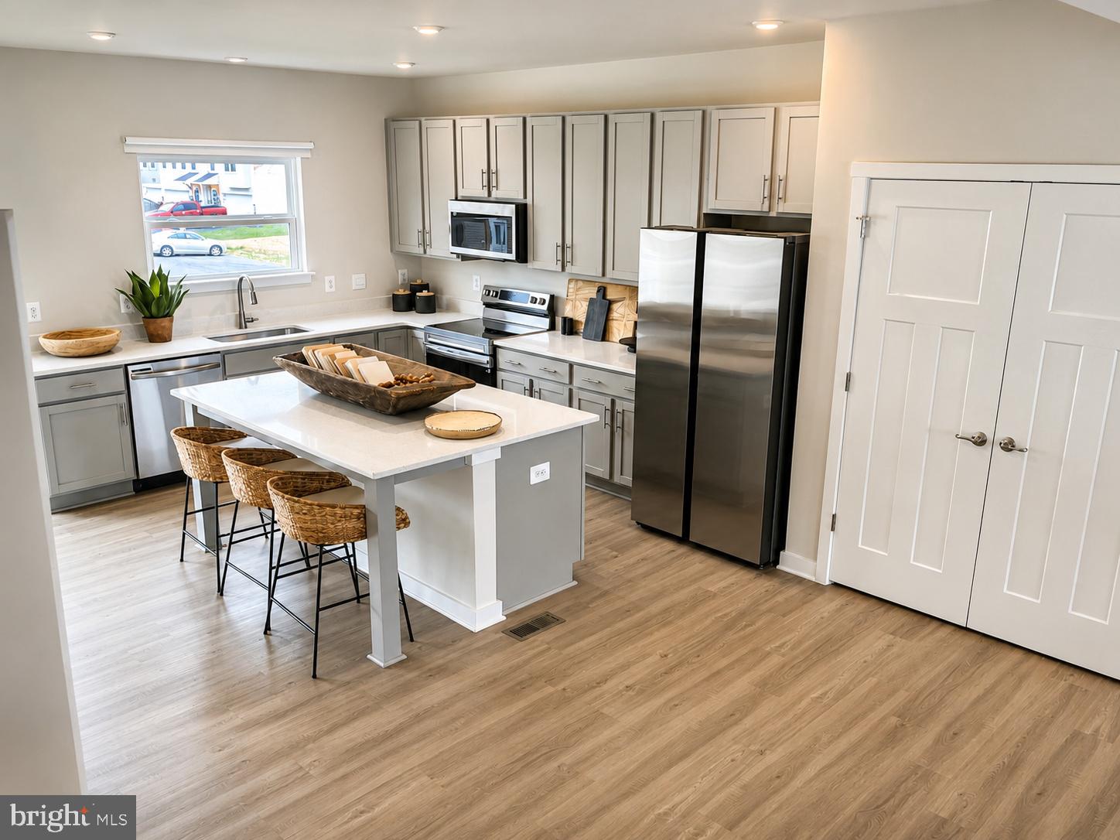
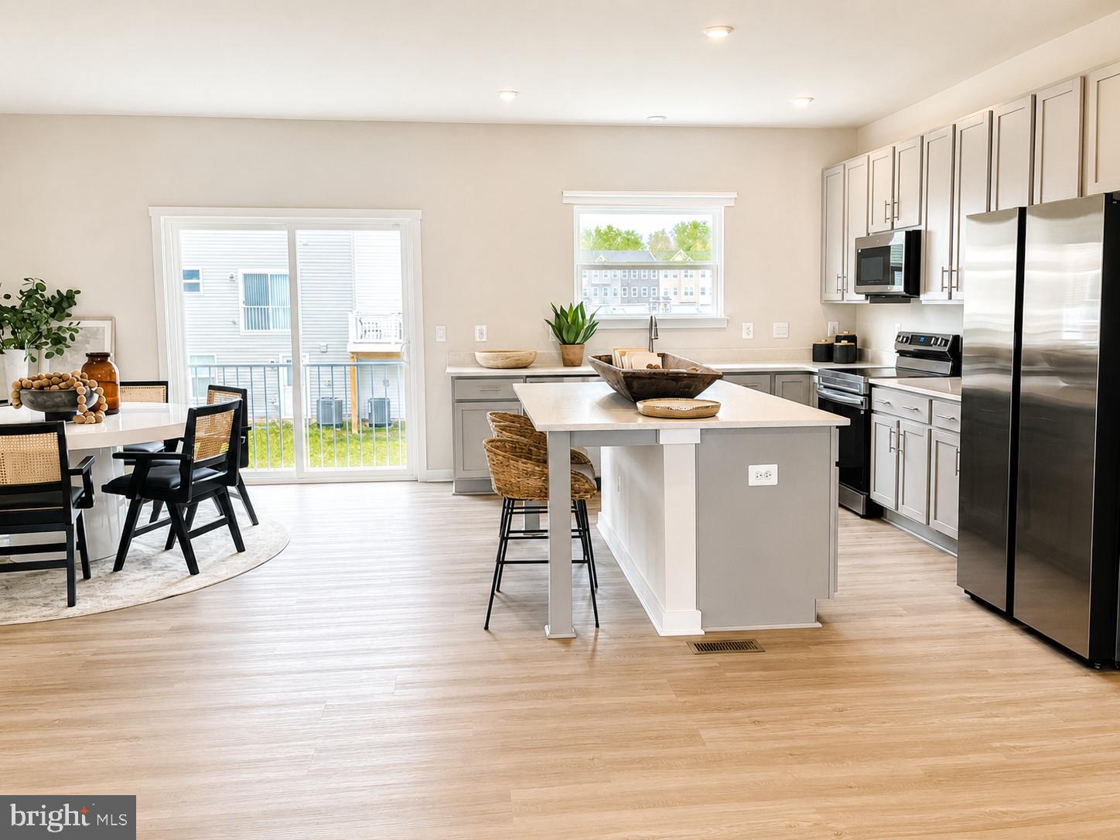
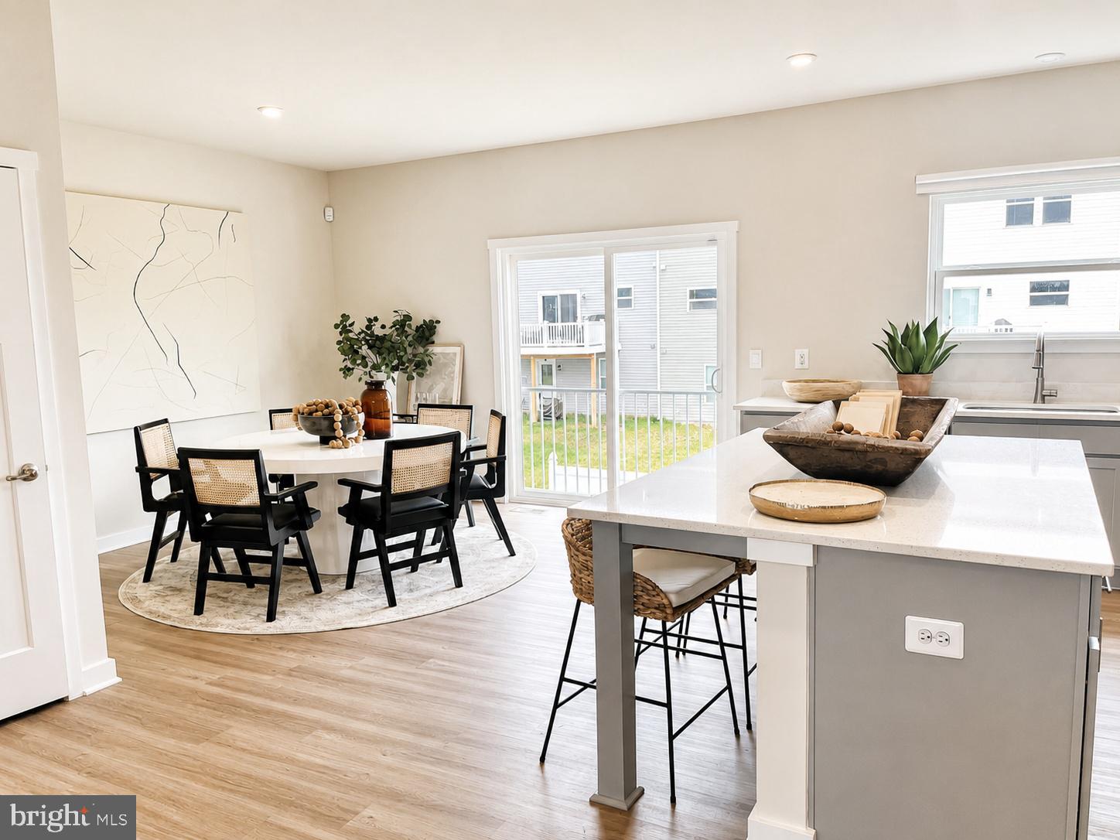
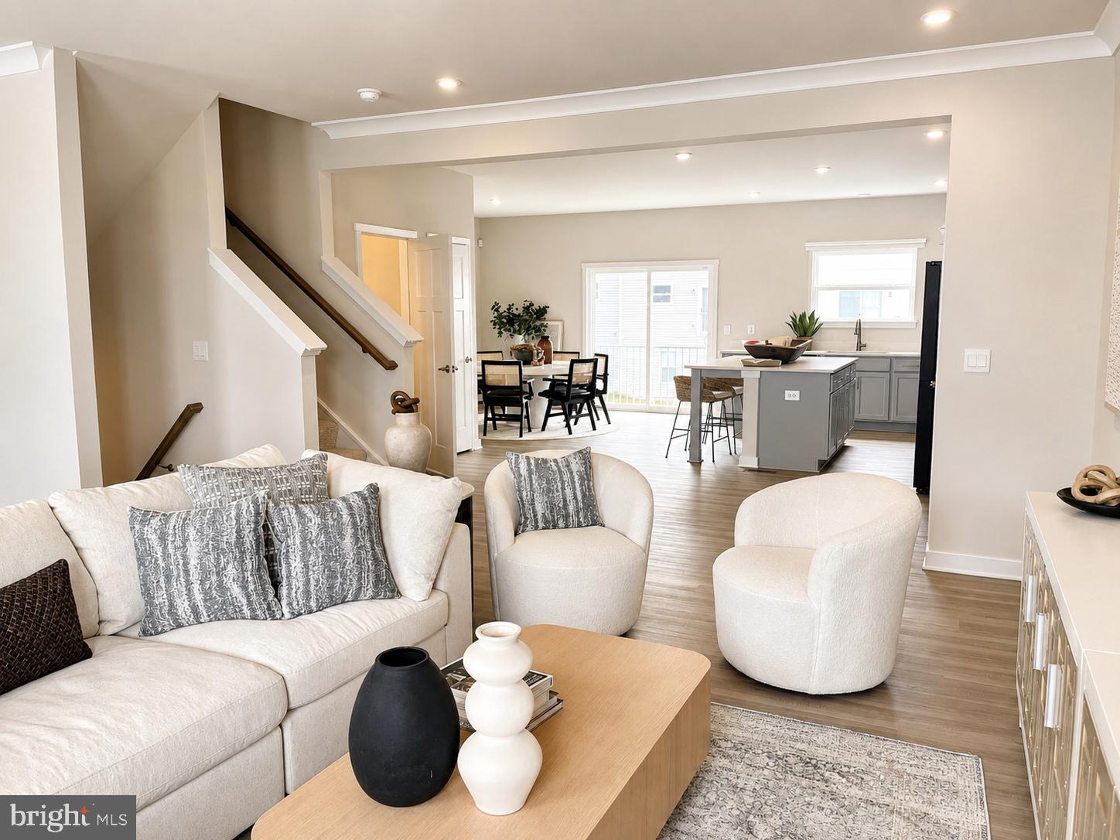
The bright and open main level benefits from the additional windows and natural light of an end unit and offers a wonderful layout for everyday living and entertaining. The modern kitchen features grey cabinetry, granite countertops, stainless steel appliances, a large center island, breakfast area, and generous pantry space. The kitchen flows seamlessly into the spacious dining and living areas, creating an inviting open-concept design.
The upper level features a spacious primary suite with a walk-in closet and private ensuite bath, along with 2 additional bedrooms and the convenience of upper-level laundry room.
The fully finished lower level provides valuable additional living space and includes a family room and full bathroom.
Additional highlights include high ceilings, luxury vinyl flooring, energy-efficient windows and doors, and an attached 2-car garage. With construction completed in 2025, this home offers the advantages of newer construction without the wait.
Conveniently located in Inwood with easy access to I-81, shopping, dining, and commuter routes to Northern Virginia and Maryland. Nearly new, spacious, and an end unit—this beautiful Webber Springs home is ready for its next owner!
Save
Ask
Tour
Hide
Share
Listing Snapshot
Price
$364,000
Days On Site
49 Days
Bedrooms
3
Inside Area (SqFt)
2,440 sqft
Total Baths
4
Full Baths
3
Partial Baths
1
Lot Size
0.07 Acres
Year Built
2025
MLS® Number
WVBE2053614
Status
Active
Property Tax
N/A
HOA/Condo/Coop Fees
$38 monthly
Sq Ft Source
Estimated
Friends & Family
React
Comment
Invite
No Comments Yet
Did you know? You can invite friends and family to your search. They can join your search, rate and discuss listings with you.
Recent Activity
2 months ago
Listing updated with changes from the MLS®
2 months ago
Listing first seen on site
General Features
Acres
0.07
Attached Garage
Yes
Foundation
Concrete PerimeterSlab
Garage
Yes
Garage Spaces
2
Levels
Three Or More
Parking
GarageAttached
Parking Spaces
2
Pets
Yes
Property Sub Type
Townhouse
Sewer
Public Sewer
Special Circumstances
Standard
SqFt Above
2440
SqFt Total
2440
Style
TraditionalTransitional
Water Source
Public
Zoning
0
Interior Features
Appliances
Electric RangeElectric OvenElectric Water HeaterDisposalWater HeaterMicrowaveENERGY STAR Qualified RefrigeratorENERGY STAR Qualified DishwasherENERGY STAR Qualified Appliances



Did you know? You can invite friends and family to your search. They can join your search, rate and discuss listings with you.