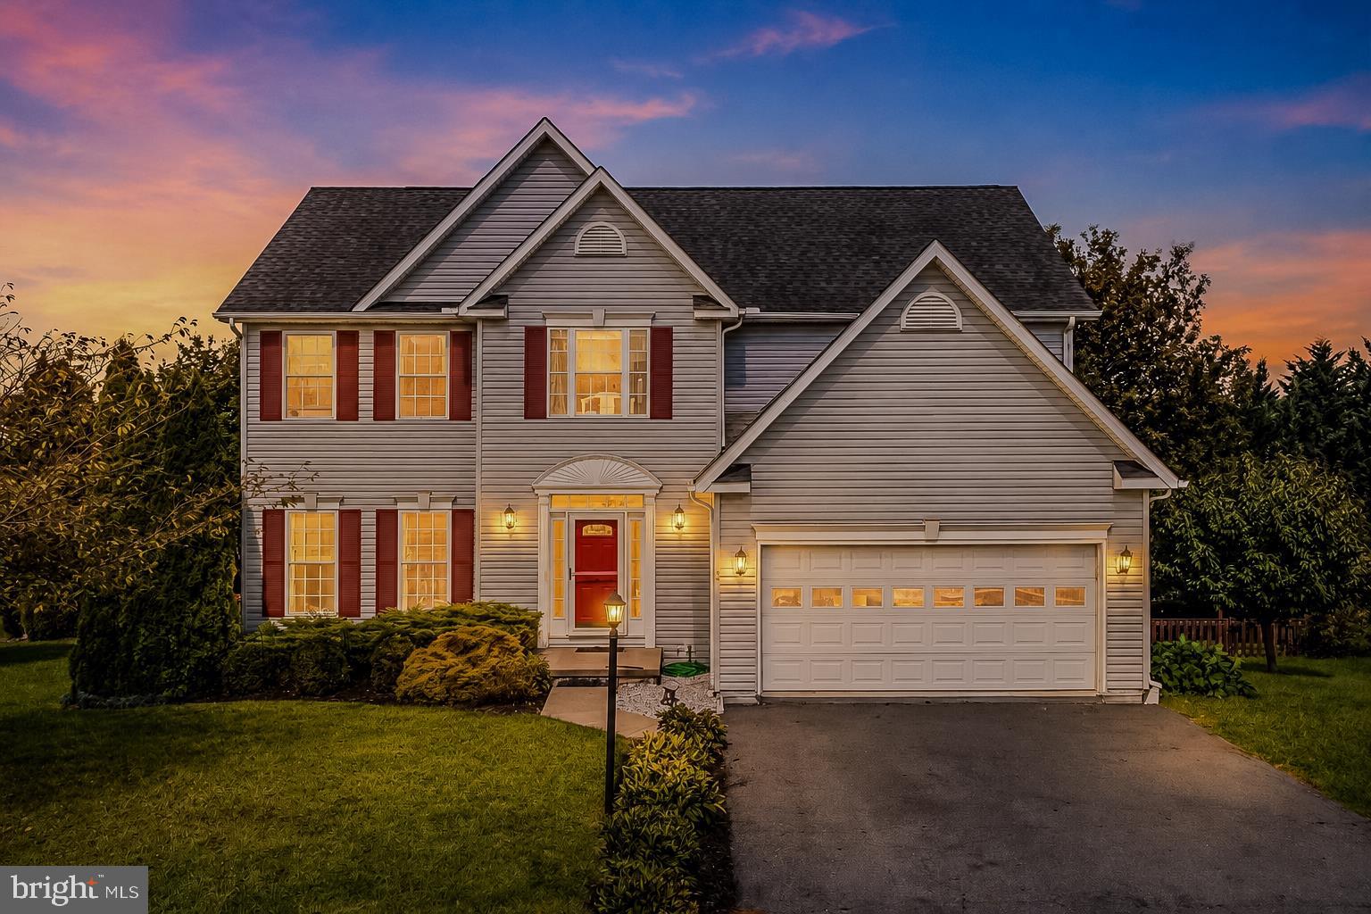
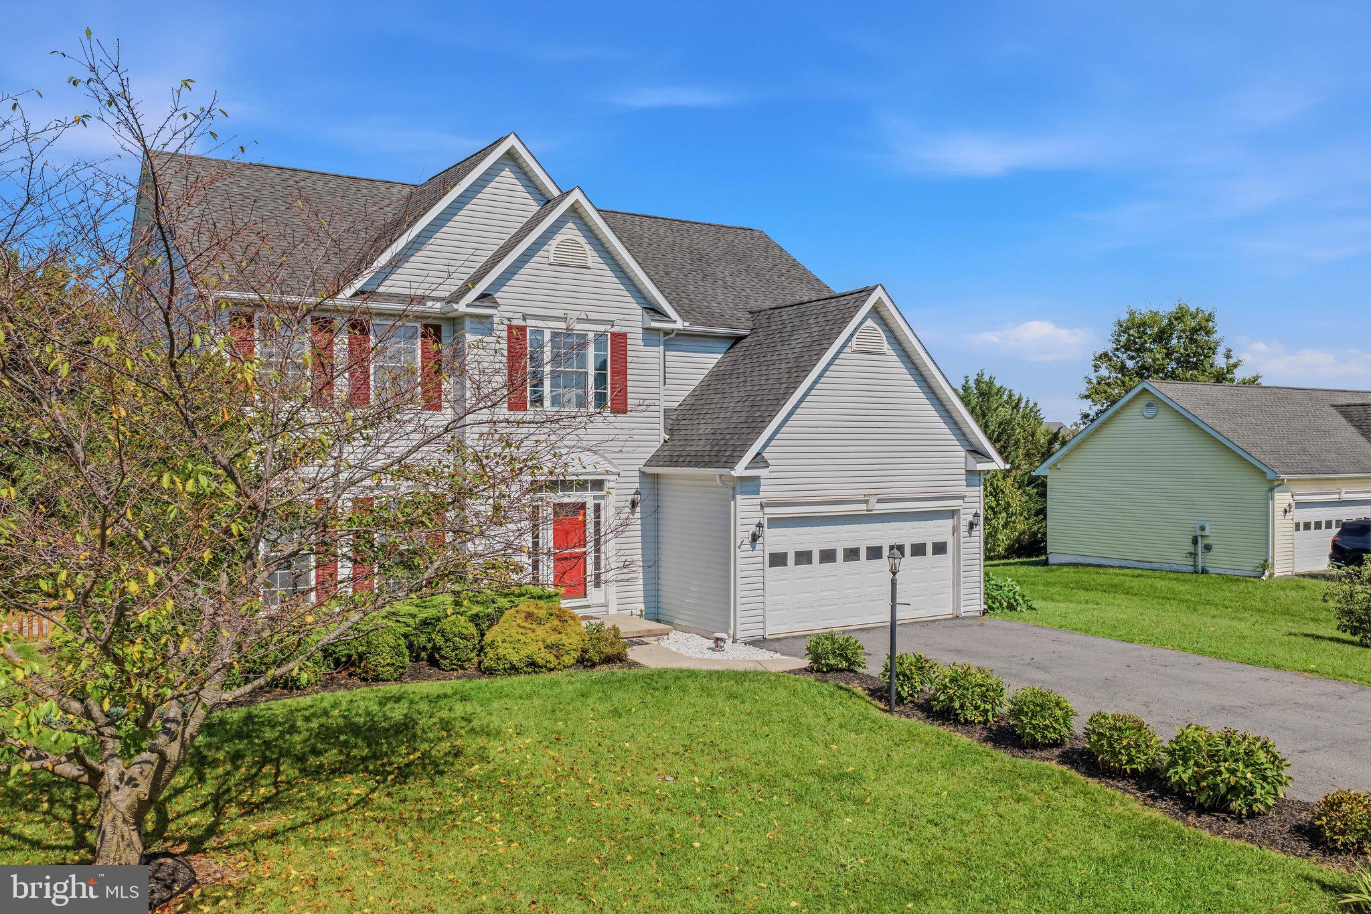
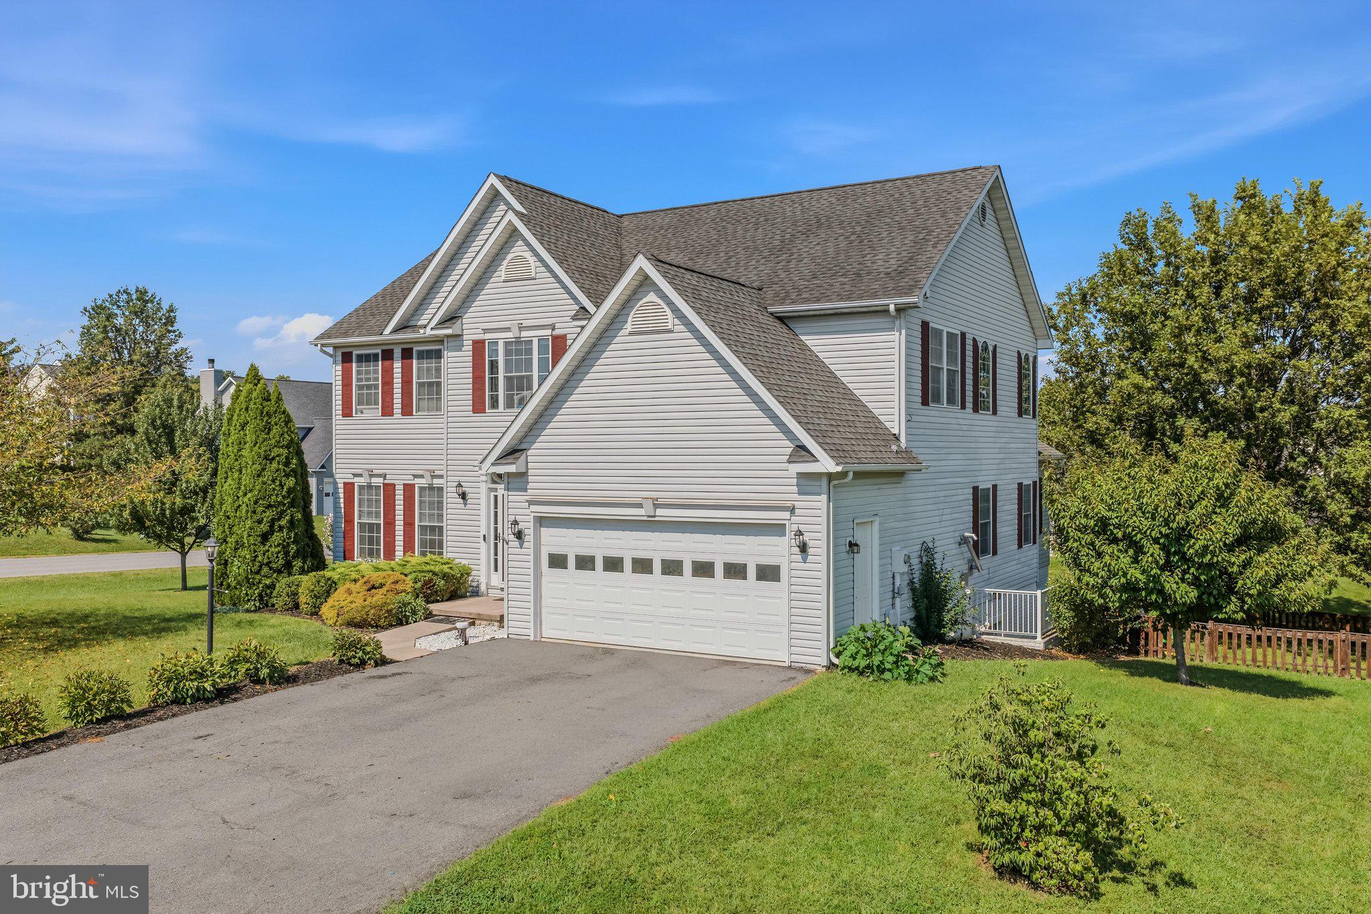
Welcome home to this spacious property, situated on a desirable corner lot in Hammonds Mill and ideally located near major commuter routes for an easy commute! This home offers incredible flexibility and space for multi-generational living or guests, complemented by a number of thoughtful upgrades that provide exceptional functionality on every level.
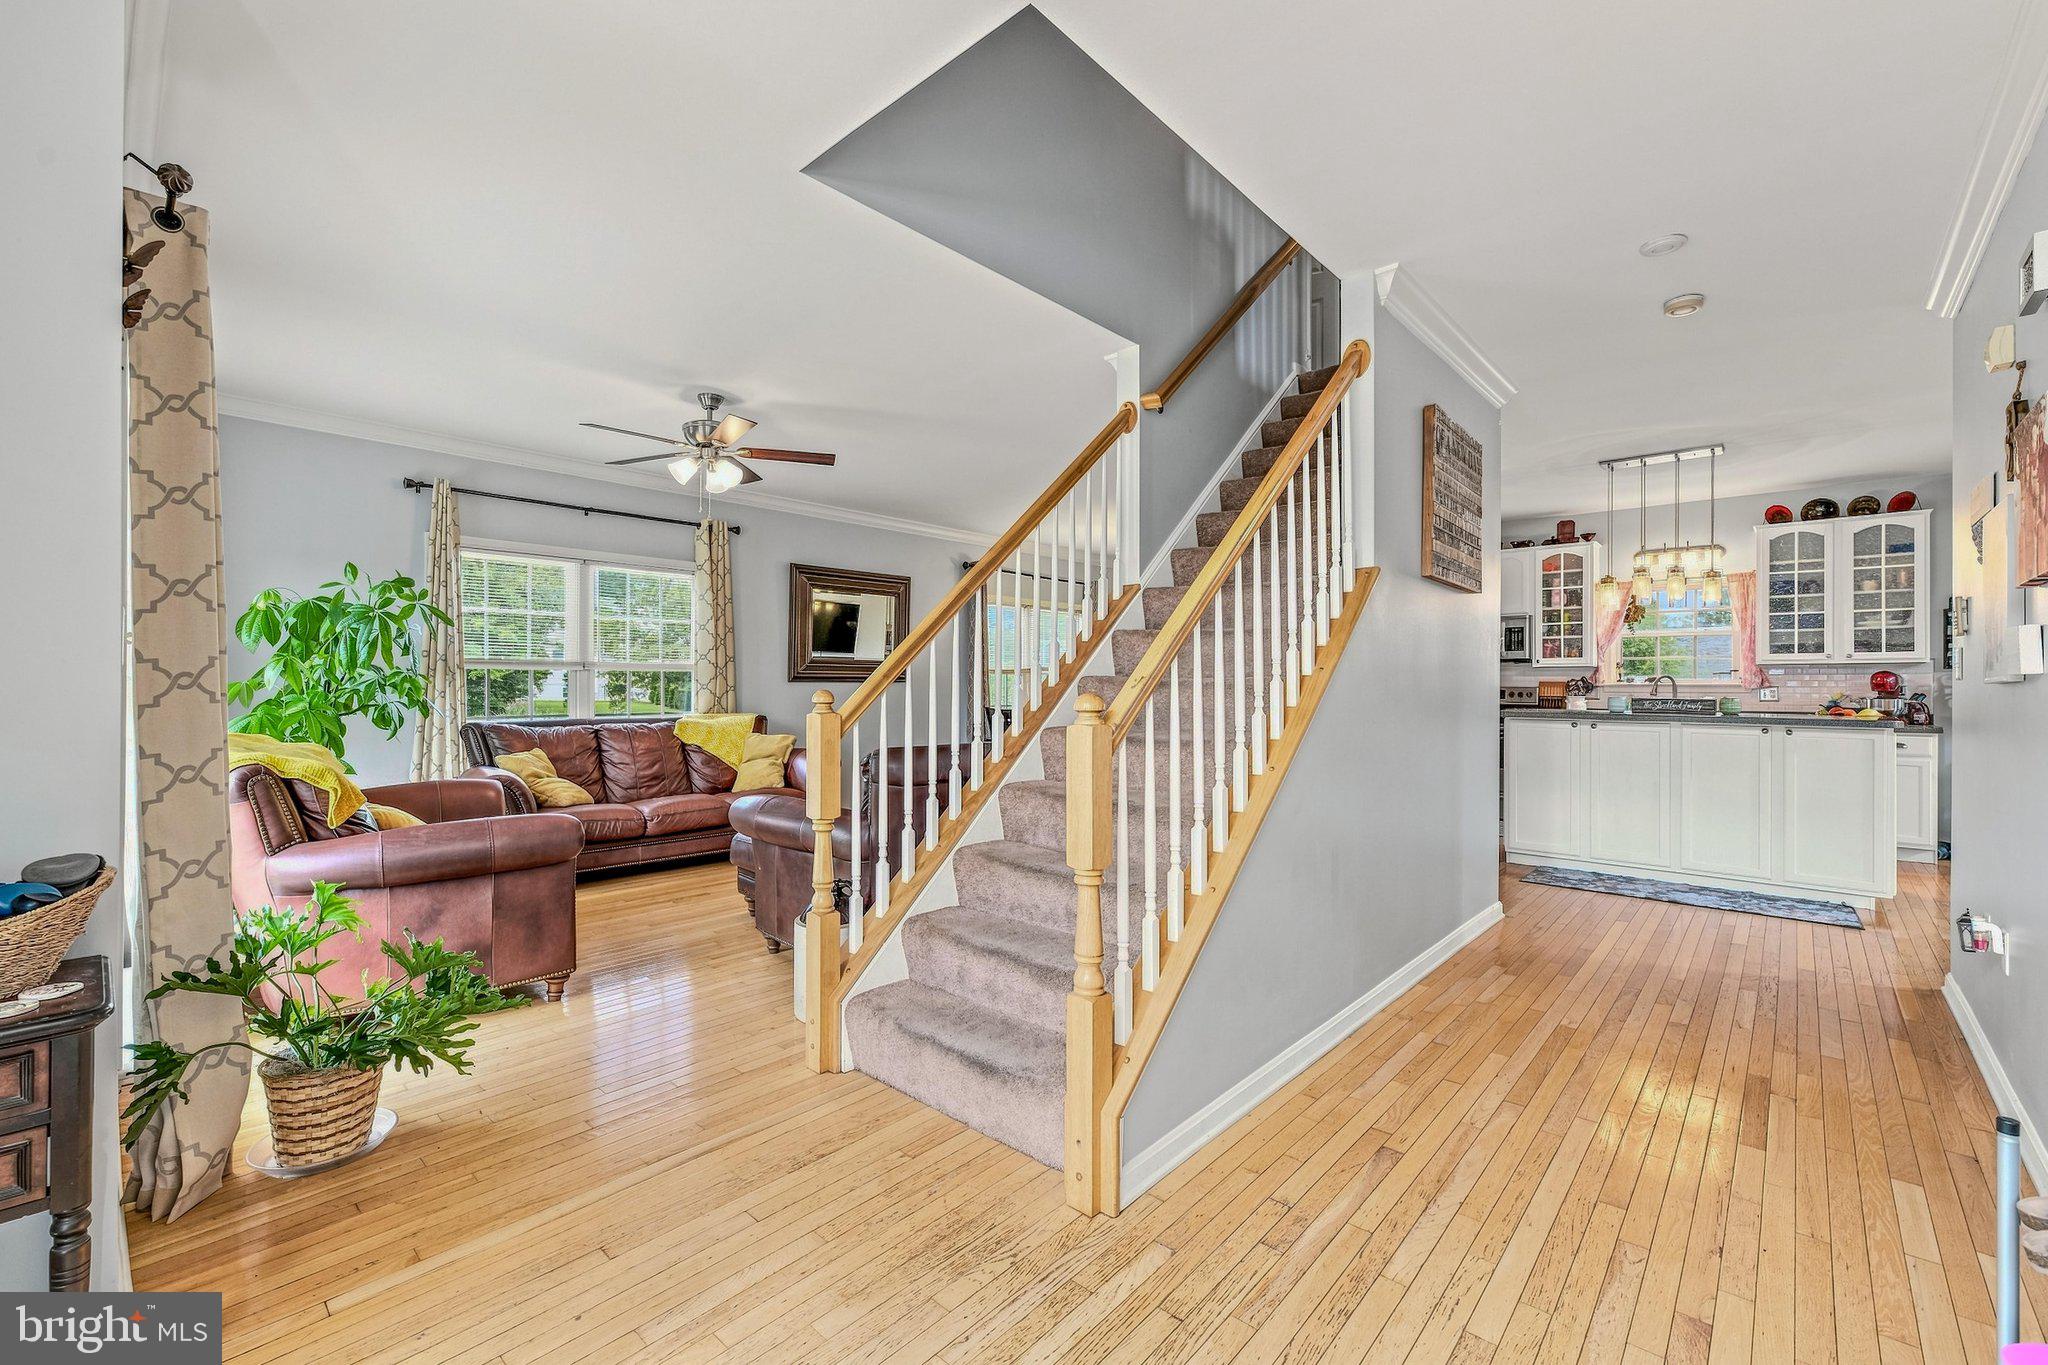
The main level welcomes you with beautiful wood floors throughout and a thoughtful layout featuring separate formal living and dining rooms — perfect for entertaining. The kitchen is a true centerpiece, offering stainless steel appliances, elegant Corian countertops, and a large island — a well-planned space designed to inspire your culinary pursuits. The two-story family room is a showstopper, with soaring ceilings that flood the space with natural light and create an open, airy feel. Just off the family room, a bright sunroom offers the perfect spot to relax and enjoy views of the fenced backyard.
Upstairs, retreat to the generous primary suite featuring a luxurious en-suite bath complete with a double vanity, granite countertops, a soaking tub, and a tiled shower. Two additional bedrooms round out the upper level, offering plenty of room for family, guests, or a home office setup, as well as a large loft area which provides further usable space on the upper level.
The basement offers exceptional potential with a possible in-law suite, complete with a kitchenette, two bedrooms, a beautifully appointed full bathroom featuring a large walk-in shower and double vanity, and its own separate entrance — ideal for extended family or guests.
Step outside to enjoy the large deck overlooking the fully fenced yard, perfect for relaxing or entertaining.
With tons of space, thoughtful upgrades, and endless potential throughout, this is a must-see home that won't disappoint. Schedule your showing today!
Save
Ask
Tour
Hide
Share
Listing Snapshot
Price
$498,000
Days On Site
70 Days
Bedrooms
5
Inside Area (SqFt)
4,702 sqft
Total Baths
4
Full Baths
3
Partial Baths
1
Lot Size
0.27 Acres
Year Built
2005
MLS Number
WVBE2053656
Status
Active
Property Tax
$2,877
HOA/Condo/Coop Fees
$12.5 monthly
Sq Ft Source
Assessor
Friends & Family
React
Comment
Invite
No Comments Yet
Did you know? You can invite friends and family to your search. They can join your search, rate and discuss listings with you.
Recent Activity
2 months ago
Listing updated with changes from the MLS
2 months ago
Status changed to Active
2 months ago
Listing first seen on site
General Features
Acres
0.27
Attached Garage
Yes
Foundation
Concrete Perimeter
Garage
Yes
Garage Spaces
2
Levels
Three Or More
Parking
Garage Door OpenerAsphaltOn StreetGarageDrivewayAttached
Parking Spaces
2
Property Sub Type
Single Family Residence
Sewer
Public Sewer
Special Circumstances
Standard
SqFt Above
3168
SqFt Below
1534
SqFt Total
4702
Style
Colonial
Utilities
Cable AvailableUnderground UtilitiesPhone Available
Water Source
Public
Zoning
101
Interior Features
Appliances
CooktopWater PurifierElectric Water HeaterDishwasherDisposalDryerMicrowaveRefrigeratorWasher



Did you know? You can invite friends and family to your search. They can join your search, rate and discuss listings with you.