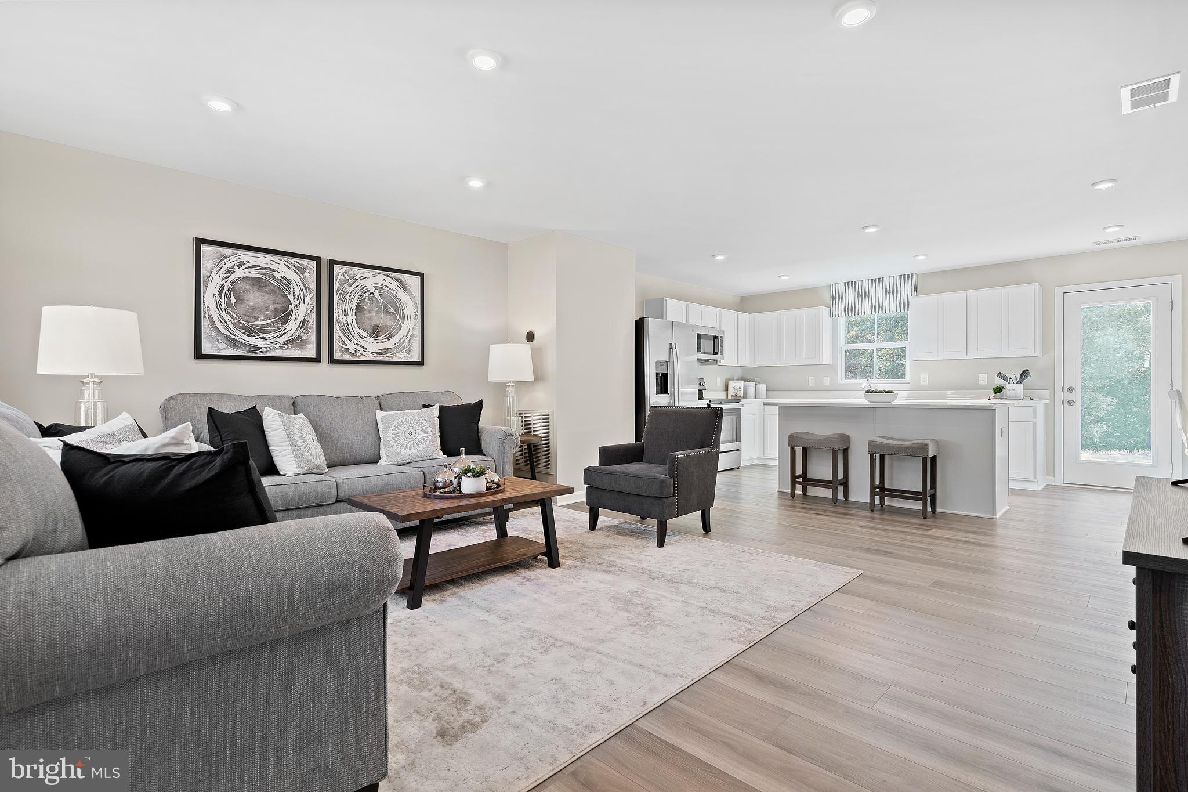
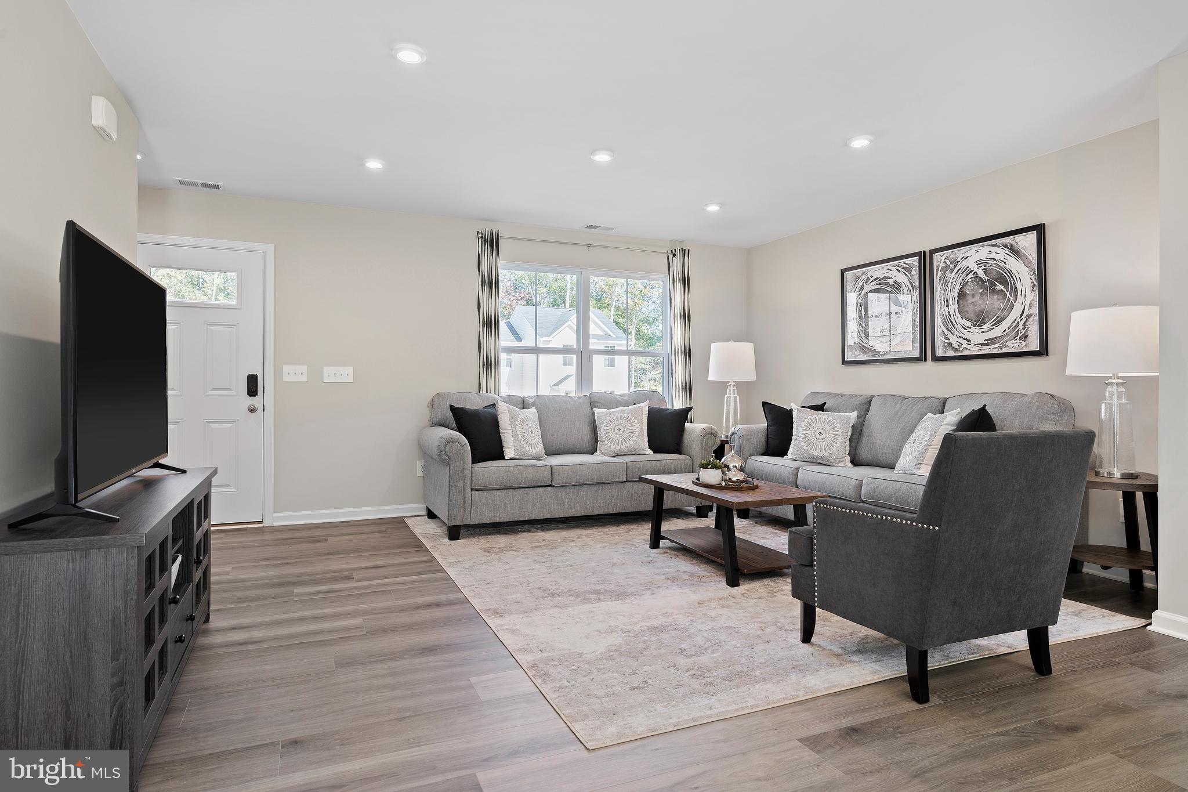
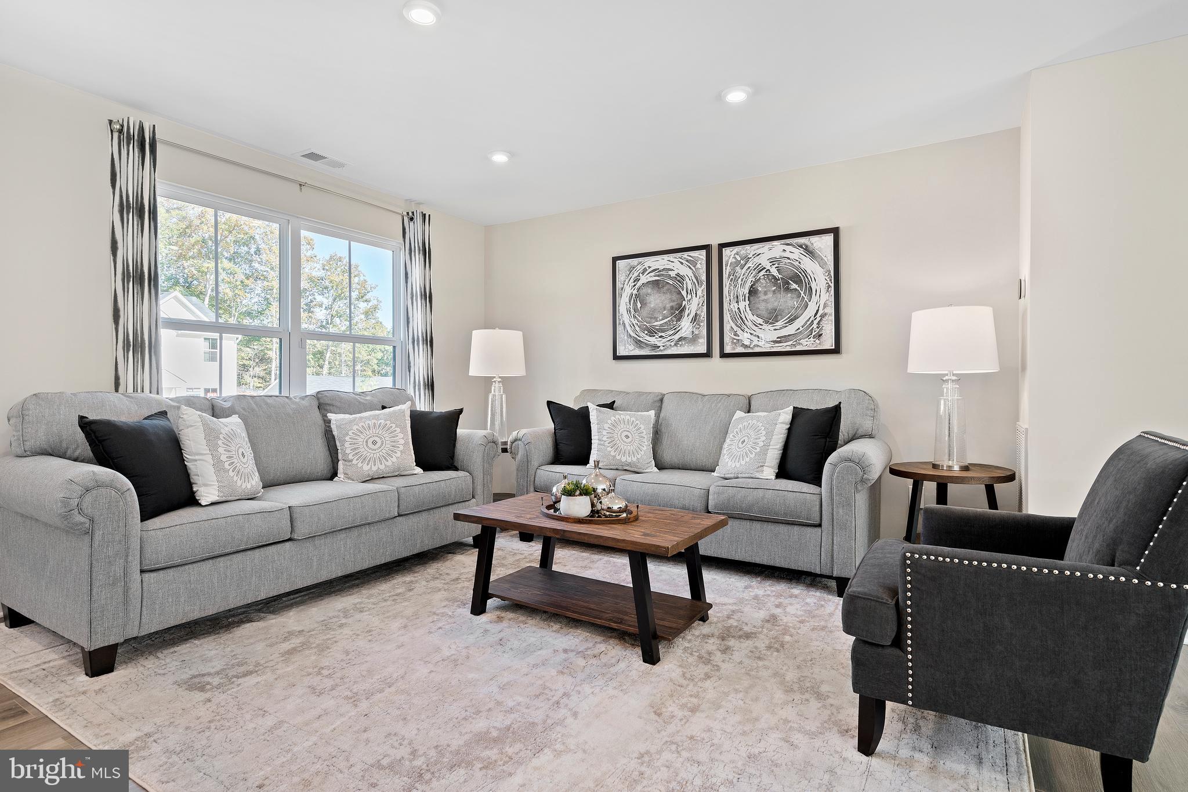
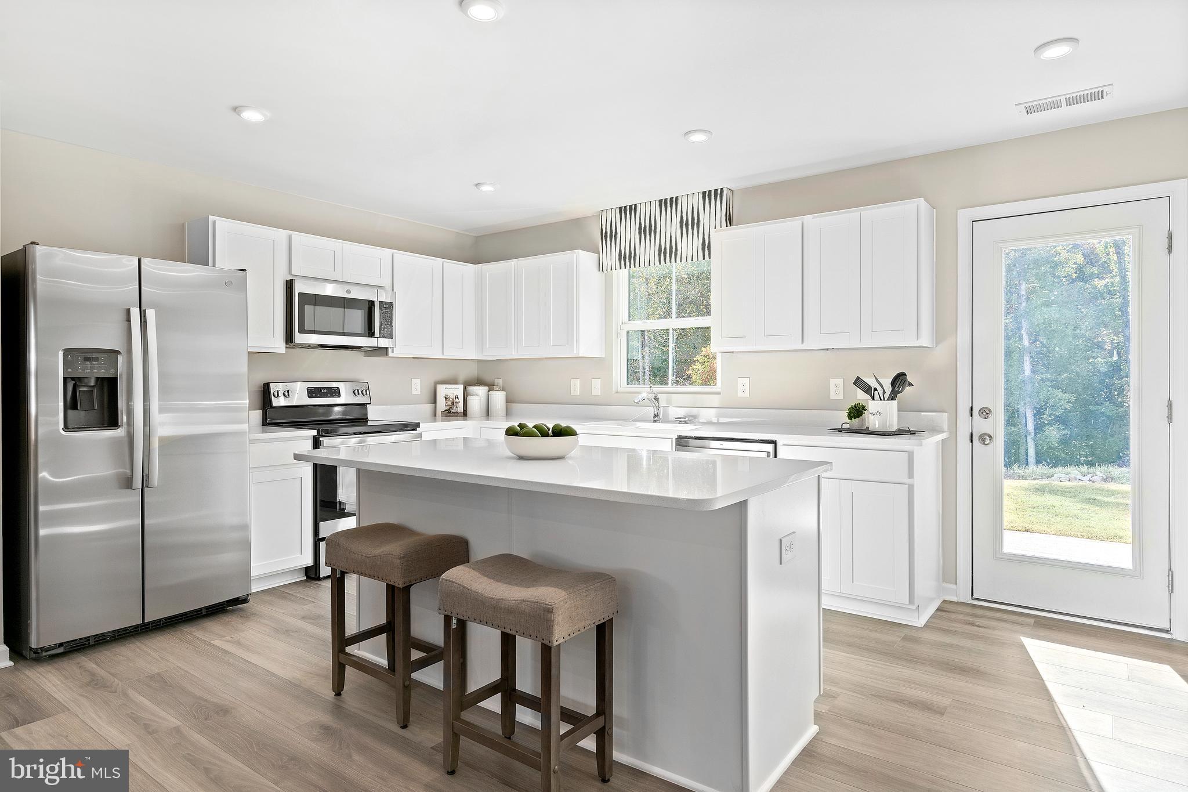
OCTOBER DELIVERY Cedar floorplan at the Oak Leaf Meadows community w/ over 1900 square feet of living space! This beautifully designed 4‑bedroom, 2.5‑bath home perfectly blends everyday functionality with modern features. Step into the welcoming foyer and continue into the spacious great room, which flows seamlessly into the gourmet kitchen featuring a large center island, brand‑new stainless-steel appliances, LVP flooring and an adjoining dining area—ideal for entertaining and daily living.
Just beyond the main living space, a hallway leads to a convenient powder room and a versatile flex space that can easily be used as a home office, hobby room, or play area. Upstairs, three of the four bedrooms feature walk‑in closets, along with a full hall bath and an upstairs laundry room for added convenience. The luxurious owner’s suite offers generous living space, a huge walk‑in closet, and a dual‑vanity bath. Enjoy the rear covered porch to relax after those long days.
Oak Leaf Meadows offers an exceptional location in the Musselman School District—just 5 minutes to I‑81, 15 minutes to Martinsburg, and 20 minutes to Winchester. Closing assistance available with the use of the seller’s preferred lender. Lot premiums may apply. Photos are representative. Visit the model home at 186 Inola Court, Inwood, WV 25428, and learn why The Cedar is a must‑see!
Save
Ask
Tour
Hide
Share
Listing Snapshot
Price
$369,990
Days On Site
50 Days
Bedrooms
4
Inside Area (SqFt)
1,903 sqft
Total Baths
3
Full Baths
2
Partial Baths
1
Lot Size
0.23 Acres
Year Built
2026
MLS® Number
WVBE2053682
Status
Pending
Property Tax
N/A
HOA/Condo/Coop Fees
$25 monthly
Sq Ft Source
Estimated
Friends & Family
React
Comment
Invite
No Comments Yet
Did you know? You can invite friends and family to your search. They can join your search, rate and discuss listings with you.
Recent Activity
a month ago
Status changed to Pending
a month ago
Price changed to $369,990
a month ago
Listing updated with changes from the MLS®
2 months ago
Listing first seen on site
General Features
Acres
0.23
Attached Garage
Yes
Foundation
Slab
Garage
Yes
Garage Spaces
2
Levels
Two
Parking
Garage Door OpenerGarageDrivewayAttached
Parking Spaces
4
Property Condition
New Construction
Property Sub Type
Single Family Residence
Sewer
Public Sewer
Special Circumstances
Standard
SqFt Above
1903
SqFt Total
1903
Style
Traditional
Water Source
Public
Zoning
RESIDENTIAL
Interior Features
Appliances
OvenElectric Water HeaterWater HeaterCooktopDishwasherDisposalExhaust FanFreezerIce MakerRefrigeratorMicrowave



Did you know? You can invite friends and family to your search. They can join your search, rate and discuss listings with you.