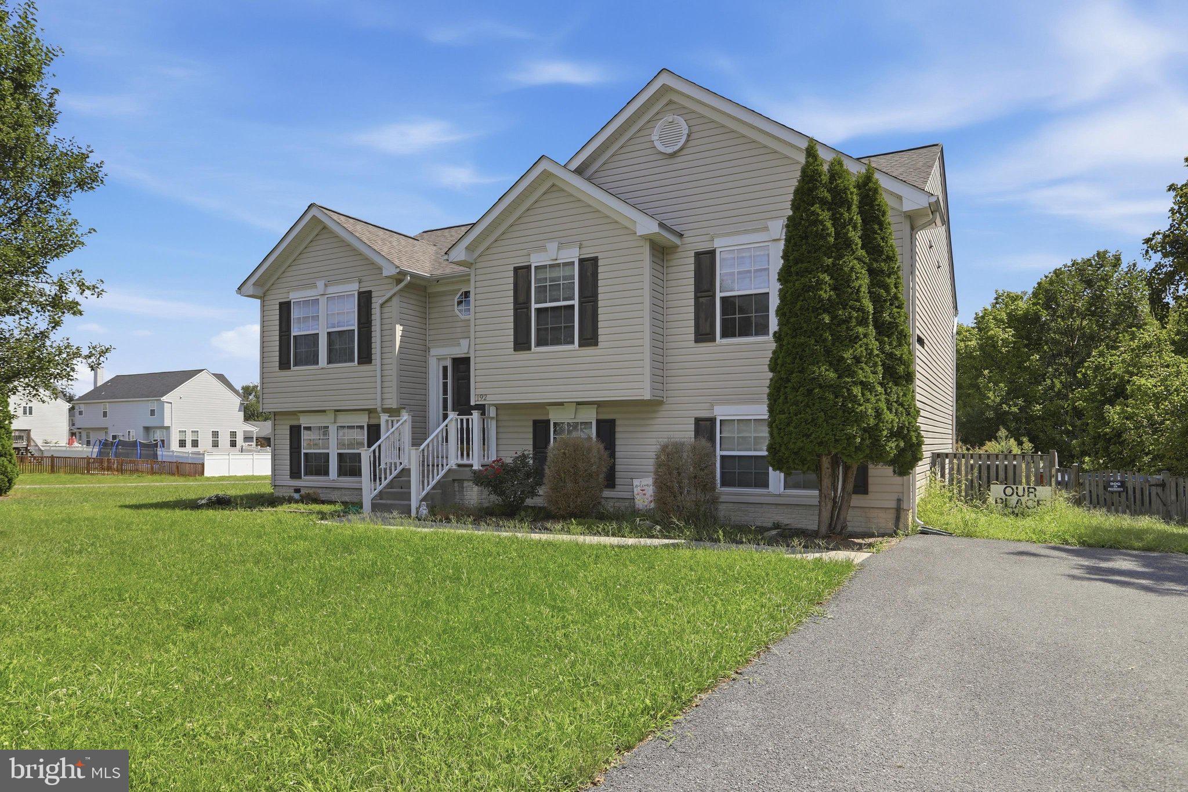
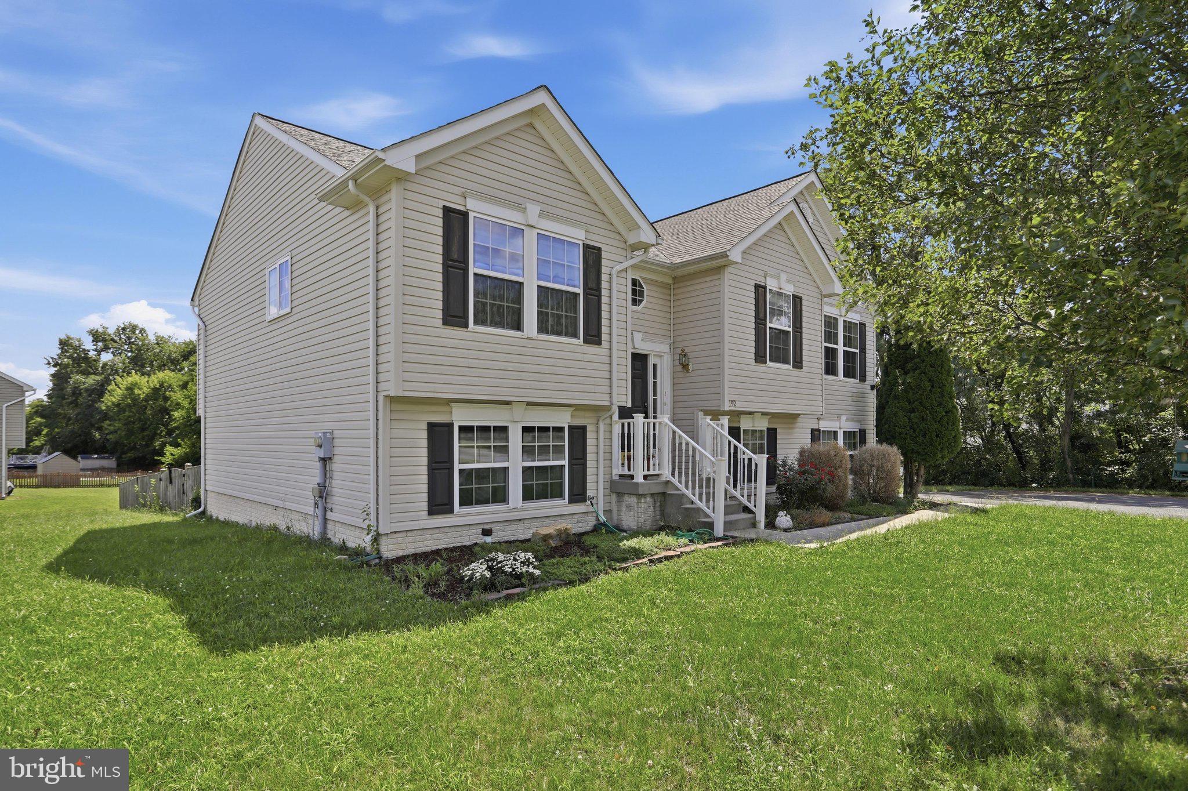
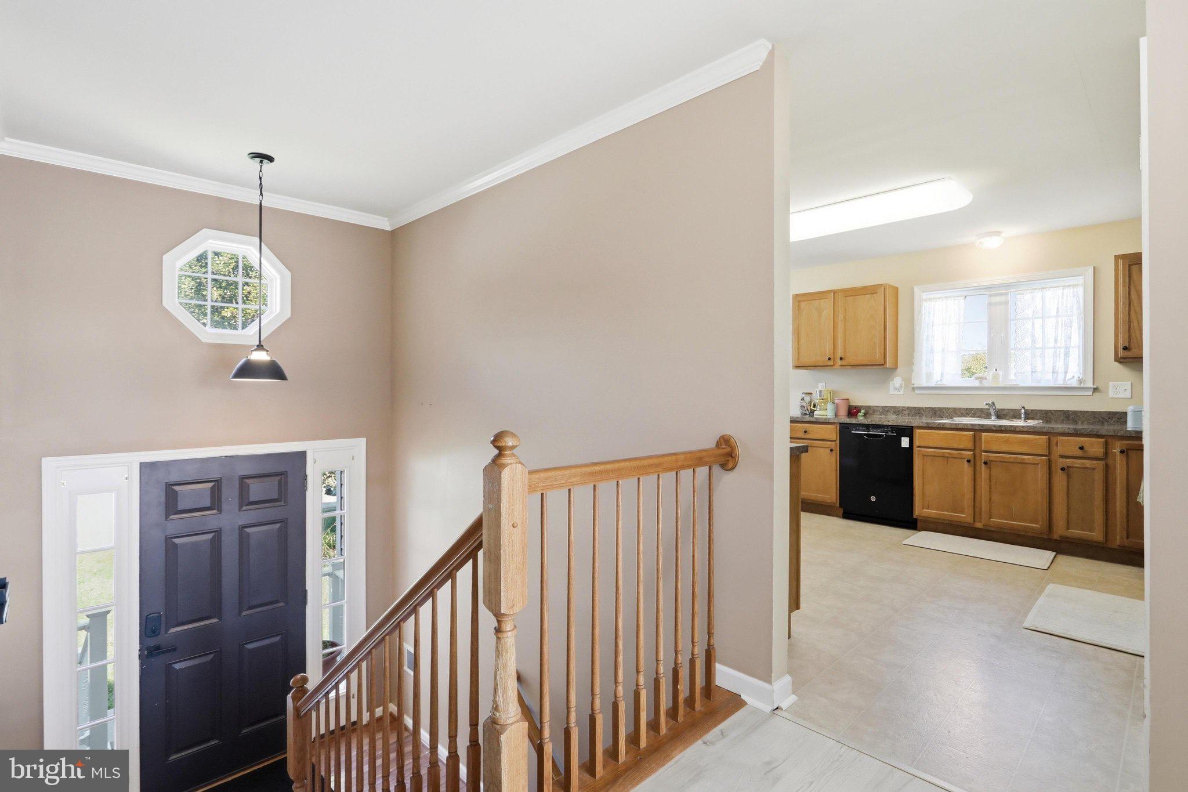
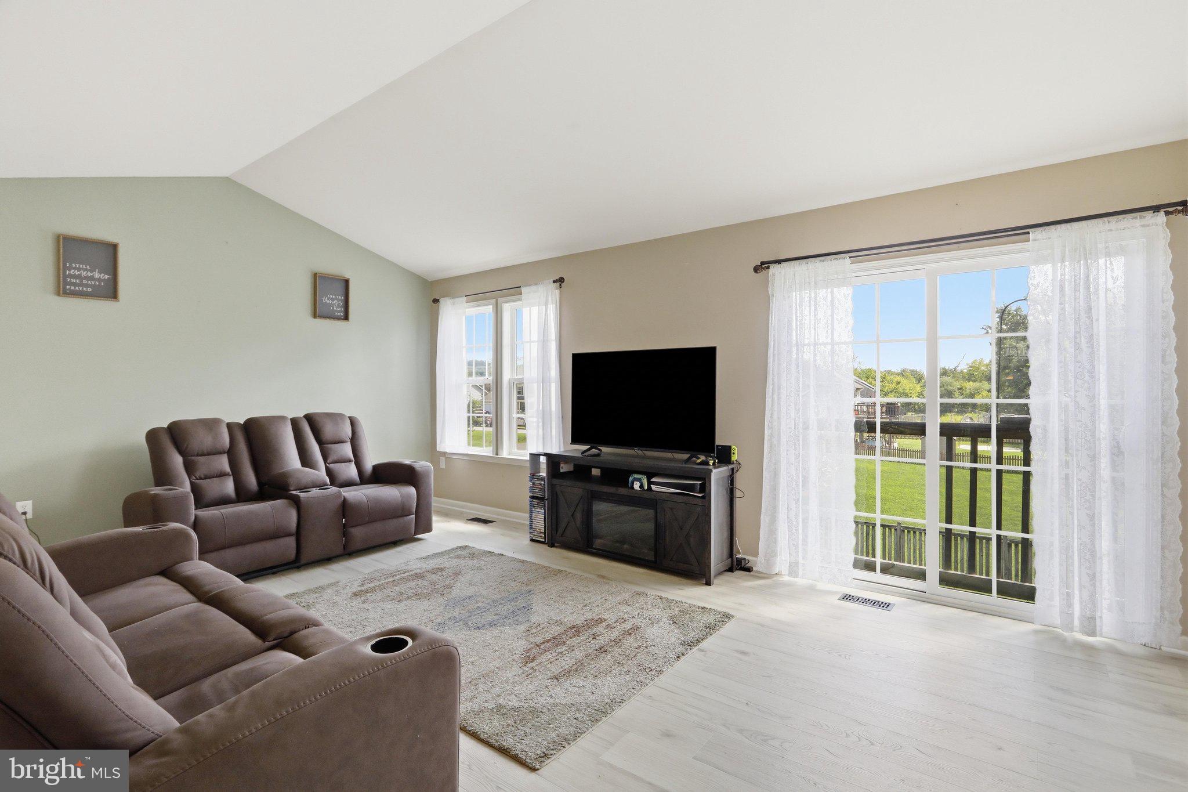
Welcome to 192 Amelia Drive! Move-in-ready 3-bedroom, 2.5-bath home offering comfortable living spaces and plenty of room to enjoy both inside and out. The main level features new LVP flooring throughout, creating a fresh, modern feel from the spacious living room into the kitchen and eat-in dining area. The primary bedroom features high ceilings, a walk-in closet, and a private en-suite bathroom with a relaxing soaking tub and a separate shower. Two additional bedrooms provide flexibility for family, guests, or a home office. The partially finished basement adds valuable additional space and a half bath. The large unfinished area provides abundant storage and the flexibility to create the space that best fits your needs, whether it’s a home gym, workshop, hobby area, recreation space, or future finished living area. The walk-out basement adds even more convenience and functionality. Outside, enjoy the fenced backyard and above-ground pool, perfect for summer entertaining, relaxing, and making the most of your outdoor space. Conveniently located in Hedgesville with access to I-81, making commuting toward Martinsburg, Hagerstown, and surrounding areas convenient. You'll also be close to everyday shopping, groceries, restaurants, and local services. Nearby dining options, local shopping, and everyday conveniences are available throughout the Hedgesville area. A great combination of interior finishes, flexible basement space, a private fenced yard, and convenient commuter access, 192 Amelia Dr is ready to welcome you home.
Save
Ask
Tour
Hide
Share
Listing Snapshot
Price
$350,000
Days On Site
47 Days
Bedrooms
3
Inside Area (SqFt)
2,247 sqft
Total Baths
3
Full Baths
2
Partial Baths
1
Lot Size
0.31 Acres
Year Built
2008
MLS® Number
WVBE2053702
Status
Active Under Contract
Property Tax
$1,555
HOA/Condo/Coop Fees
$25 monthly
Sq Ft Source
Estimated
Friends & Family
React
Invite
Recent Activity
2 weeks ago
Status changed to Active Under Contract
2 weeks ago
Listing updated with changes from the MLS®
2 months ago
Listing first seen on site
General Features
Acres
0.31
Foundation
Slab
Levels
Two
Parking
AsphaltDriveway
Parking Spaces
4
Property Sub Type
Single Family Residence
Sewer
Public Sewer
Special Circumstances
Standard
SqFt Above
1839
SqFt Below
408
SqFt Total
2247
Style
Split Level
Water Source
Public
Zoning
101
Interior Features
Appliances
Electric Water Heater
Basement
Walk-Out AccessPartially Finished
Cooling
Central AirElectric
Flooring
CarpetVinyl
Heating
ElectricForced Air
Interior
Eat-in KitchenWalk-In Closet(s)Soaking Tub
Main Level Bedrooms
3
Save
Ask
Tour
Hide
Share
Exterior Features
Construction Details
Vinyl Siding
Fencing
Wood
Lot Features
Corner LotBack Yard
Pool Features
Above GroundPrivate
Private Pool
Yes
Roof
Shingle
Community Features
Association Fee
$300.0
Association Fee Frequency
Annually
School District
BERKELEY COUNTY SCHOOLS
Schools
School District
BERKELEY COUNTY SCHOOLS
Elementary School
Unknown
Middle School
Unknown
High School
Unknown
Listing courtesy of Weichert Realtors - Blue Ribbon