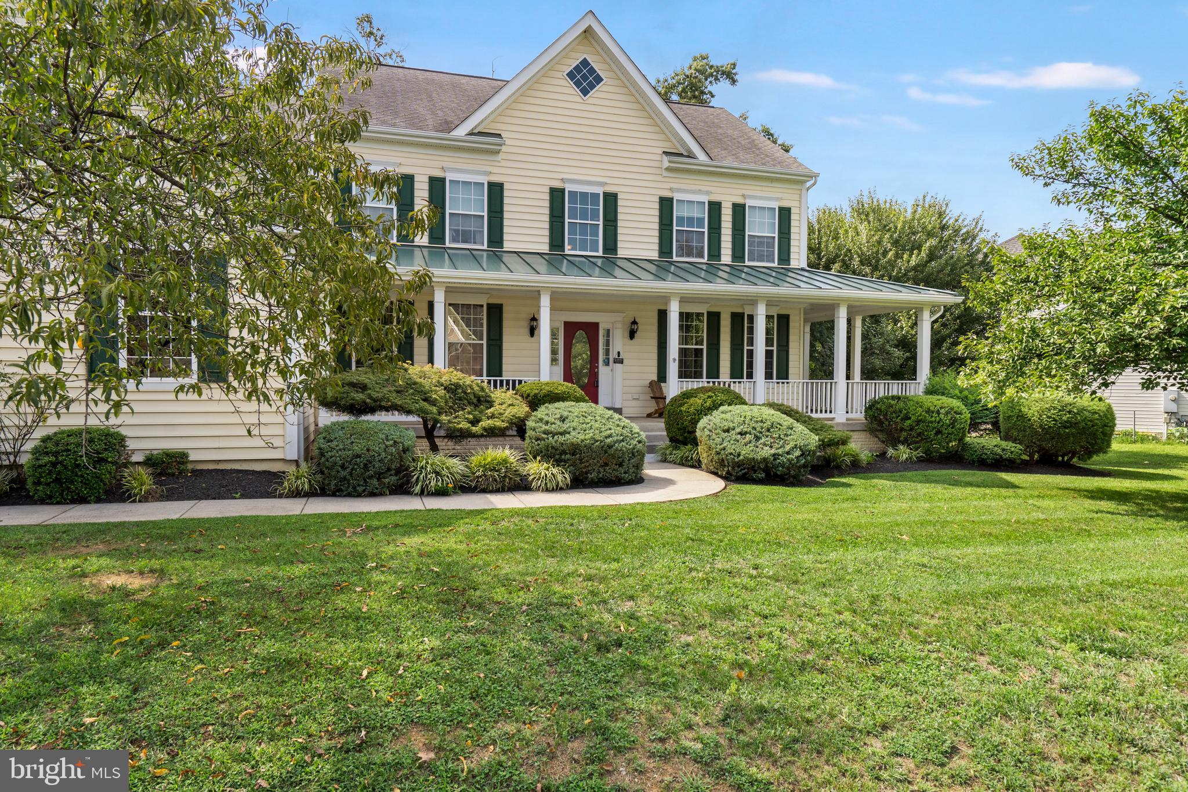
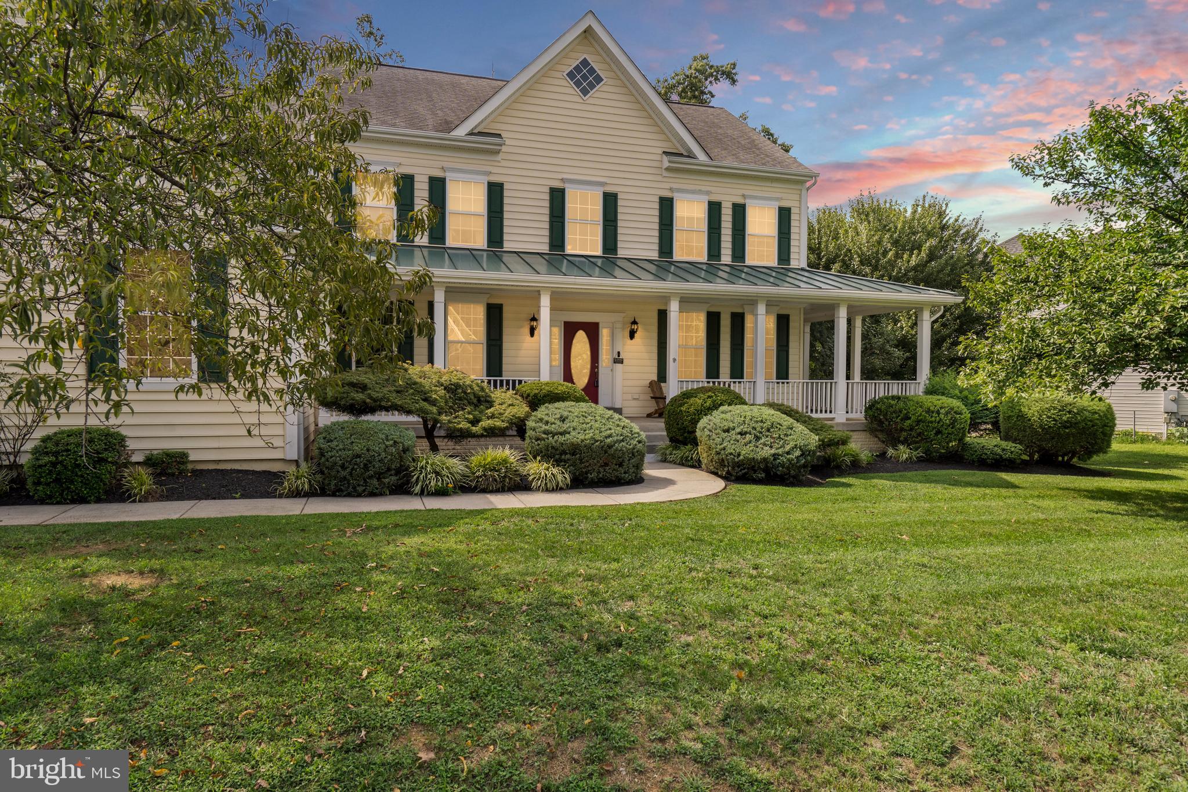
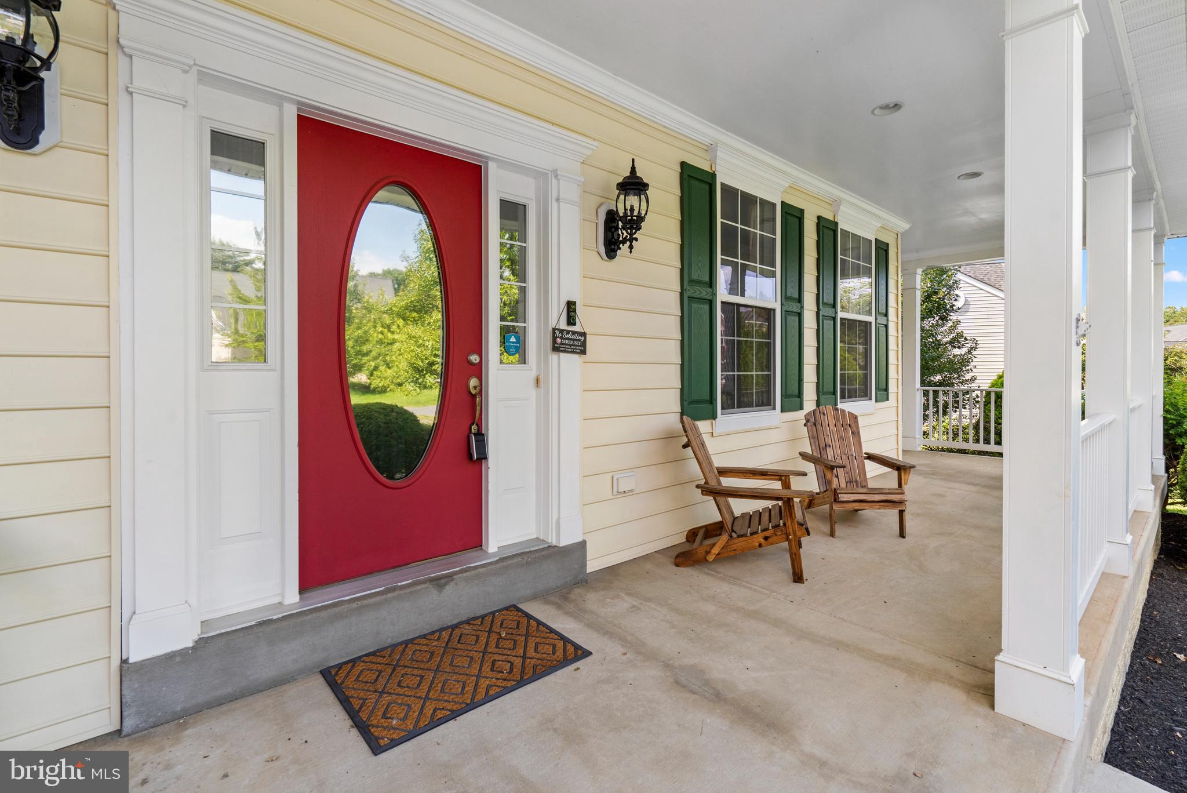
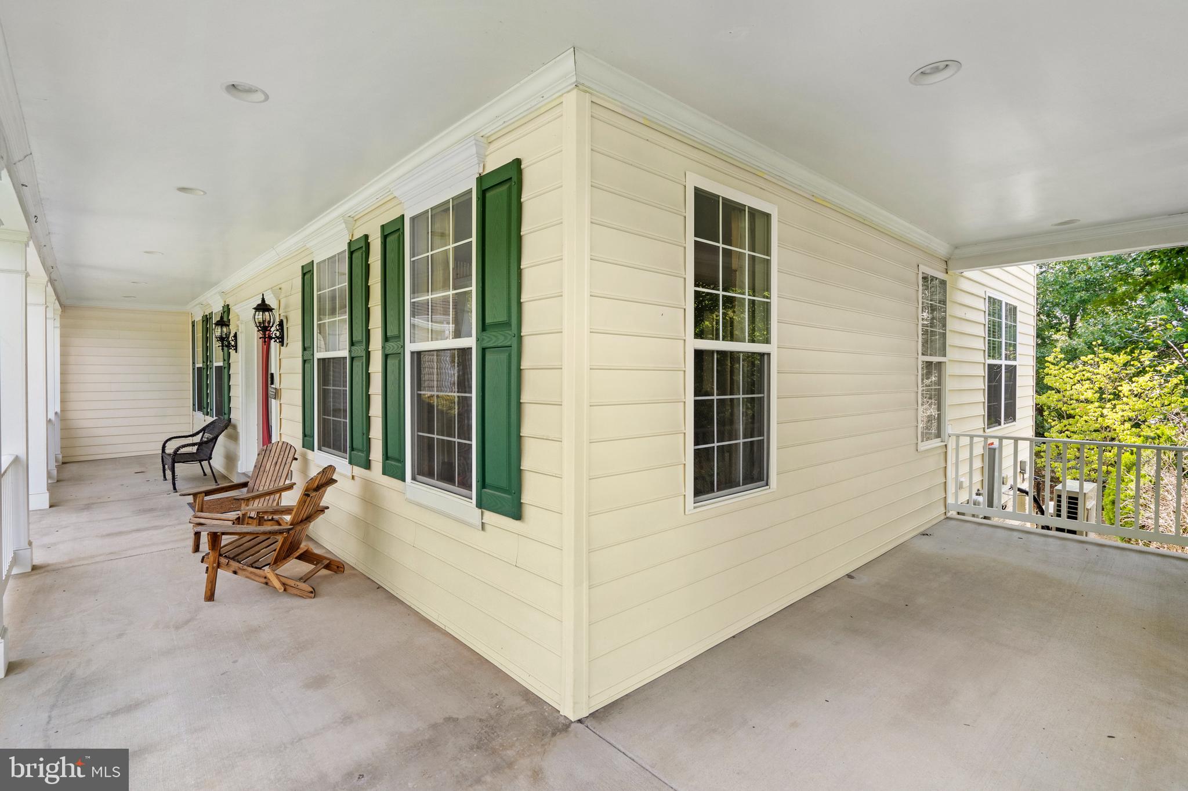
Colonial-style 5-bedroom, 4.5-bathroom home in the river-access Brookfield community of Falling Waters, West Virginia, featuring a dual staircase, a 3-car side-entry garage, and a finished walkout lower level. Built in 2006 with 5,446 total finished square feet, the home offers a gourmet kitchen with granite countertops, a large center island, and abundant cabinetry, opening to a wood-floored breakfast room and a formal dining room. The main level includes a living room with a stone gas fireplace and built-ins, a private office, and a bright morning room overlooking the wooded lot. Upstairs, the primary suite features a soaking tub, a walk-in shower, double sinks, and a walk-in closet, alongside three additional bedrooms and upper-floor laundry. The finished walkout lower level adds 9.5-foot ceilings, a fifth bedroom, a full bathroom, a spacious recreation room, and generous storage — ideal for guests, a home gym, or multigenerational living. Outdoor living includes a wraparound front porch, a stamped-concrete patio, a gazebo, a hot tub, and room for a fire pit, set on a 0.46-acre cul-de-sac lot backing to trees. Brookfield residents enjoy private Potomac River access, a boat ramp, a playground, and a pavilion. Located in Berkeley County's Eastern Panhandle, minutes from I-81 and the Virginia state line, with easy access to Martinsburg, Williamsport, and Hagerstown. Dual HVAC (2 years old), a security system, smart thermostats, a smart door lock, and an EcoFlow Delta Pro Ultra home battery convey. For buyers wanting more space, more storage, and river access without leaving the Eastern Panhandle, 102 Aquifer Drive delivers all three in Falling Waters' Brookfield community.
Save
Ask
Tour
Hide
Share
Listing Snapshot
Price
$715,000
Days On Site
40 Days
Bedrooms
5
Inside Area (SqFt)
5,446 sqft
Total Baths
5
Full Baths
4
Partial Baths
1
Lot Size
0.46 Acres
Year Built
2006
MLS® Number
WVBE2053724
Status
Active
Property Tax
$4,914
HOA/Condo/Coop Fees
$33.33 monthly
Sq Ft Source
Estimated
Friends & Family
React
Invite
Recent Activity
3 weeks ago
Listing updated with changes from the MLS®
a month ago
Status changed to Active
a month ago
Listing first seen on site
General Features
Acres
0.46
Attached Garage
Yes
Foundation
Concrete Perimeter
Garage
Yes
Garage Spaces
3
Levels
Three Or More
Parking
Garage Door OpenerOff StreetGarageAttached
Parking Spaces
3
Property Sub Type
Single Family Residence
Security
Security System
Sewer
Public Sewer
Special Circumstances
Standard
SqFt Above
4026
SqFt Below
1420
SqFt Total
5446
Style
Colonial
Water Source
Public
Zoning
101
Interior Features
Appliances
Electric RangeElectric OvenElectric Water HeaterDishwasherDisposalDryerMicrowaveRefrigeratorWasher
Basement
Walk-Out AccessFull
Cooling
Central AirElectric
Fireplace
Yes
Fireplace Features
Stone
Fireplaces
1
Flooring
Wood
Heating
ElectricHeat Pump
Interior
Built-in FeaturesCrown Molding
Laundry Features
Laundry RoomUpper Level
Spa
Yes
Window Features
Window CoveringsWindow Treatments
Bathroom 1
Level - Main
Bathroom 2
Bathroom 3
Bedroom 2
Dimensions - 13 X 11
Bedroom 3
Dimensions - 13 X 11
Bedroom 4
Dimensions - 13 X 10
Bedroom 5
Breakfast Room
Dimensions - 19 X 15Level - Main
Dining Room
Dimensions - 14 X 12Level - Main
Family Room
Dimensions - 22 X 20Level - Main
Foyer
Level - Main
Full Bath
Kitchen
Dimensions - 26 X 15Level - Main
Laundry
Living Room
Dimensions - 17 X 13Level - MainFeatures - Ceiling Fan(s)