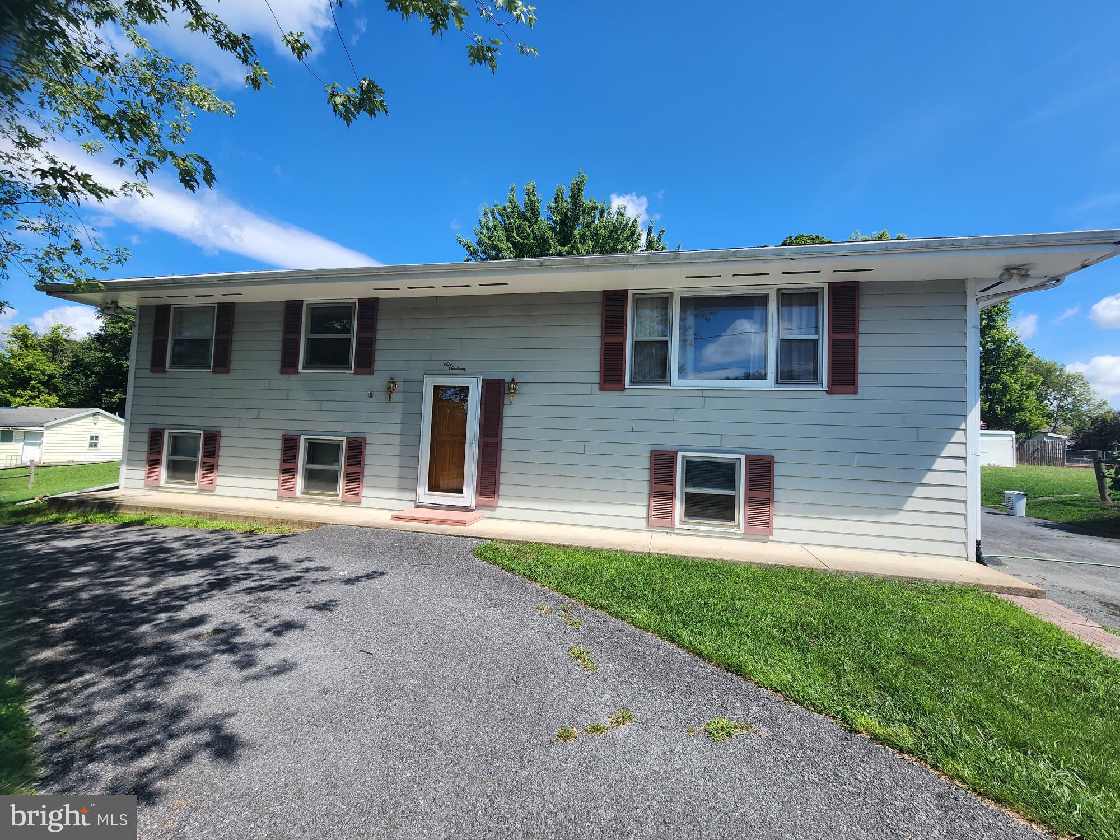
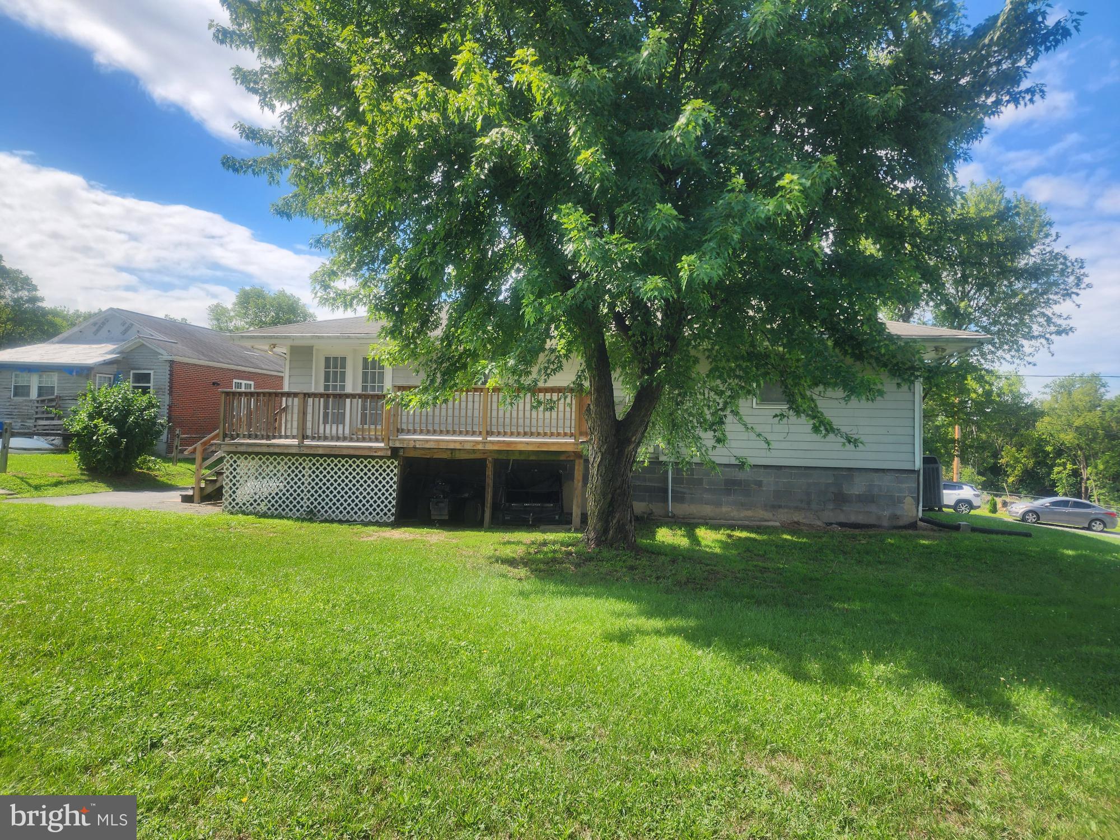
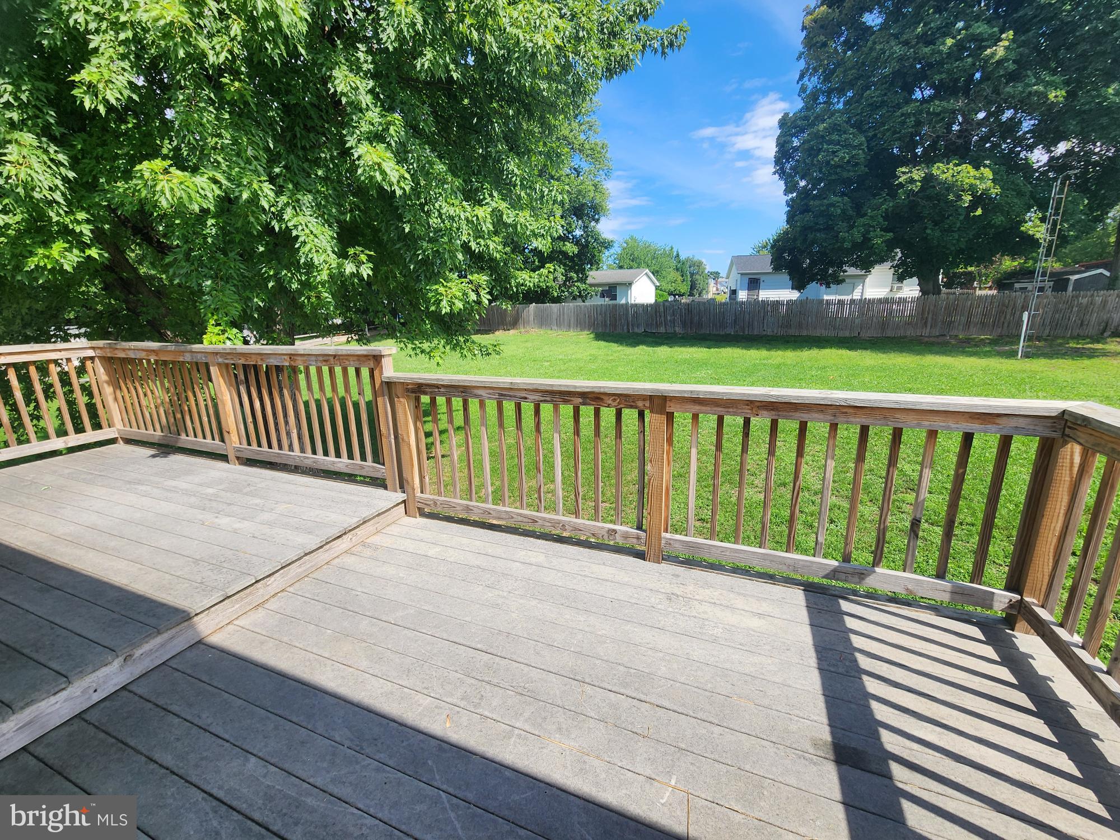
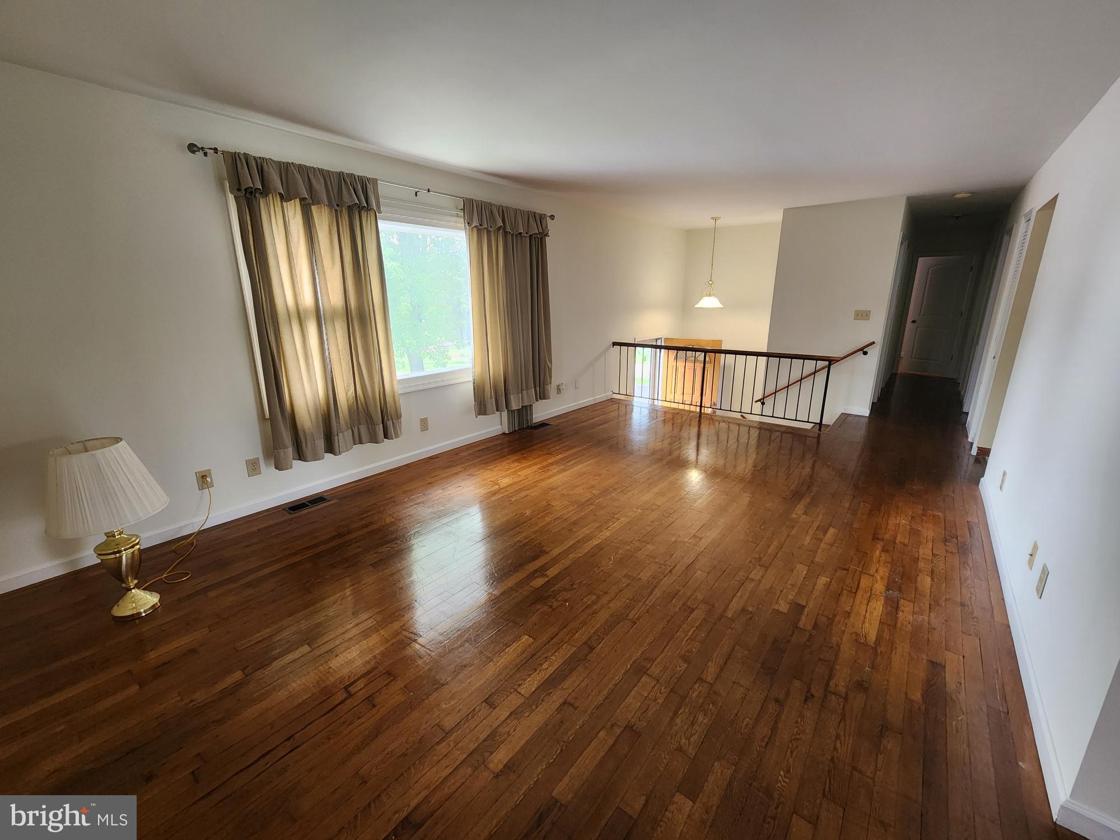
1 owner well cared for Split Foyer sitting on 3 city lots, with large driveway and circular driveway in front. Main level has hardwood flooring, 3 bedrooms 2 full bath, Kitchen/dining combination, nice size living room. Primary bedroom with attached bath. Lower level is partially finished with family room with bar and sink. additional rooms, full bath, laundry room with washer & dryer. Basement has 2 outdoor entrance with walk up stairs. Large yard, 2 tier deck has composite floor. Home is an estate selling as is. Consists of 2 deeds, home is on lot 38 & 39. Lot 37 currently on a separate deed will also convey. Additional lot is not big enough to build on. Home was built with a French drain around home.
Save
Ask
Tour
Hide
Share
Listing Snapshot
Price
$249,900
Days On Site
46 Days
Bedrooms
3
Inside Area (SqFt)
2,064 sqft
Total Baths
3
Full Baths
3
Partial Baths
N/A
Lot Size
0.41 Acres
Year Built
1970
MLS® Number
WVBE2053726
Status
Active Under Contract
Property Tax
$792
HOA/Condo/Coop Fees
N/A
Sq Ft Source
Estimated
Friends & Family
React
Comment
Invite
No Comments Yet
Did you know? You can invite friends and family to your search. They can join your search, rate and discuss listings with you.
Recent Activity
2 weeks ago
Status changed to Active Under Contract
2 weeks ago
Listing updated with changes from the MLS®
4 weeks ago
Price changed to $249,900
2 months ago
Listing first seen on site
General Features
Acres
0.41
Foundation
Concrete Perimeter
Levels
Two
Parking
ConcreteCircular DrivewayDriveway
Parking Spaces
6
Property Sub Type
Single Family Residence
Sewer
Public Sewer
Special Circumstances
Probate Listing
SqFt Above
1104
SqFt Below
960
SqFt Total
2208
Style
Split Foyer
Water Source
Public
Zoning
101
Interior Features
Appliances
CooktopElectric Water HeaterWasherDishwasherDisposalDryerRefrigeratorMicrowave
Basement
Walk-Out AccessDaylightPartialPartially Finished
Cooling
Heat PumpElectric
Flooring
WoodHardwoodVinylCarpetConcrete
Heating
ElectricHeat Pump
Laundry Features
Laundry Room
Main Level Bedrooms
3
Bedroom 2
Level - Main
Bedroom 3
Level - Main
Dining Room
Level - Main
Family Room
Full Bath
Kitchen
Level - Main
Laundry
Living Room
Level - Main
Other
Primary Bathroom
Level - Main
Primary Bedroom
Level - Main
Save
Ask
Tour
Hide
Share
Exterior Features
Construction Details
Wood Siding
Patio And Porch
Deck
Pool Features
None
Roof
Asphalt
Community Features
School District
BERKELEY COUNTY SCHOOLS
Schools
School District
BERKELEY COUNTY SCHOOLS
Elementary School
CALL SCHOOL BOARD
Middle School
CALL SCHOOL BOARD
High School
CALL SCHOOL BOARD
Listing courtesy of Long & Foster Real Estate, Inc.



Did you know? You can invite friends and family to your search. They can join your search, rate and discuss listings with you.