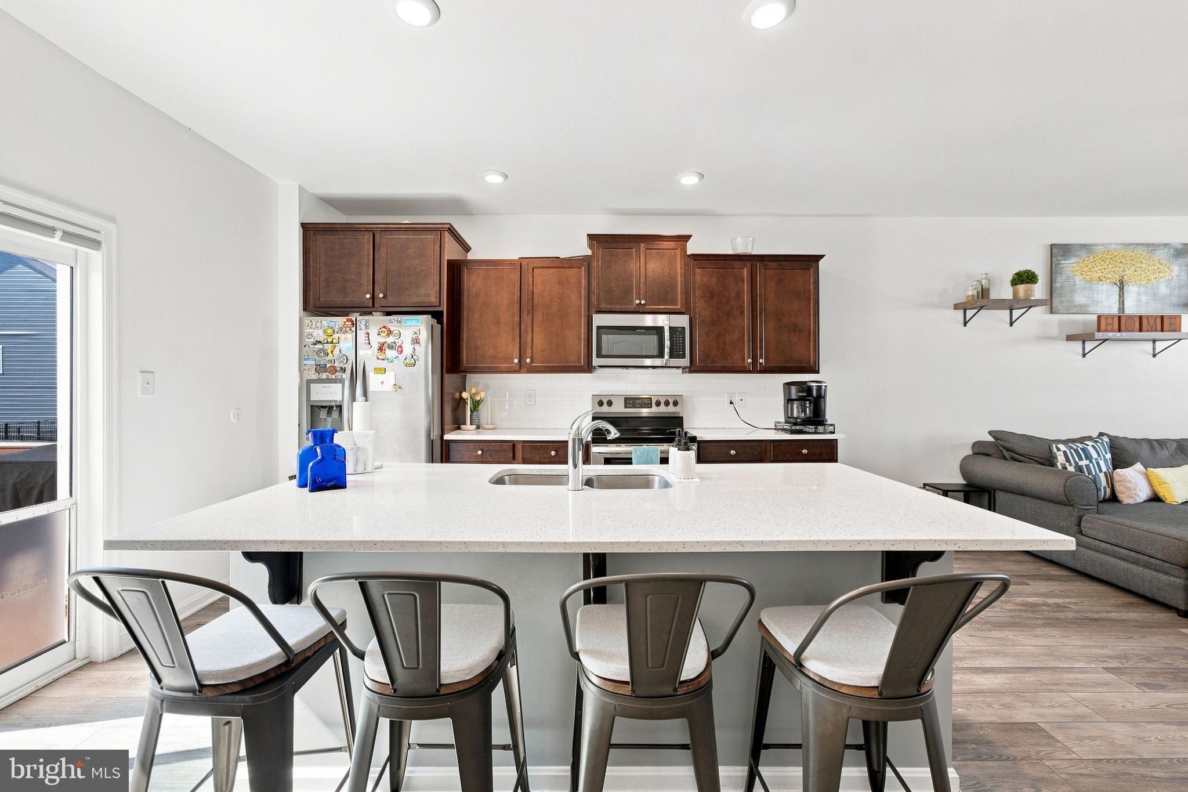
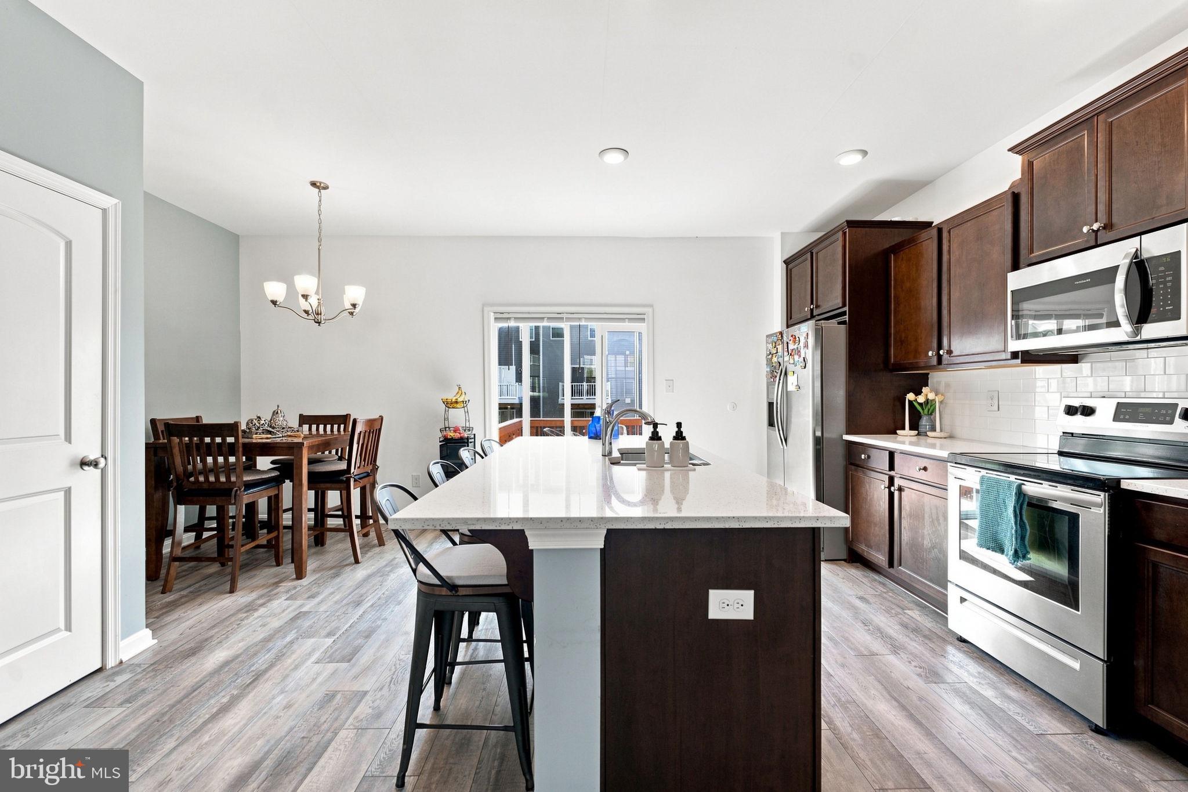
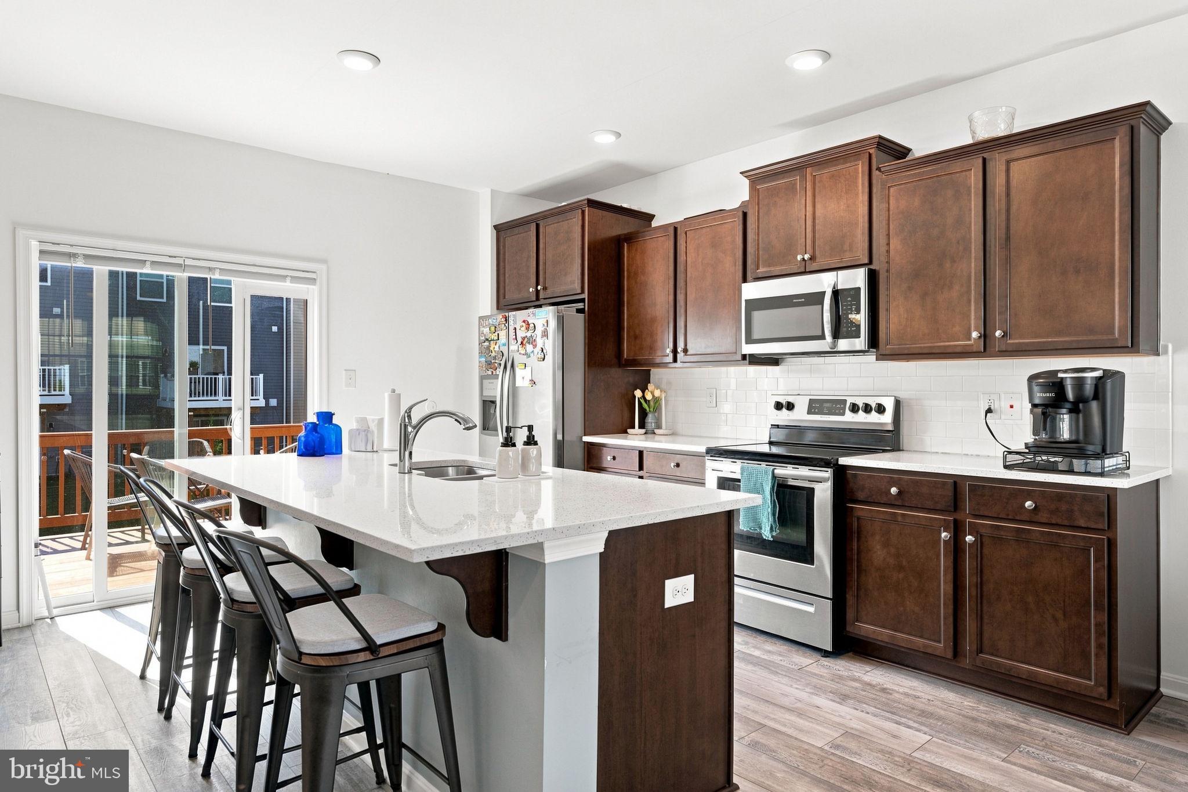
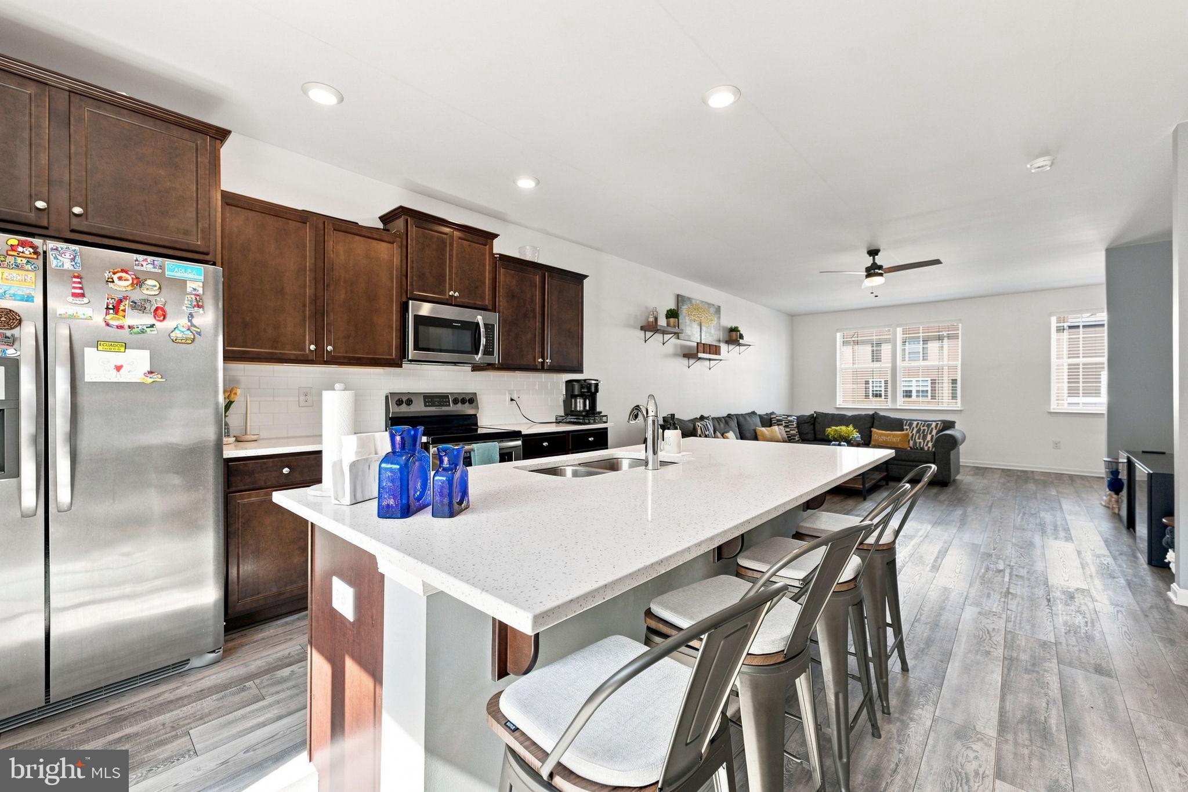
Nestled in the prestigious Berkeley Ridge community, this beautifully maintained Craftsman-style townhouse, built in 2019, offers 2,320 square feet of stylish and comfortable living space with high-end finishes throughout! The main level features an inviting open-concept design that seamlessly connects the kitchen and family room, creating an ideal space for everyday living and entertaining. The gourmet kitchen is a true focal point, featuring an expansive island with upgraded quartz countertops, stainless steel appliances, recessed lighting, a convenient walk-in pantry, and a spacious eat-in area.
The upper level offers a generous primary suite with a private ensuite bath, along with two additional spacious bedrooms and convenient bedroom-level laundry. The lower level adds exceptional versatility with a fourth bedroom, half bath, and walkout access to the backyard, making it ideal for guests, a home office, or additional living space.
Step outside to enjoy the deck with stairs that go to the private fenced yard which is ideal for pets. An added bonus is the useful storage beneath the stairs. The oversized garage provides plenty of room for vehicles, storage, and more. Located close to I-81, schools, shopping, and restaurants, this exceptional Berkeley Ridge home combines modern finishes, flexible living space, and a convenient location!
Save
Ask
Tour
Hide
Share
Listing Snapshot
Price
$285,000
Days On Site
45 Days
Bedrooms
4
Inside Area (SqFt)
2,320 sqft
Total Baths
3
Full Baths
2
Partial Baths
1
Lot Size
0.04 Acres
Year Built
2019
MLS® Number
WVBE2053740
Status
Active
Property Tax
$1,906
HOA/Condo/Coop Fees
$40 monthly
Sq Ft Source
Assessor
Friends & Family
React
Invite
Recent Activity
2 weeks ago
Listing updated with changes from the MLS®
2 weeks ago
Price changed to $285,000
a month ago
Status changed to Active
a month ago
Listing first seen on site
General Features
Acres
0.04
Attached Garage
Yes
Foundation
Slab
Garage
Yes
Garage Spaces
1
Levels
Three Or More
Parking
OversizedGarageDrivewayInside EntranceAttached
Parking Spaces
2
Property Sub Type
Townhouse
Security
Security System
Sewer
Public Sewer
Special Circumstances
Standard
SqFt Above
1880
SqFt Below
440
SqFt Total
2320
Style
Craftsman
Utilities
Cable AvailablePhone AvailableWater AvailableSewer AvailableElectricity Available
Water Source
Public
Zoning
101
Interior Features
Appliances
CooktopElectric Water HeaterDisposalDryerRefrigeratorWater HeaterWasherMicrowave