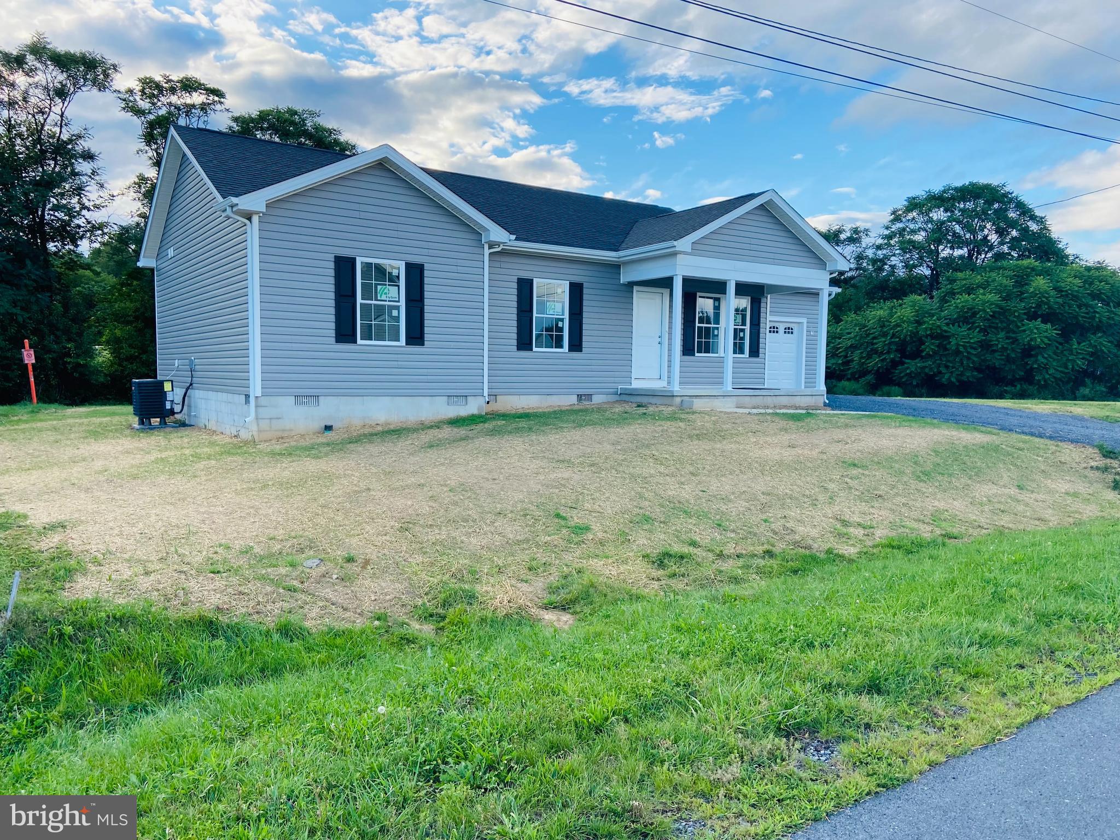
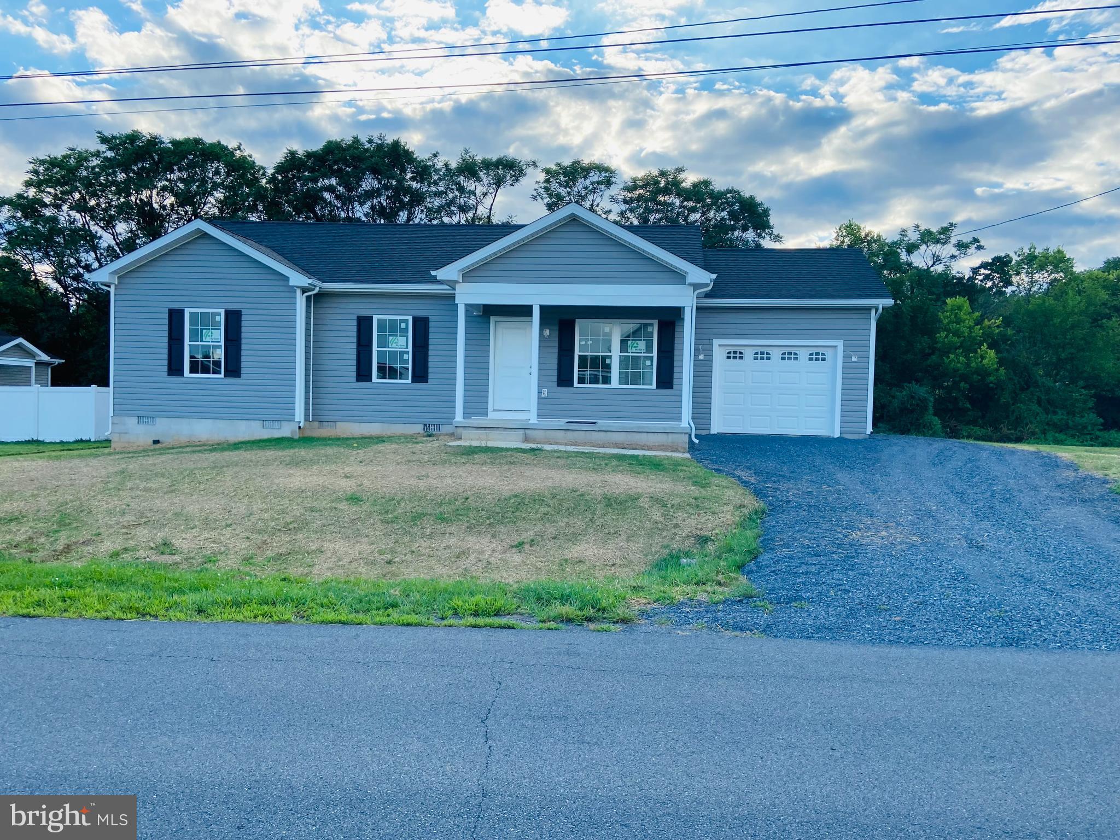
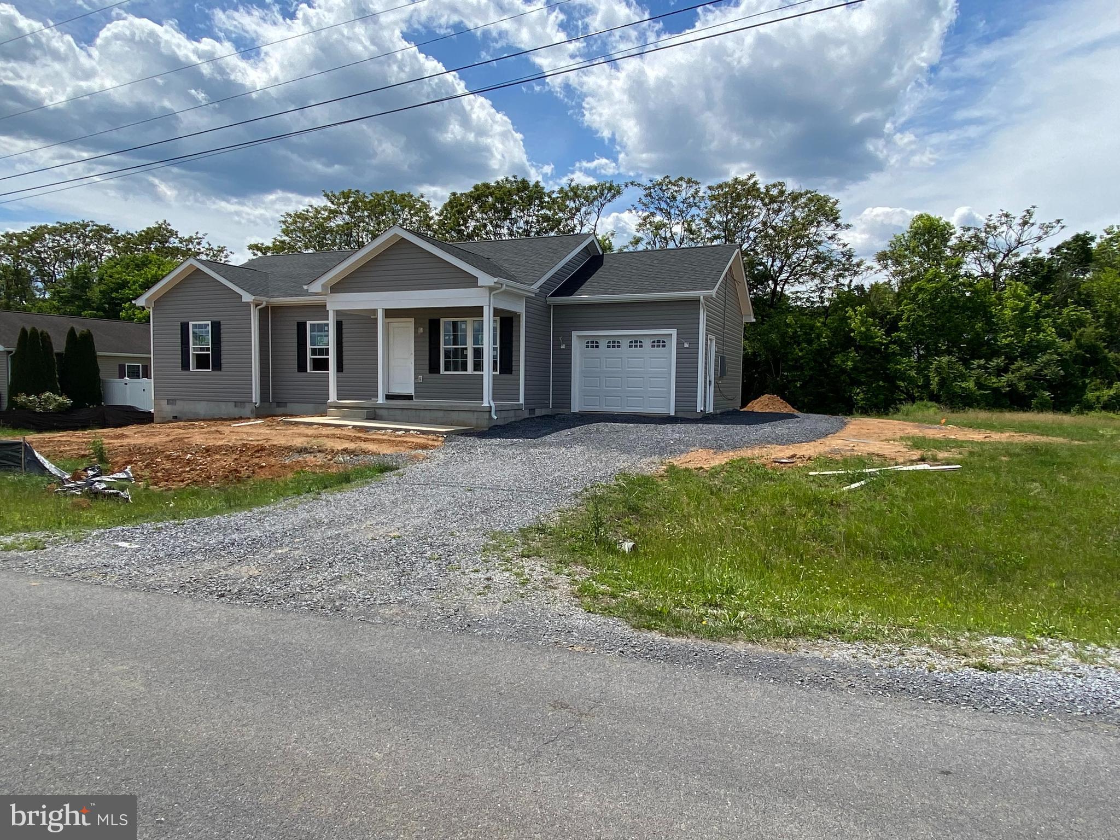
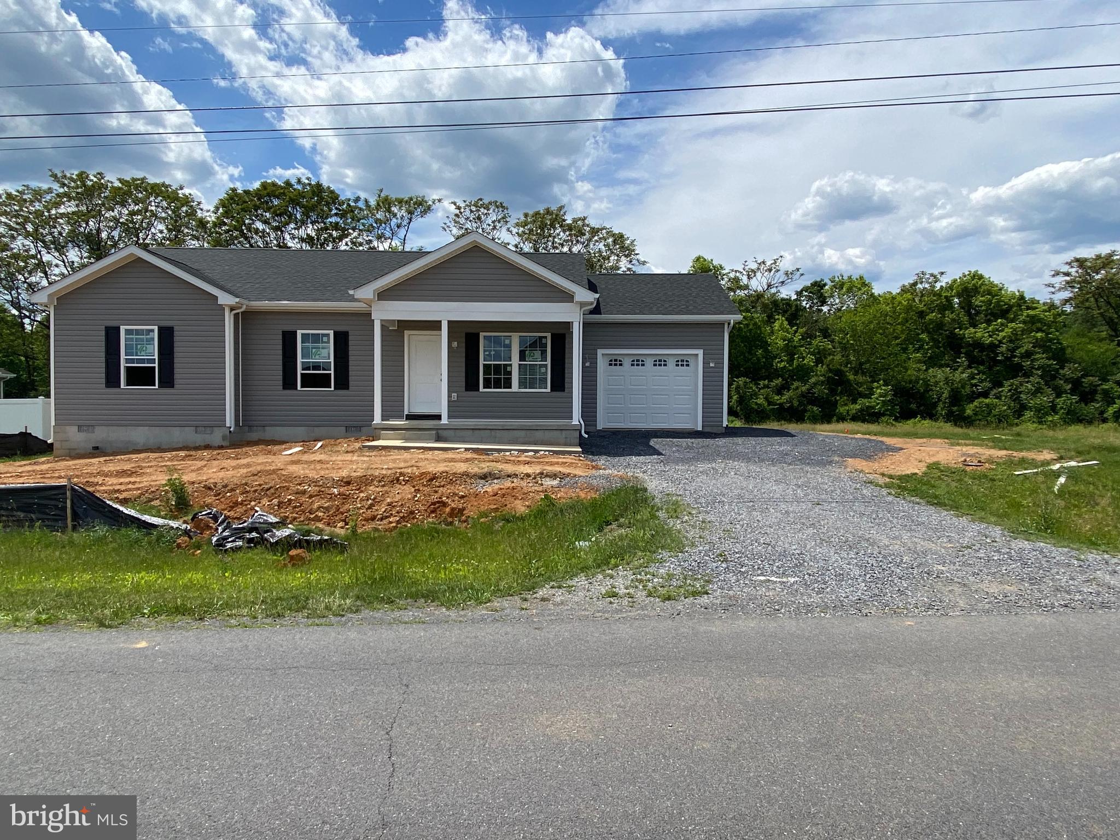
READY TO BE BOUGHT !!! 3 BEDROOM 2 FULL BATH HOME IN A CLOSED SUB-DIVISION { NO MORE LOTS LEFT } EDGE OF VA LINE AND EASY ACCESS TO I-81 , ---YOUR OWN HOME ON YOUR OWN LOT WITH VACANT GROUND ON RIGHT--- -PAVED ROADS IN SUBDIVISION, LOT IS .29 OF A ACRE. STICK BUILT HOME WITH 14' WIDE GARAGE, ALL ON 1 FLOOR 1 STEP IN .OPEN LIVING AREA WITH 3 BEDROOMS IN SOUTHERN END OF HOME .MASTER WITH WALK IN CLOSET AND FULL BATH . MAIN BATH IN HALLWAY BESIDE LAUNDRY AREA . GREAT KITCHEN WITH ALL NEW APPLIANCES DINING AREA AND JOINS WITH LIVING AREA OPEN CONCEPT .COVERED FRONT PORCH , CAN BE COMPLETED IN LESS THAN 30 DAYS. IN BUNKER HILL LOVELY SOUTH BERKELEY COUNTRY.
Save
Ask
Tour
Hide
Share
Listing Snapshot
Price
$310,000
Days On Site
84 Days
Bedrooms
3
Inside Area (SqFt)
1,204 sqft
Total Baths
2
Full Baths
2
Partial Baths
N/A
Lot Size
0.29 Acres
Year Built
2026
MLS Number
WVBE2053750
Status
Active Under Contract
Property Tax
$375.88
HOA/Condo/Coop Fees
$12.5 monthly
Sq Ft Source
Estimated
Friends & Family
React
Comment
Invite
No Comments Yet
Did you know? You can invite friends and family to your search. They can join your search, rate and discuss listings with you.
Recent Activity
2 weeks ago
Status changed to Active Under Contract
2 weeks ago
Listing updated with changes from the MLS
3 months ago
Listing first seen on site
General Features
Acres
0.29
Attached Garage
Yes
Direction Faces
East
Foundation
Block
Garage
Yes
Garage Spaces
1
Levels
One
Parking
Garage Door OpenerGarageDrivewayInside EntranceAttached
Parking Spaces
3
Pets
Cats OKDogs OKYes
Property Condition
New Construction
Property Sub Type
Single Family Residence
Sewer
Public Sewer
Special Circumstances
Standard
SqFt Above
1204
SqFt Total
1512
Style
Ranch/Rambler
Utilities
Cable AvailableSewer AvailableWater AvailablePhone AvailableElectricity Available
Water Source
Public
Zoning
NA
Interior Features
Appliances
Electric RangeElectric OvenElectric Water HeaterDishwasherDisposalExhaust FanIce MakerStainless Steel Appliance(s)Water HeaterRefrigeratorMicrowave
Basement
Crawl Space
Cooling
Central AirHeat PumpCeiling Fan(s)Electric
Electric
200+ Amp Service
Flooring
CarpetVinyl
Heating
Exhaust FanElectricHeat Pump
Interior
PantryWalk-In Closet(s)OtherOpen Floorplan
Laundry Features
Main Level
Main Level Bedrooms
3
Window Features
Double Pane WindowsScreensENERGY STAR Qualified Windows
Save
Ask
Tour
Hide
Share
Exterior Features
Construction Details
BlockBlown-In InsulationConcreteFrameVinyl Siding
Exterior
Rain Gutters
Patio And Porch
Porch
Pool Features
None
Roof
Shingle
View
StreetTrees/WoodsGarden
Waterview
StreetTrees/WoodsGarden
Windows/Doors
Double Pane WindowsScreensENERGY STAR Qualified Windows



Did you know? You can invite friends and family to your search. They can join your search, rate and discuss listings with you.