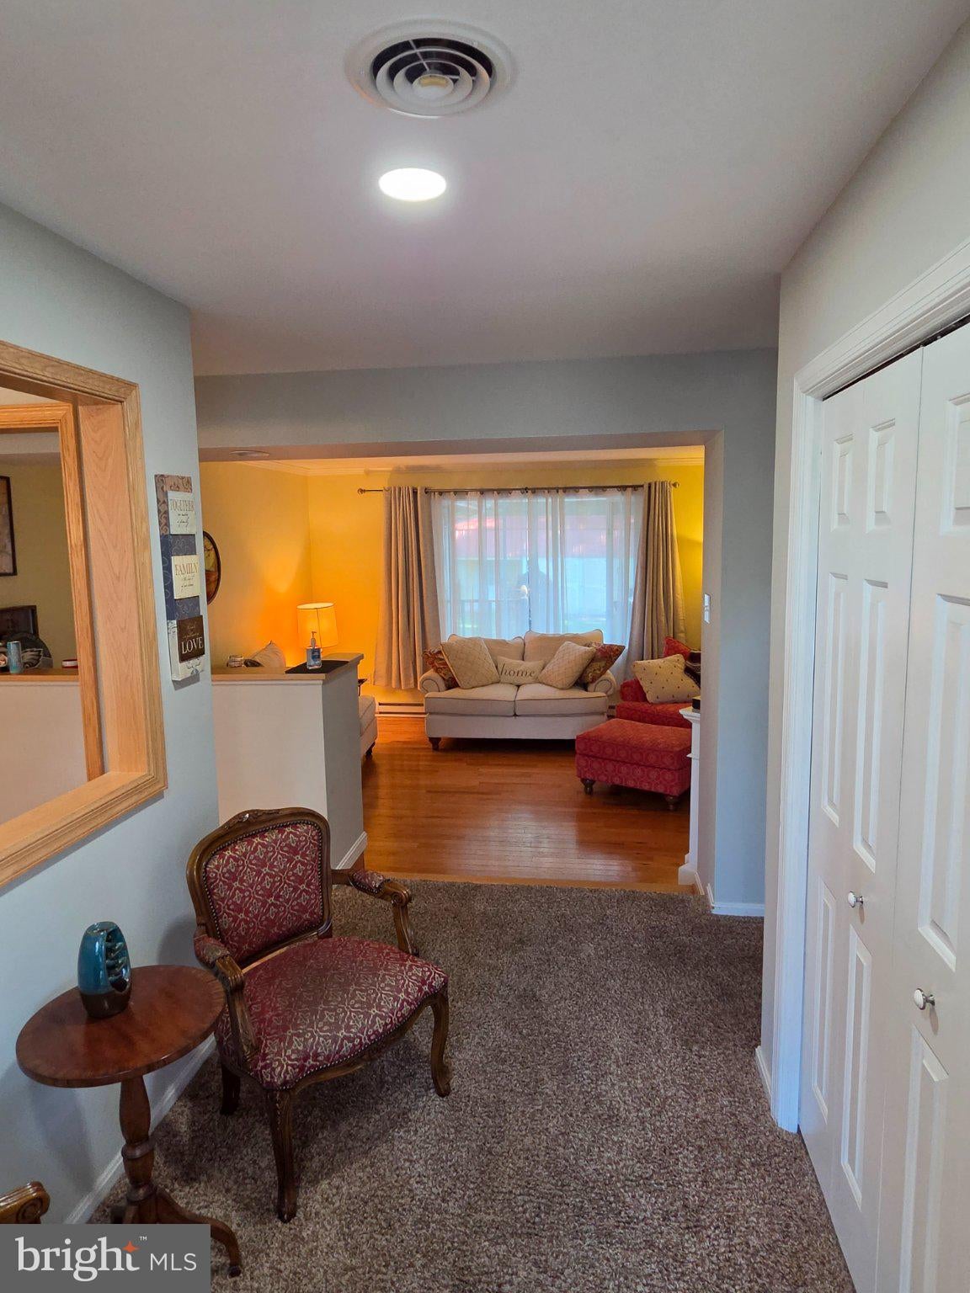
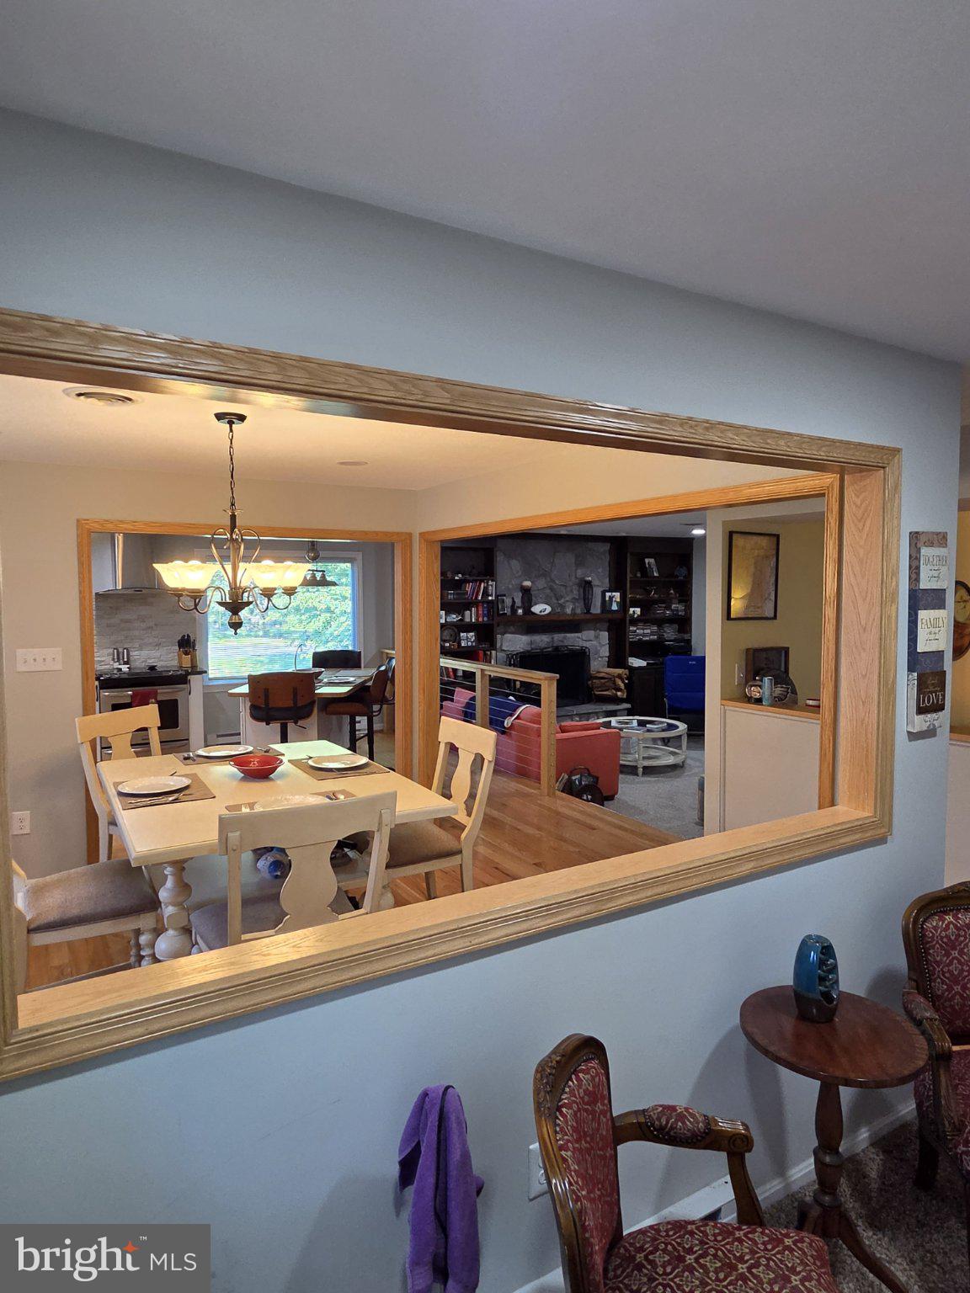
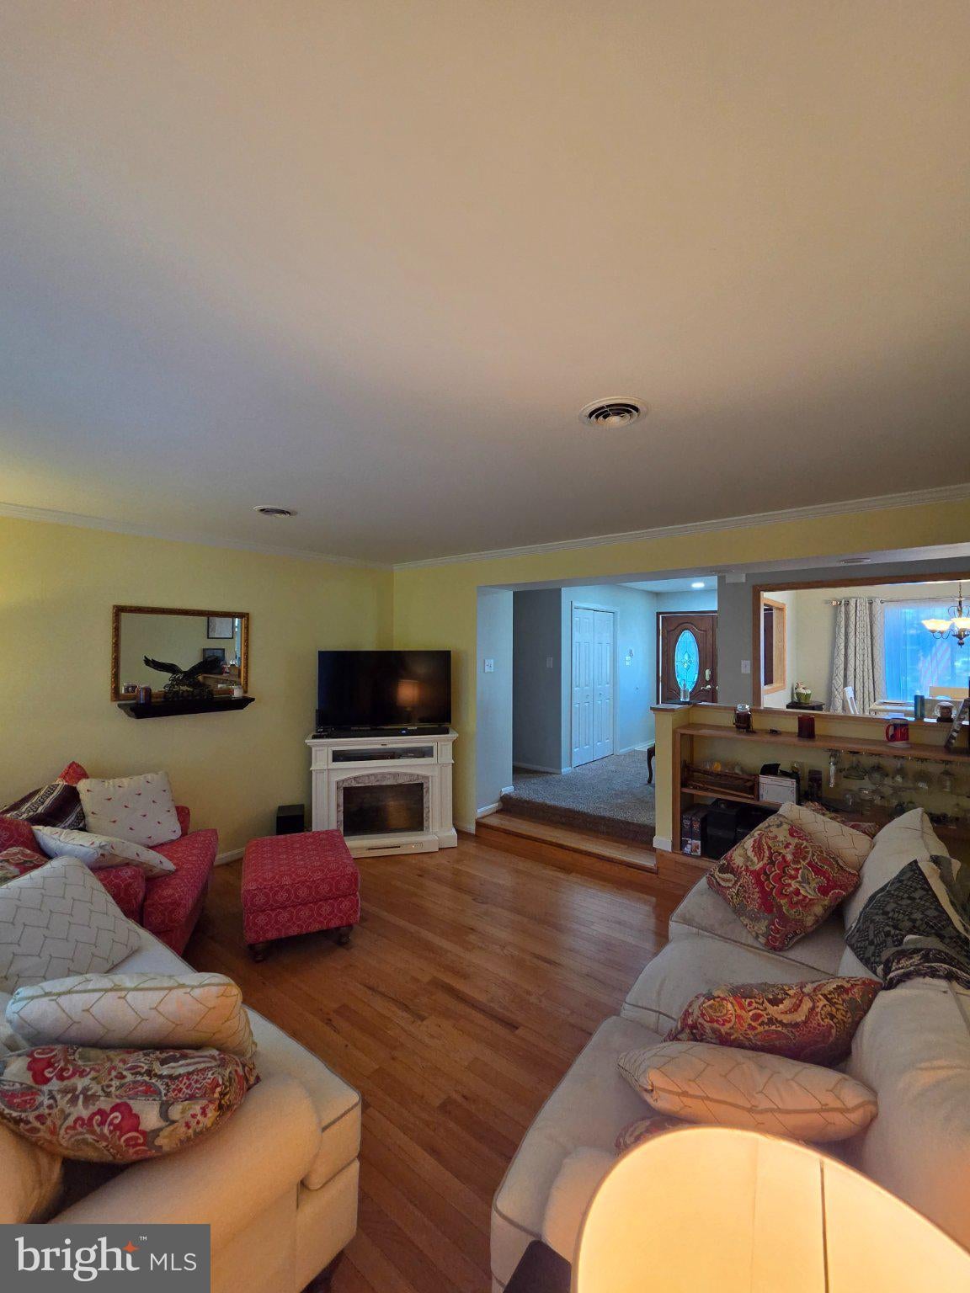
Nestled in the serene Stoneleigh community, this exquisite ranch-style home offers a perfect blend of comfort and elegance. With three spacious bedrooms and two and a half beautifully appointed bathrooms, this residence is designed for both relaxation and entertaining. Step inside to discover gleaming hardwood floors that flow seamlessly through the open dining area, enhanced by a cozy wood-burning fireplace, creating an inviting atmosphere for gatherings. The heart of the home is the gourmet kitchen, featuring a central island and high-end appliances, including a built-in microwave, dishwasher, and sleek refrigerator, ensuring culinary delights are just a step away. Enjoy the convenience of main-floor laundry. Set on a generous 0.46-acre lot, the property boasts an attached two-car garage and a shed for additional storage. Experience the luxury of space and the warmth of home in this meticulously maintained gem, where every detail invites you to unwind and savor life.
Save
Ask
Tour
Hide
Share
Listing Snapshot
Price
$460,000
Days On Site
44 Days
Bedrooms
3
Inside Area (SqFt)
2,475 sqft
Total Baths
3
Full Baths
2
Partial Baths
1
Lot Size
0.46 Acres
Year Built
1979
MLS® Number
WVBE2053892
Status
Active
Property Tax
$1,723
HOA/Condo/Coop Fees
$15.83 monthly
Sq Ft Source
Estimated
Friends & Family
React
Comment
Invite
No Comments Yet
Did you know? You can invite friends and family to your search. They can join your search, rate and discuss listings with you.
Recent Activity
a month ago
Listing updated with changes from the MLS®
a month ago
Status changed to Active
a month ago
Listing first seen on site
General Features
Acres
0.46
Attached Garage
Yes
Garage
Yes
Garage Spaces
2
Levels
One
Parking
GarageDrivewayAttached
Parking Spaces
2
Pets
No
Property Sub Type
Single Family Residence
Sewer
Public Sewer
Special Circumstances
Standard
SqFt Above
2475
SqFt Total
2475
Style
Ranch/Rambler
Water Source
Public
Zoning
101
Interior Features
Appliances
CooktopElectric Water HeaterDishwasherDryerRefrigeratorWasherMicrowave
Basement
Crawl SpaceOther
Cooling
Central AirCeiling Fan(s)Electric
Fireplace
Yes
Fireplace Features
Wood Burning
Fireplaces
1
Flooring
CarpetWoodHardwood
Heating
ElectricBaseboard
Interior
Ceiling Fan(s)Kitchen Island
Laundry Features
Main Level
Main Level Bedrooms
3
Save
Ask
Tour
Hide
Share
Exterior Features
Construction Details
Frame
Pool Features
None
Roof
Shingle
Community Features
Association Fee
$190.0
Association Fee Frequency
Annually
School District
BERKELEY COUNTY SCHOOLS
Schools
School District
BERKELEY COUNTY SCHOOLS
Elementary School
Unknown
Middle School
Unknown
High School
Unknown
Listing courtesy of Long & Foster Real Estate, Inc.



Did you know? You can invite friends and family to your search. They can join your search, rate and discuss listings with you.