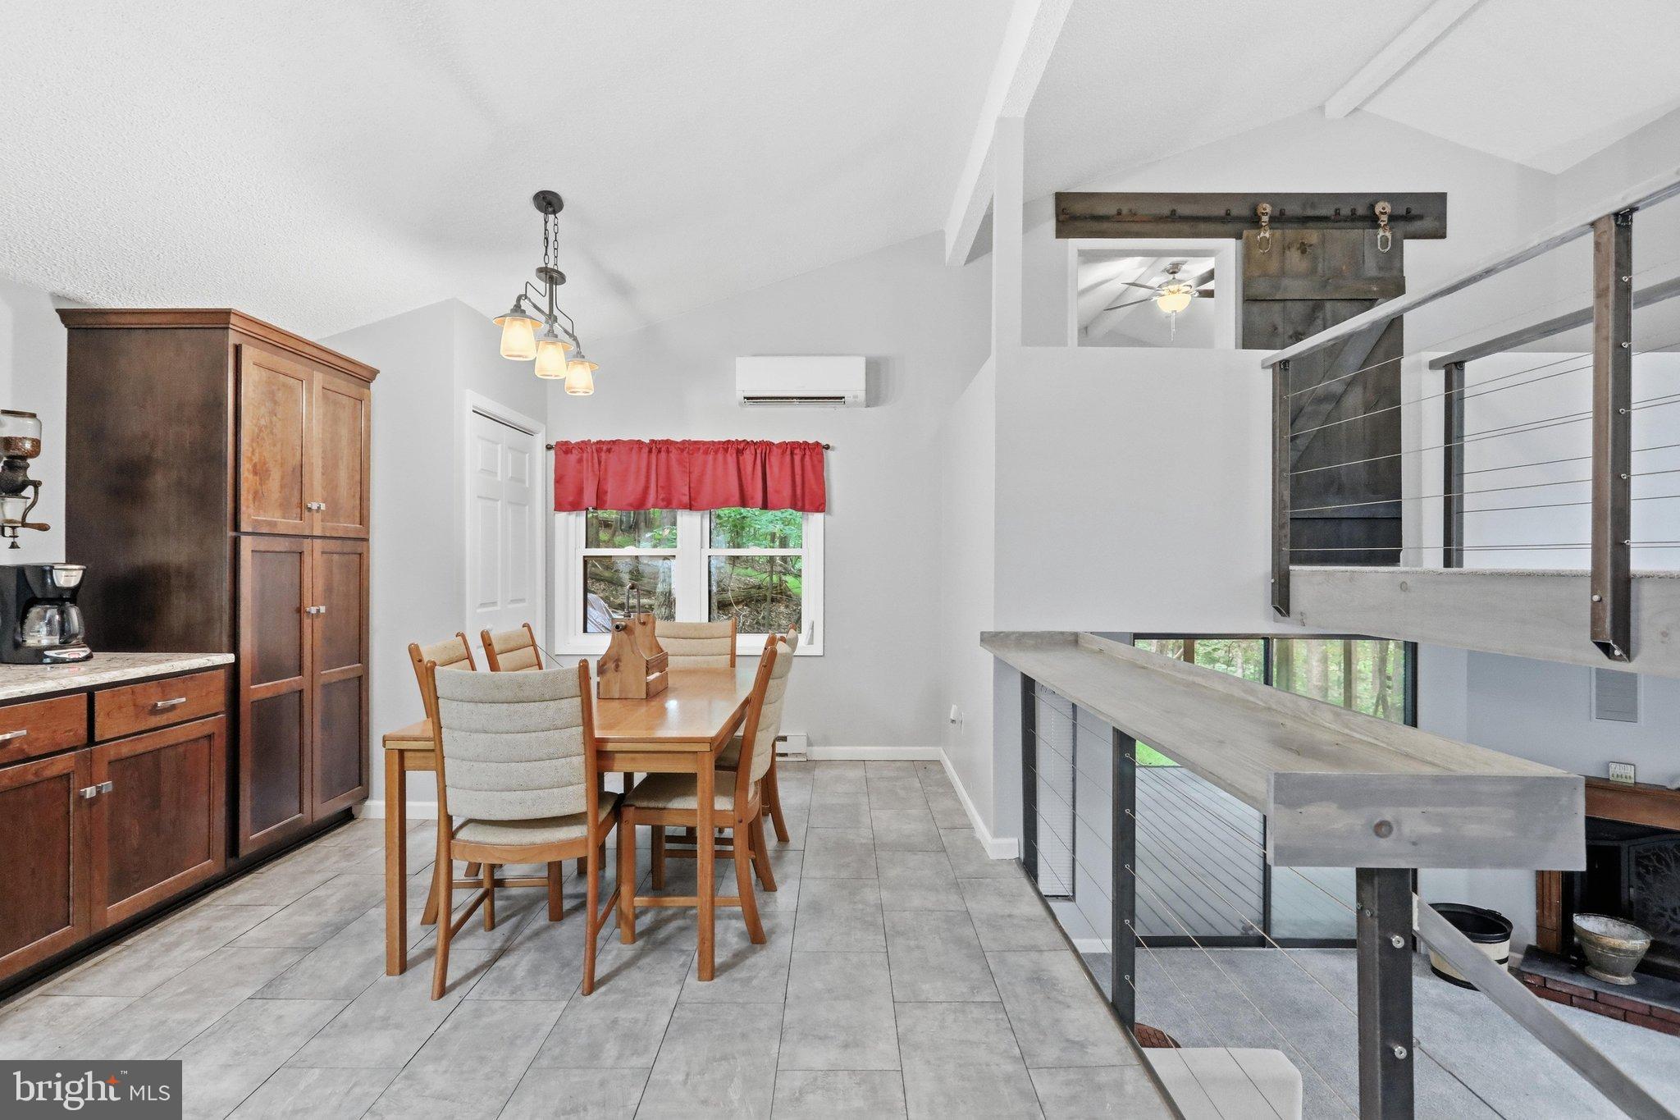
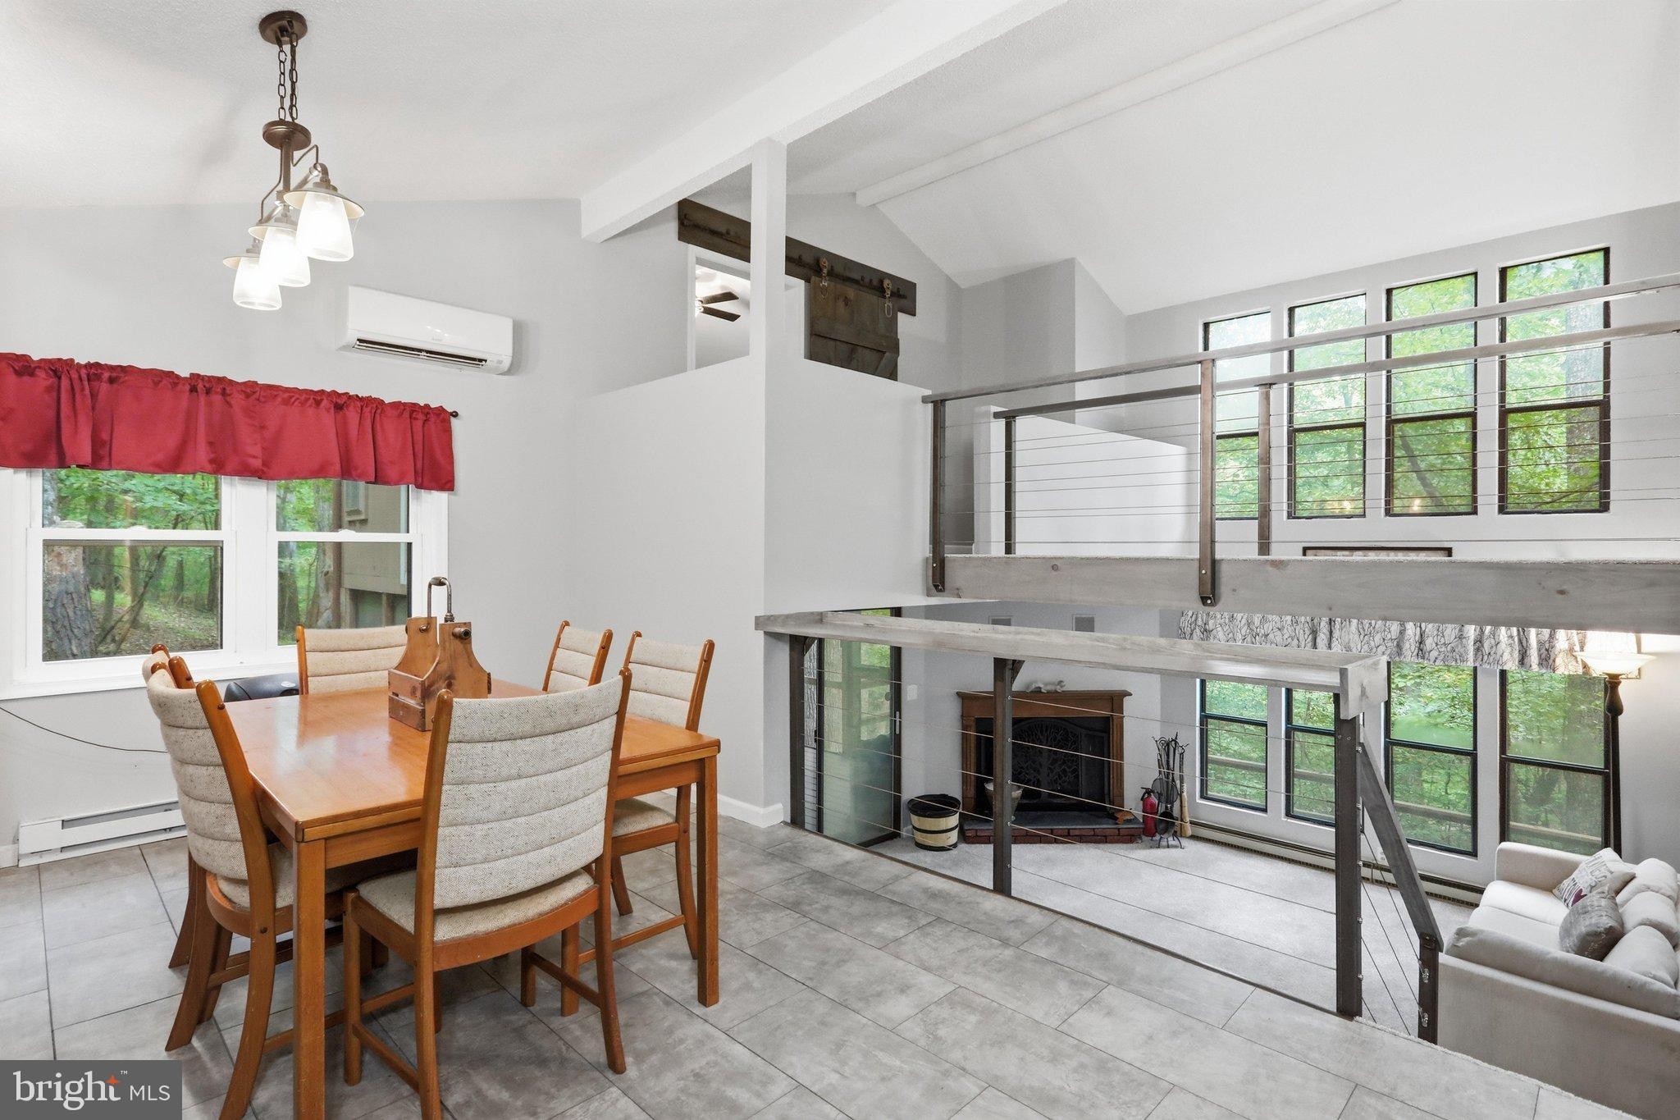
Enjoy the charm of this adorable Hillsider model, tucked among the trees on a 1.29-acre wooded homesite in The Woods. With its distinctive multi-level design, updated kitchen, inviting outdoor spaces, and flexible living areas, this home offers plenty of character in a peaceful setting.
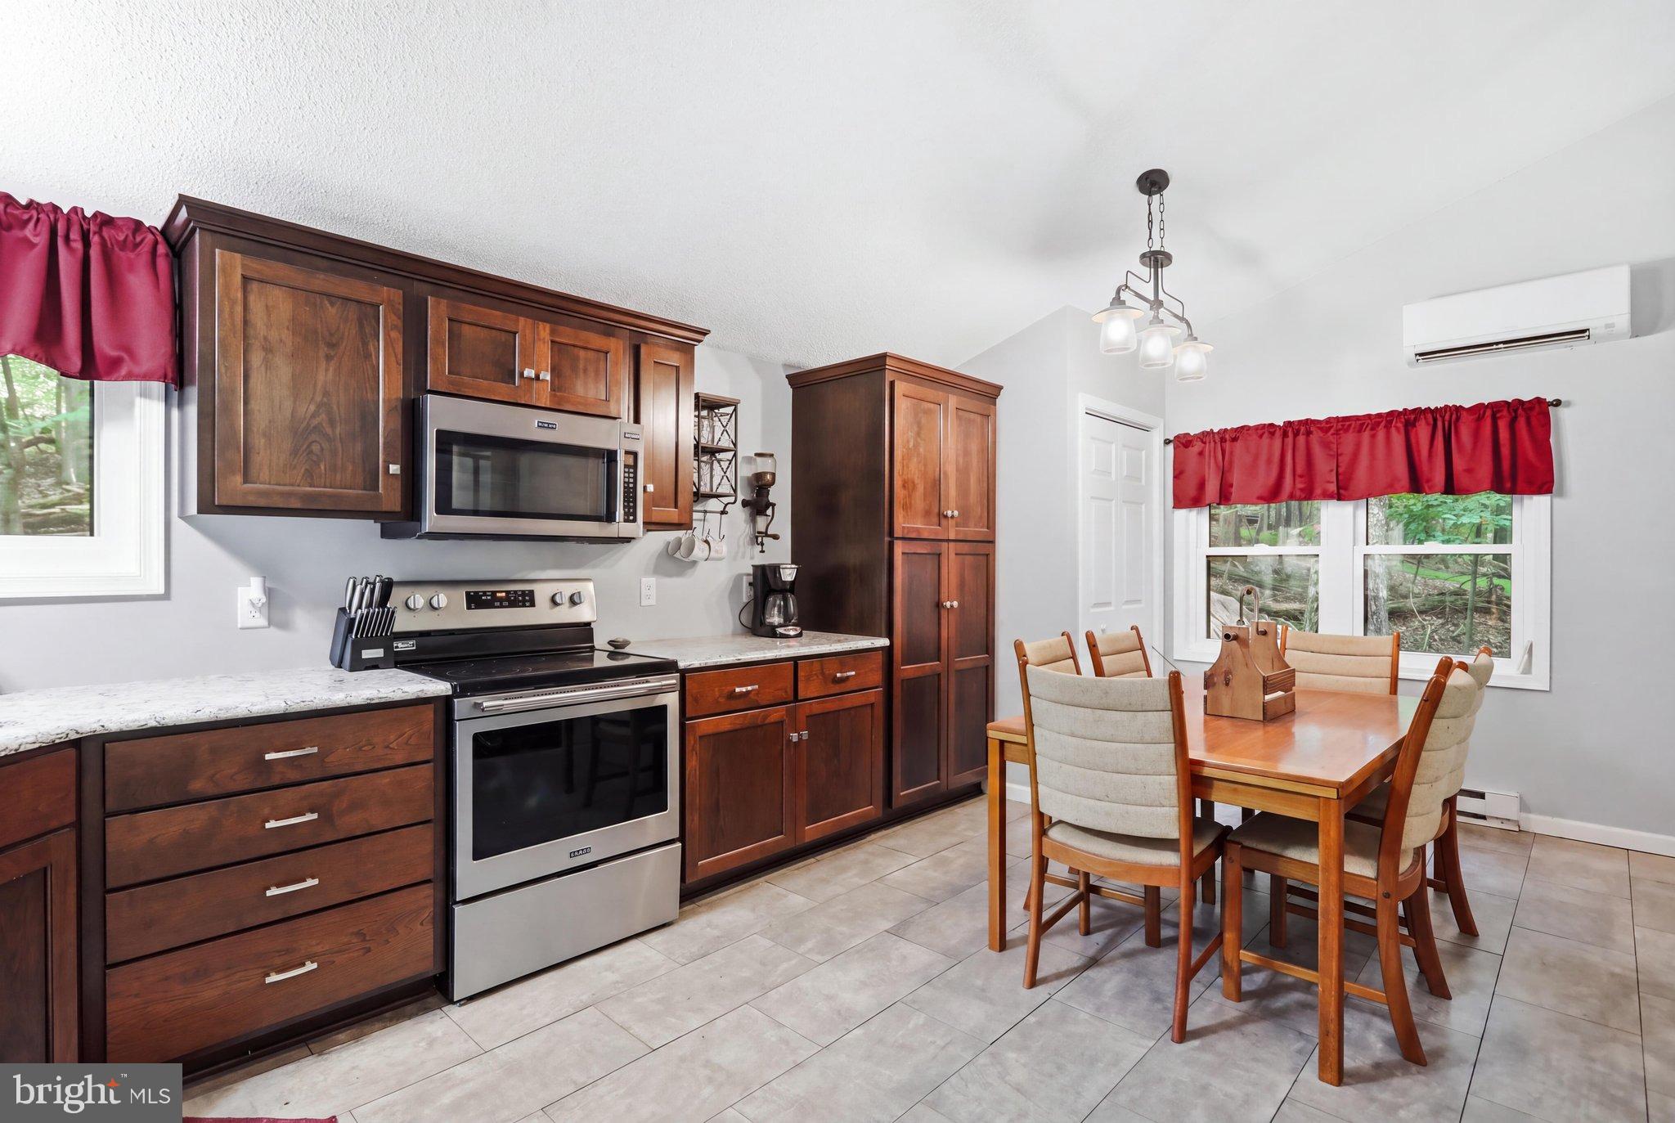
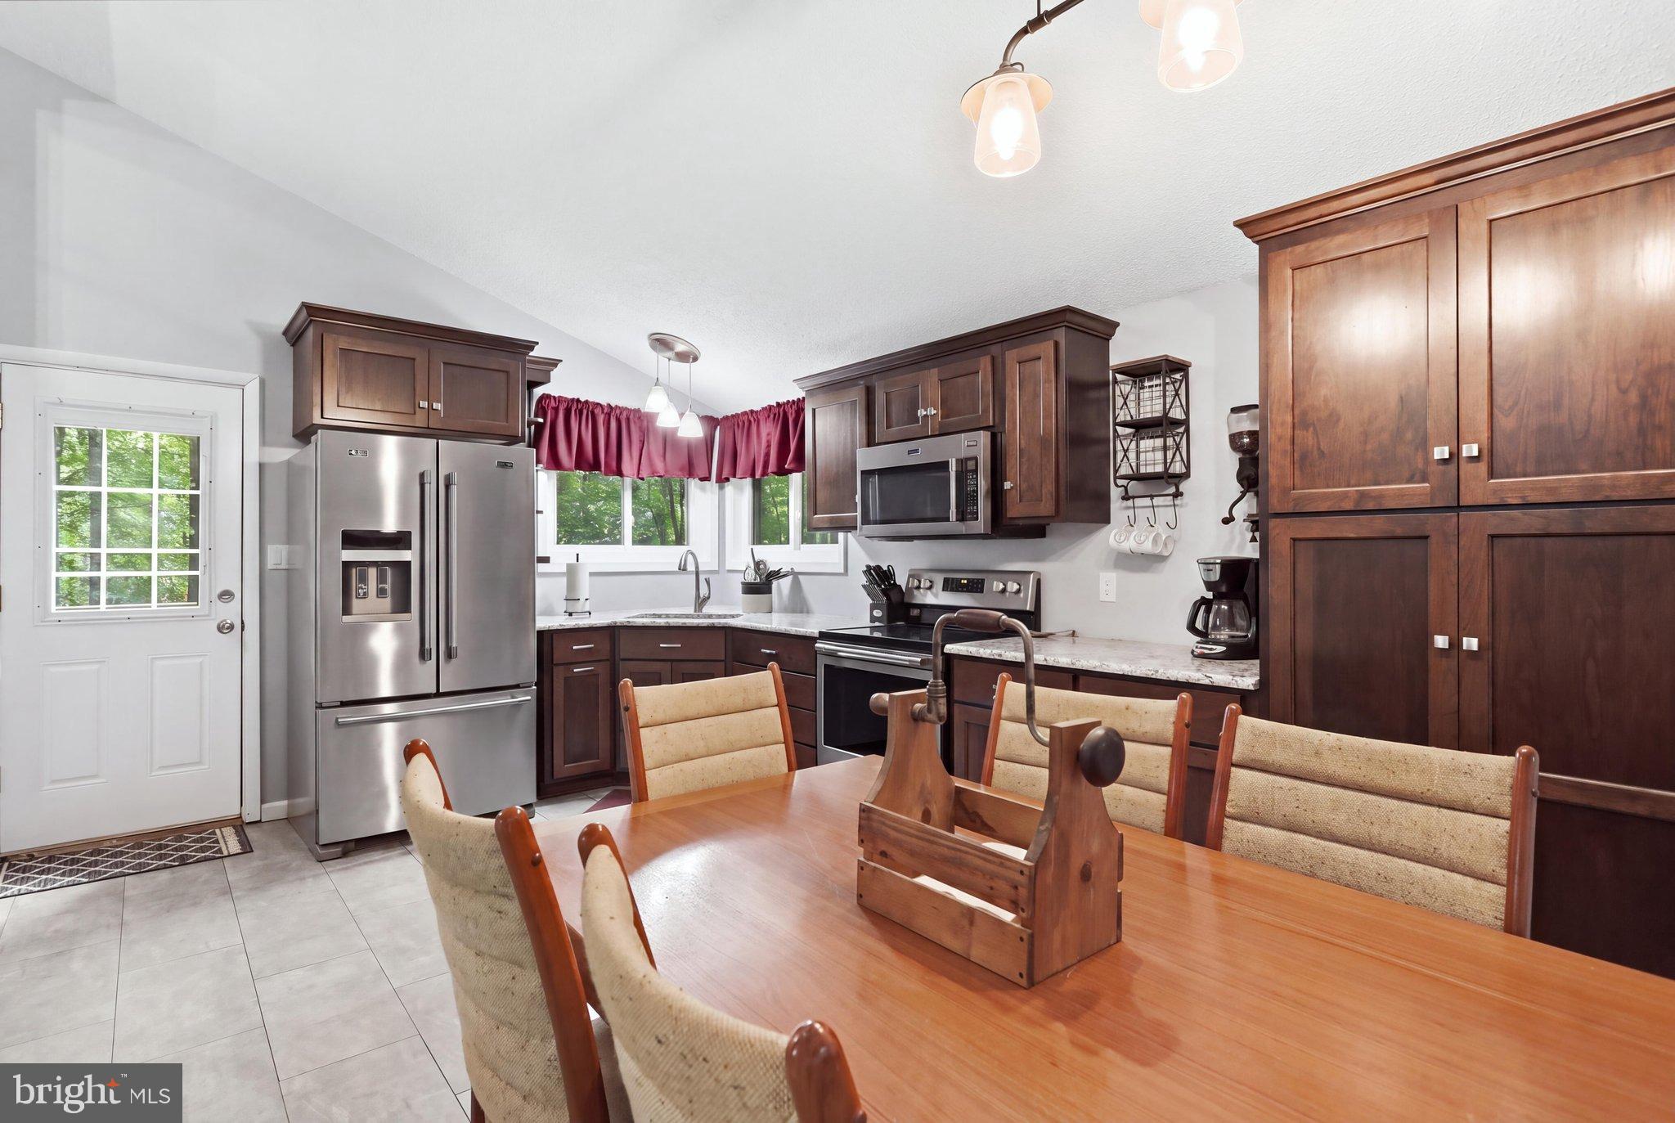
Enter on the main level into the beautifully updated kitchen and dining area featuring granite countertops, Maytag stainless steel appliances, and soft-close cabinetry. Just a few steps down, the cozy living room features a wood-burning fireplace and access to both the screened porch and open deck—perfect for enjoying the wooded surroundings. The primary bedroom is also located on this level and offers a private en suite bath with a tiled walk-in shower.
A few steps above the main level, you'll find the second bedroom and a full hall bath. Across the open catwalk is a charming nook with just enough space for a small home office, reading area, or cozy sitting spot. From there, enter the spacious bonus room, where LVP flooring and an abundance of windows create a bright, versatile space ideal for entertaining, guests, hobbies, or additional sleeping space.
Newer mini-split systems provide heating and cooling throughout the home, while a metal roof adds lasting appeal. Most furnishings convey, making it easy to settle in and start enjoying your new retreat.
A transferable Class B membership to The Woods Club is available, offering the purchaser the opportunity to enjoy the indoor and outdoor recreational amenities at The Woods.
Save
Ask
Tour
Hide
Share
Listing Snapshot
Price
$359,000
Days On Site
55 Days
Bedrooms
2
Inside Area (SqFt)
1,408 sqft
Total Baths
2
Full Baths
2
Partial Baths
N/A
Lot Size
1.29 Acres
Year Built
1977
MLS Number
WVBE2053974
Status
Active
Property Tax
$1,400
HOA/Condo/Coop Fees
$67 monthly
Sq Ft Source
Estimated
Friends & Family
React
Comment
Invite
No Comments Yet
Did you know? You can invite friends and family to your search. They can join your search, rate and discuss listings with you.
Recent Activity
a week ago
Listing updated with changes from the MLS
4 weeks ago
Price changed to $359,000
2 months ago
Listing first seen on site
General Features
Acres
1.29
Foundation
Pillar/Post/Pier
Levels
Three Or More
Parking
Driveway
Pets
Cats OKDogs OKYes
Property Sub Type
Single Family Residence
Sewer
Septic Tank
Special Circumstances
Standard
SqFt Above
1408
SqFt Total
1408
Style
Bi-level
Water Source
Public
Zoning
N/A
Interior Features
Appliances
Electric RangeElectric OvenElectric Water HeaterRefrigeratorStainless Steel Appliance(s)WasherMicrowave



Did you know? You can invite friends and family to your search. They can join your search, rate and discuss listings with you.