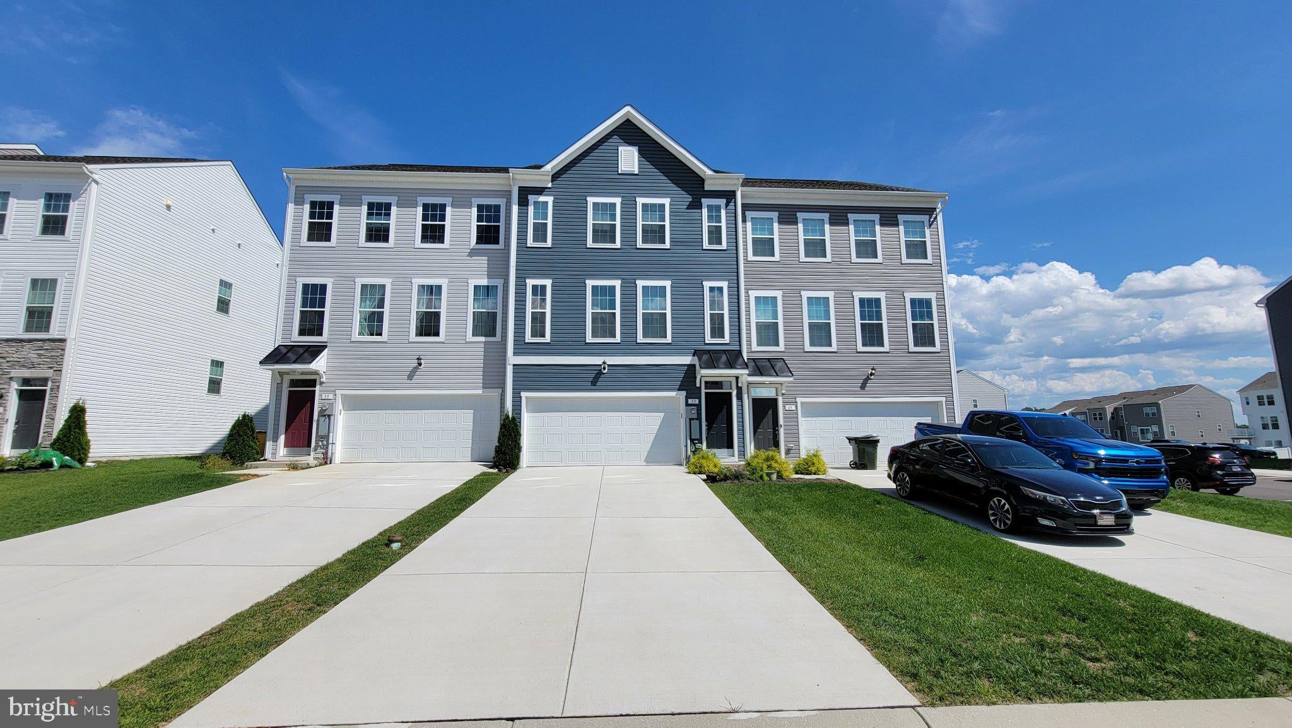
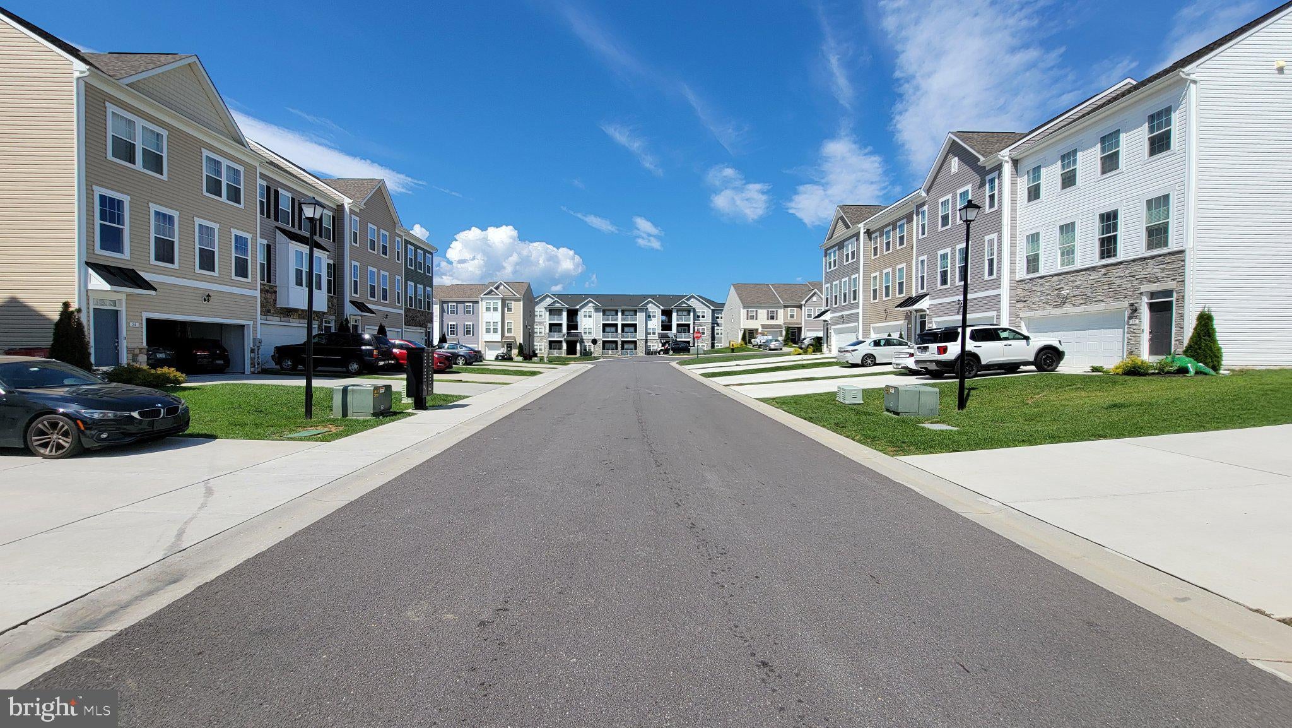
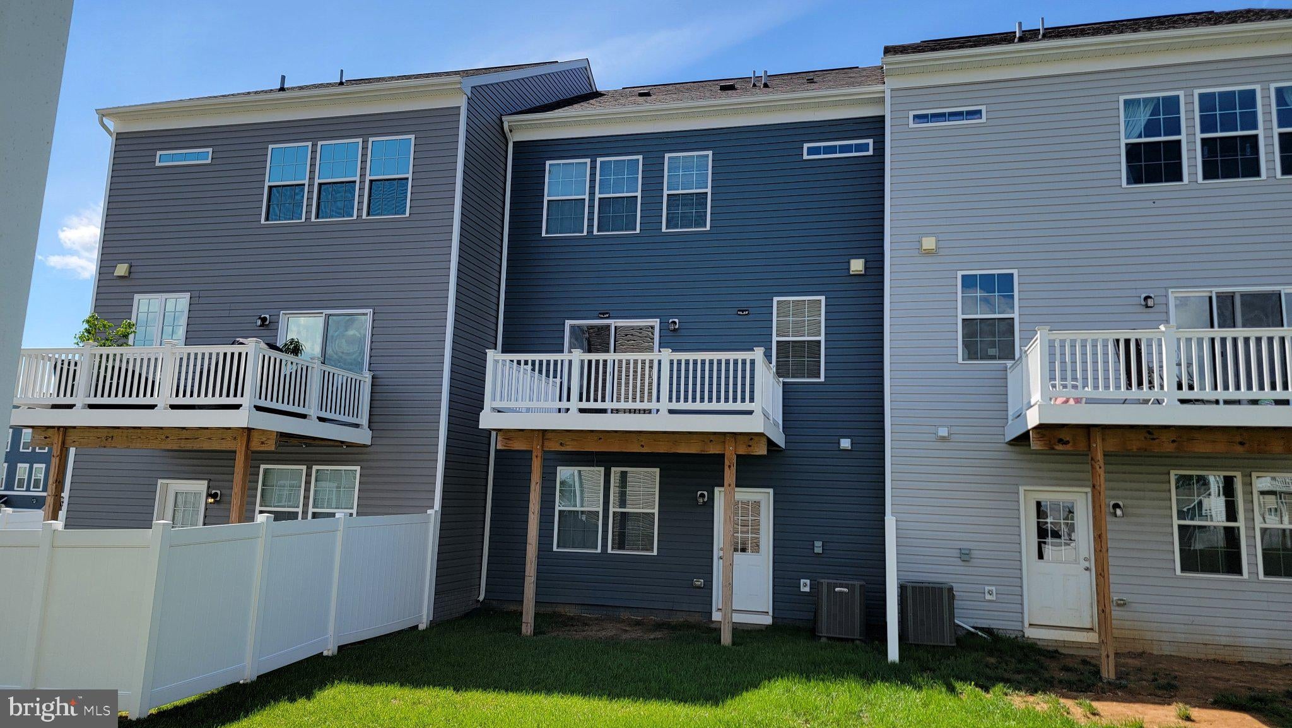
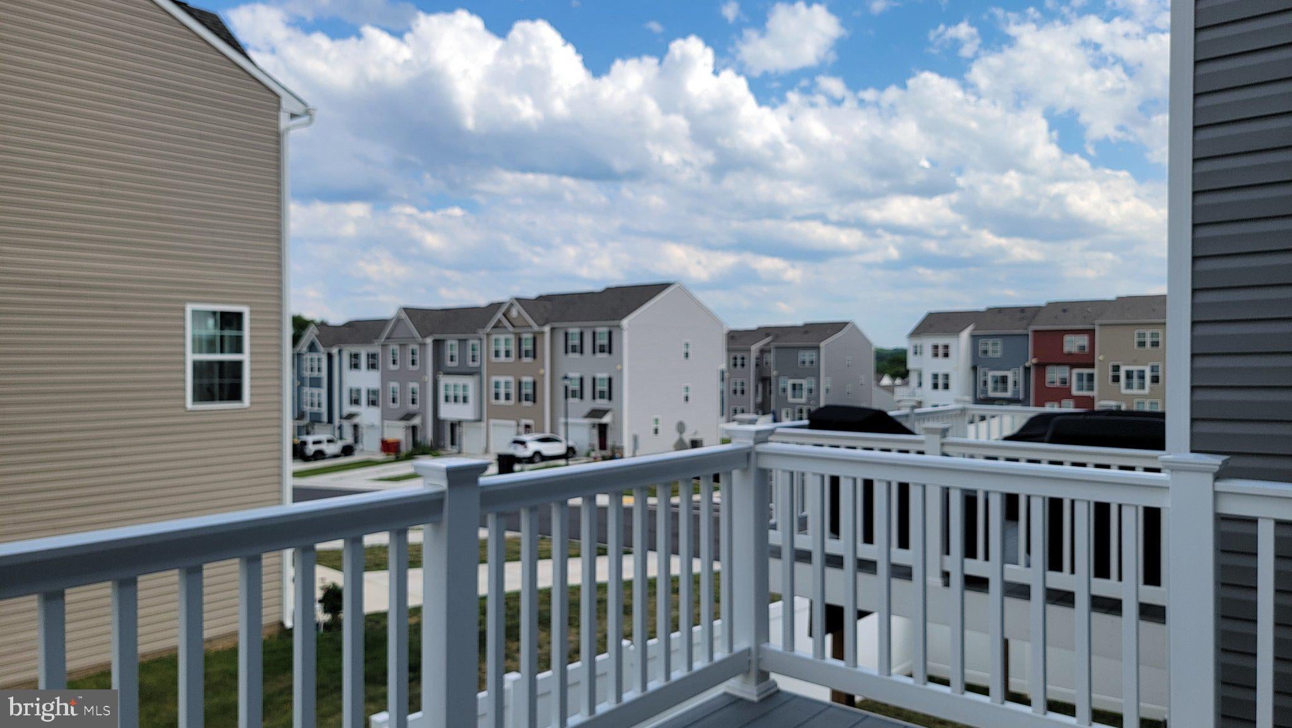
Nestled within the Overlook at Riverside Townhome Community, this exquisite residential lease offers a harmonious blend of luxury and comfort, perfect for those seeking an elevated lifestyle. Built in 2024, this Colonial-style townhouse boasts a generous 2,028 square feet of meticulously designed living space, ensuring every corner feels like home. Step inside to discover an inviting open floor plan that seamlessly connects the living, dining, and kitchen areas, ideal for both entertaining and everyday living. The kitchen is a chef's dream, featuring upgraded countertops, an expansive island with a dining capabilities. The closet pantry provides ample storage, while the dining area sets the stage for memorable gatherings. The home features four spacious bedrooms, including a primary suite that offers a luxurious retreat with a walk-in closet and a beautifully appointed primary bath complete with a walk-in shower stall shower. Each bathroom is designed with modern finishes. Recessed lighting throughout enhance the ambiance, while the warm laminate plank and carpet flooring create a cozy atmosphere. For those who appreciate outdoor living, the property includes a charming deck, perfect for morning coffee or evening relaxation. The meticulously maintained exterior features sidewalks that invite leisurely strolls through the community. Parking is a breeze with an oversized attached garage and a concrete driveway that accommodates multiple vehicles. This home is not just about aesthetics; it also offers practical features such as an upper-floor laundry room ensuring convenience in your daily routine. Available for lease starting September 1st with a minimum lease term of 12 months, this property includes grounds maintenance and lawn service, allowing you to focus on what truly matters. Living in the The "Overlook" community tenants will have access to basketball courts, picnic areas, tennis courts, tot lots and playgrounds. Smoking is not permitted, ensuring a fresh and clean environment. Experience the exclusive lifestyle that comes with residing in this stunning townhouse, where luxury meets comfort in every detail. Don't miss the opportunity to make this exceptional property your new home.
Save
Ask
Tour
Hide
Share
Listing Snapshot
Price
$2,395
Days On Site
57 Days
Bedrooms
4
Inside Area (SqFt)
2,028 sqft
Total Baths
4
Full Baths
2
Partial Baths
2
Lot Size
0.05 Acres
Year Built
2024
MLS Number
WVBE2053996
Status
Active
Property Tax
N/A
HOA/Condo/Coop Fees
$66.67 monthly
Sq Ft Source
Estimated
Friends & Family
React
Comment
Invite
No Comments Yet
Did you know? You can invite friends and family to your search. They can join your search, rate and discuss listings with you.
Recent Activity
3 weeks ago
Price changed to $2,395
3 weeks ago
Listing updated with changes from the MLS
2 months ago
Listing first seen on site
General Features
Acres
0.05
Attached Garage
Yes
Available on
2026-09-01
Cross Street
Charterhouse Way
Foundation
Slab
Garage
Yes
Garage Spaces
2
Levels
Three Or More
Parking
Garage Door OpenerConcreteGarageDrivewayInside EntranceAttached
Parking Spaces
6
Pets
No
Property Sub Type
Townhouse
Sewer
Public Sewer
SqFt Above
2028
SqFt Total
2028
Style
Colonial
Water Source
Public
Zoning
101
Interior Features
Appliances
RangeOvenElectric RangeElectric OvenElectric Water HeaterWasherBuilt-In RangeDishwasherDisposalExhaust FanRange HoodRefrigeratorStainless Steel Appliance(s)MicrowaveDryer



Did you know? You can invite friends and family to your search. They can join your search, rate and discuss listings with you.