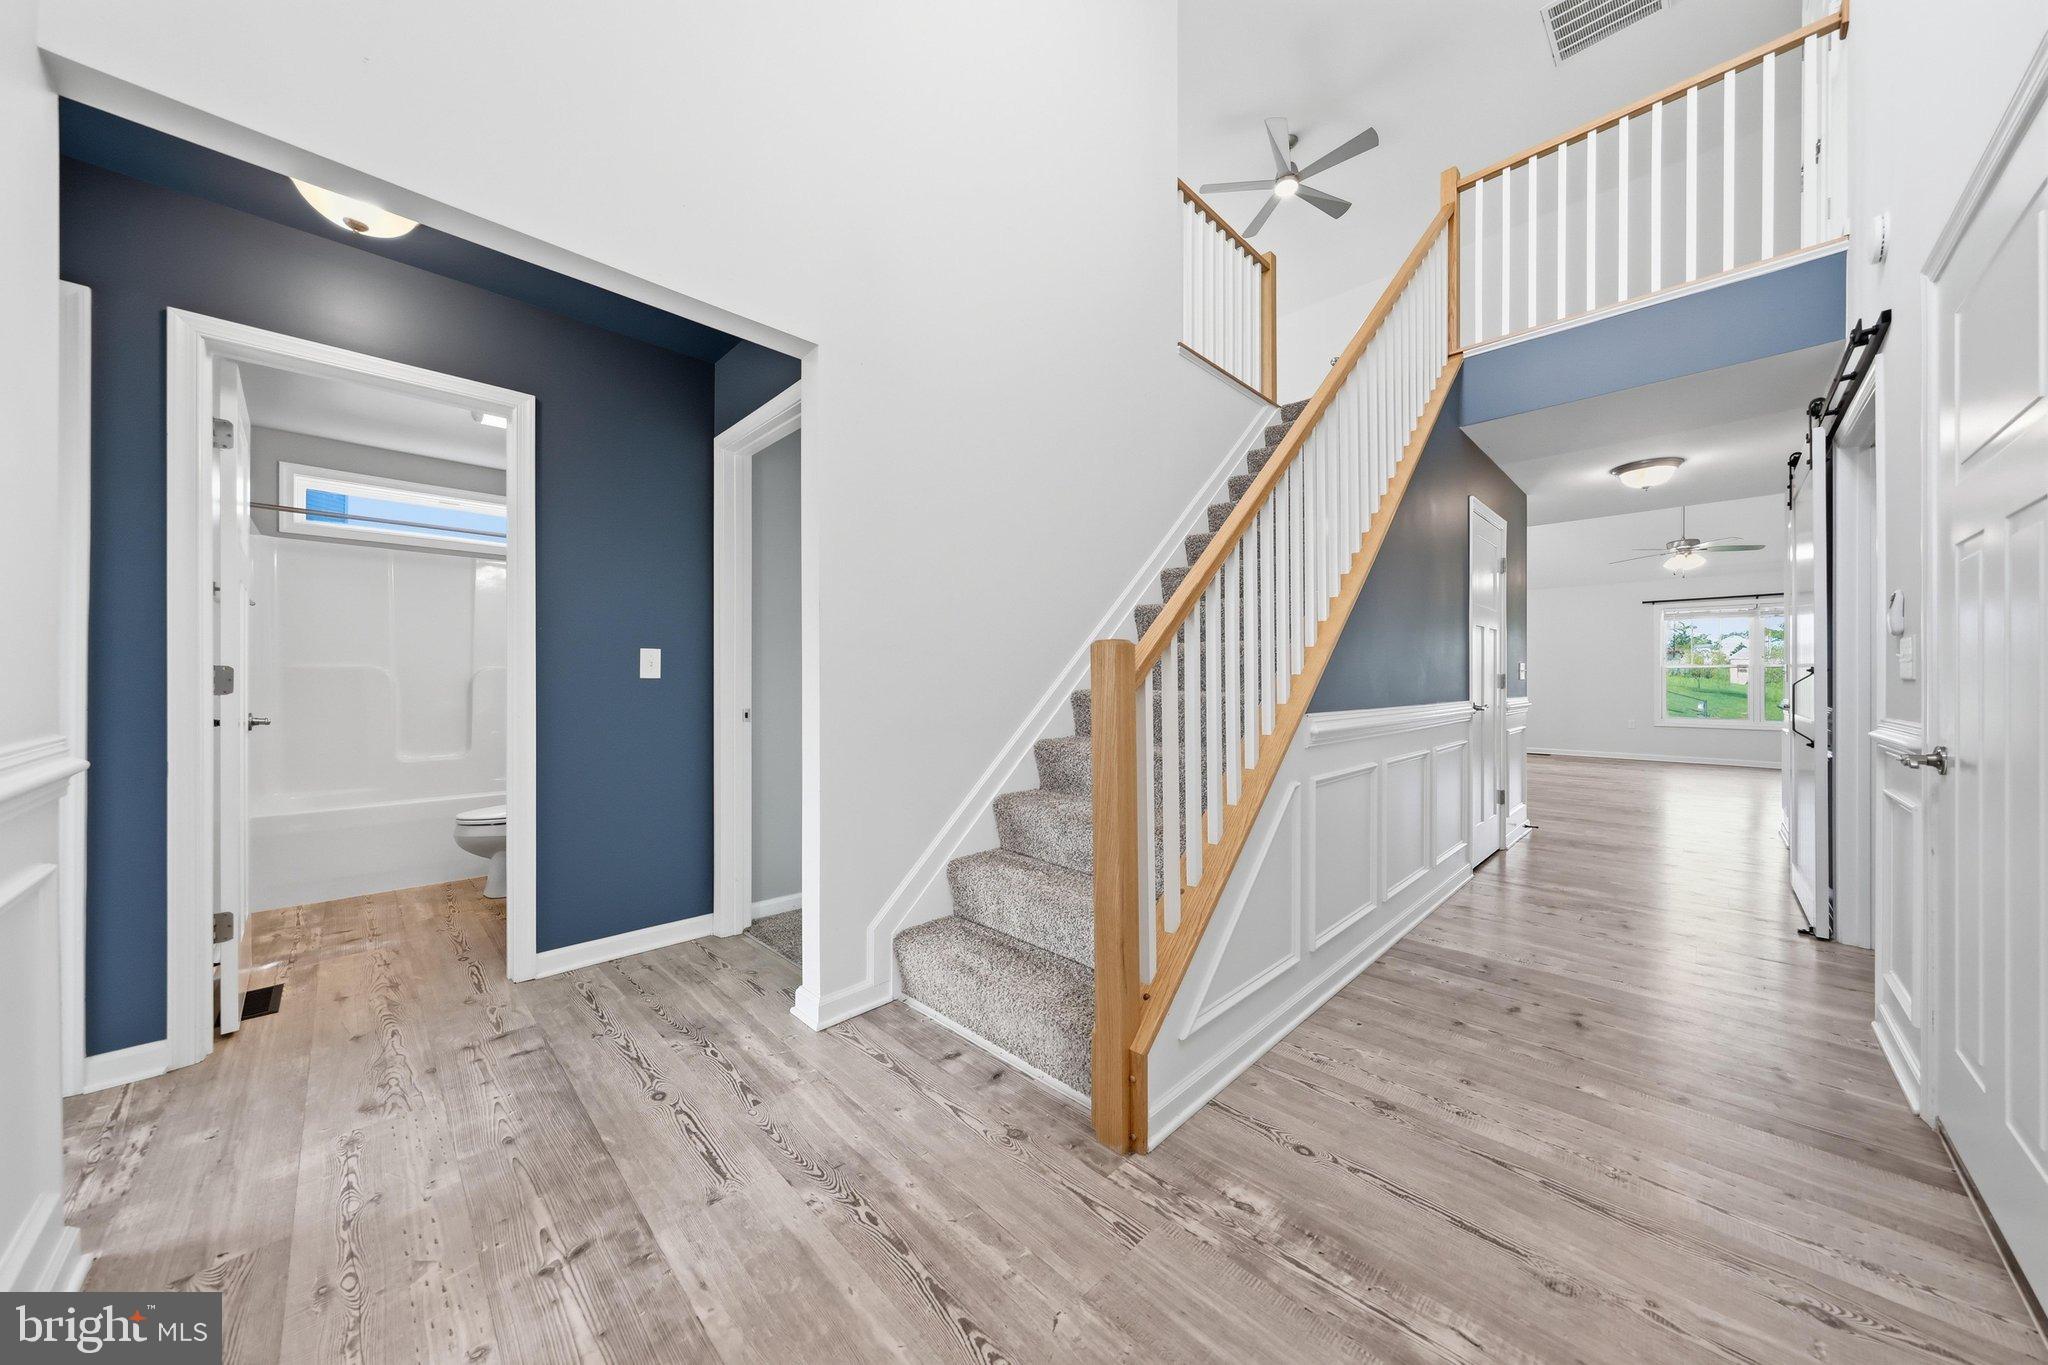
Only four years young, this beautifully designed home welcomes you into an impressive open concept main living area, where the kitchen, dining area and great room come together as one expansive, light filled space beneath a soaring vaulted ceiling. An open loft overlooks the great room from above, adding to the dramatic sense of height and openness. Abundant natural light fills the space, creating a bright and inviting setting for everyday living and entertaining. Anchoring this beautiful gathering space is the gourmet kitchen, featuring navy shaker style cabinetry accented with two-piece crown molding, Whirlpool stainless steel appliances, a gas range, quartz countertops and an oversized center island with plenty of room for meal preparation, casual dining and gathering with family and friends.
The main level primary suite offers a private retreat with a beautiful tray ceiling, his and hers closets and an en-suite bath featuring a separate water closet and beautifully tiled walk in shower. A dedicated main level laundry room with a stylish barn door adds both convenience and character.
Upstairs, the open loft provides versatile additional living space for a home office, sitting area, playroom or lounge and leads to the home’s second spacious primary suite, creating a private upper level retreat ideal for guests, extended family or multi generational living.
With two primary suites on separate levels, an expansive open living area, gourmet kitchen and thoughtfully designed flexible spaces, this four year young home offers a wonderful combination of modern style, comfort and versatility.
Save
Ask
Tour
Hide
Share
Listing Snapshot
Price
$424,900
Days On Site
58 Days
Bedrooms
4
Inside Area (SqFt)
2,691 sqft
Total Baths
3
Full Baths
3
Partial Baths
N/A
Lot Size
0.23 Acres
Year Built
2022
MLS Number
WVBE2054014
Status
Active Under Contract
Property Tax
$2,774
HOA/Condo/Coop Fees
$29.17 monthly
Sq Ft Source
Assessor
Friends & Family
React
Comment
Invite
No Comments Yet
Did you know? You can invite friends and family to your search. They can join your search, rate and discuss listings with you.
Recent Activity
3 weeks ago
Status changed to Active Under Contract
3 weeks ago
Listing updated with changes from the MLS
2 months ago
Listing first seen on site
General Features
Acres
0.23
Attached Garage
Yes
Garage
Yes
Garage Spaces
2
Levels
Two
Parking
Garage Door OpenerAsphaltGarageAttached
Parking Spaces
2
Property Sub Type
Single Family Residence
Sewer
Public Sewer
Special Circumstances
Standard
SqFt Above
2691
SqFt Total
2691
Style
Art DecoCraftsman
Water Source
Public
Zoning
101
Interior Features
Appliances
OvenGas RangeGas OvenGas Water HeaterDishwasherDisposalStainless Steel Appliance(s)MicrowaveTankless Water HeaterWater Purifier



Did you know? You can invite friends and family to your search. They can join your search, rate and discuss listings with you.