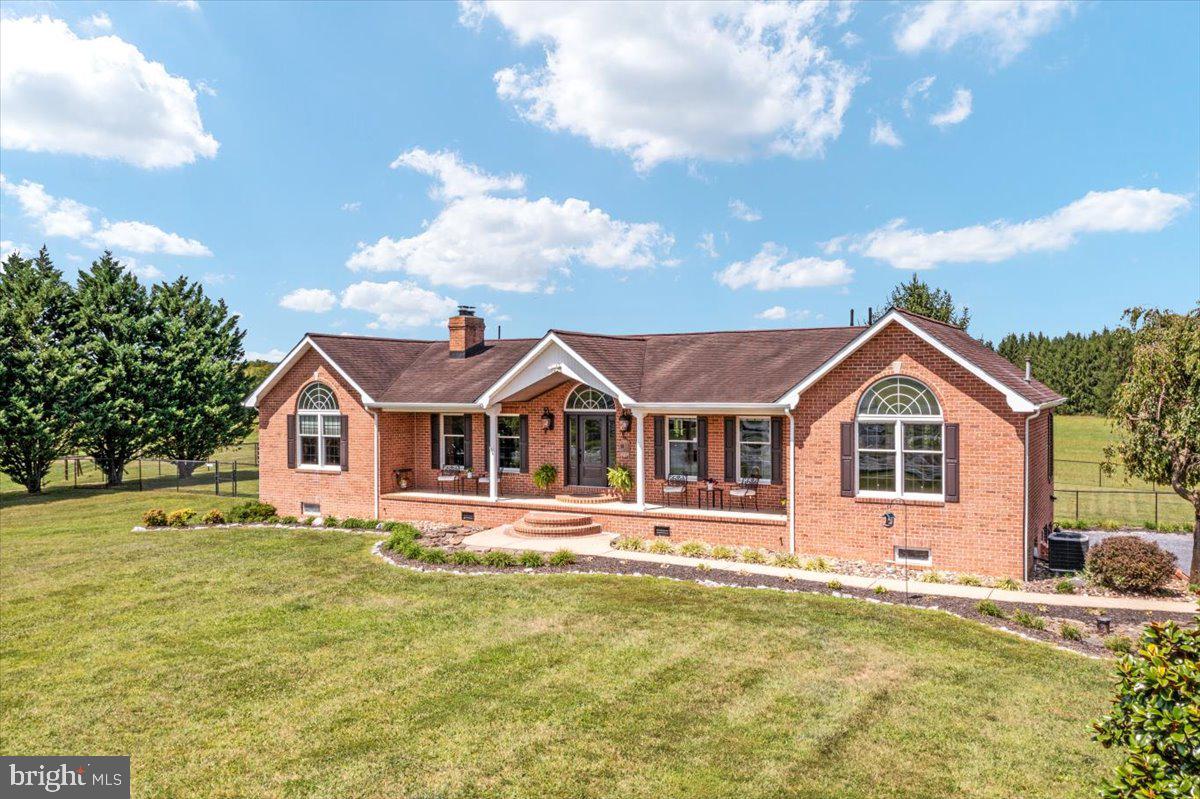
NEW PRICE — $650,900! A property with personality, space and possibilities, 2251 Specks Run Road offers something increasingly hard to find: distinctive architecture, flexible living options and 2.83 unrestricted acres.<br><br>
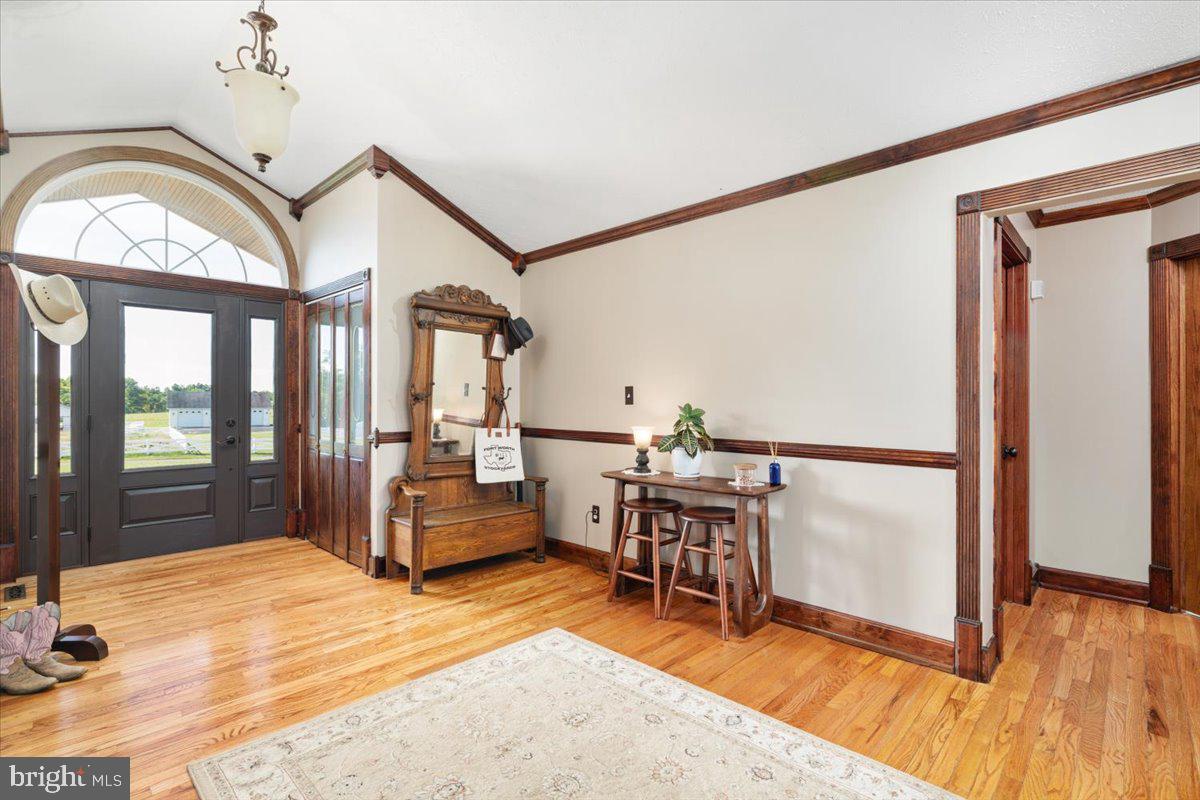
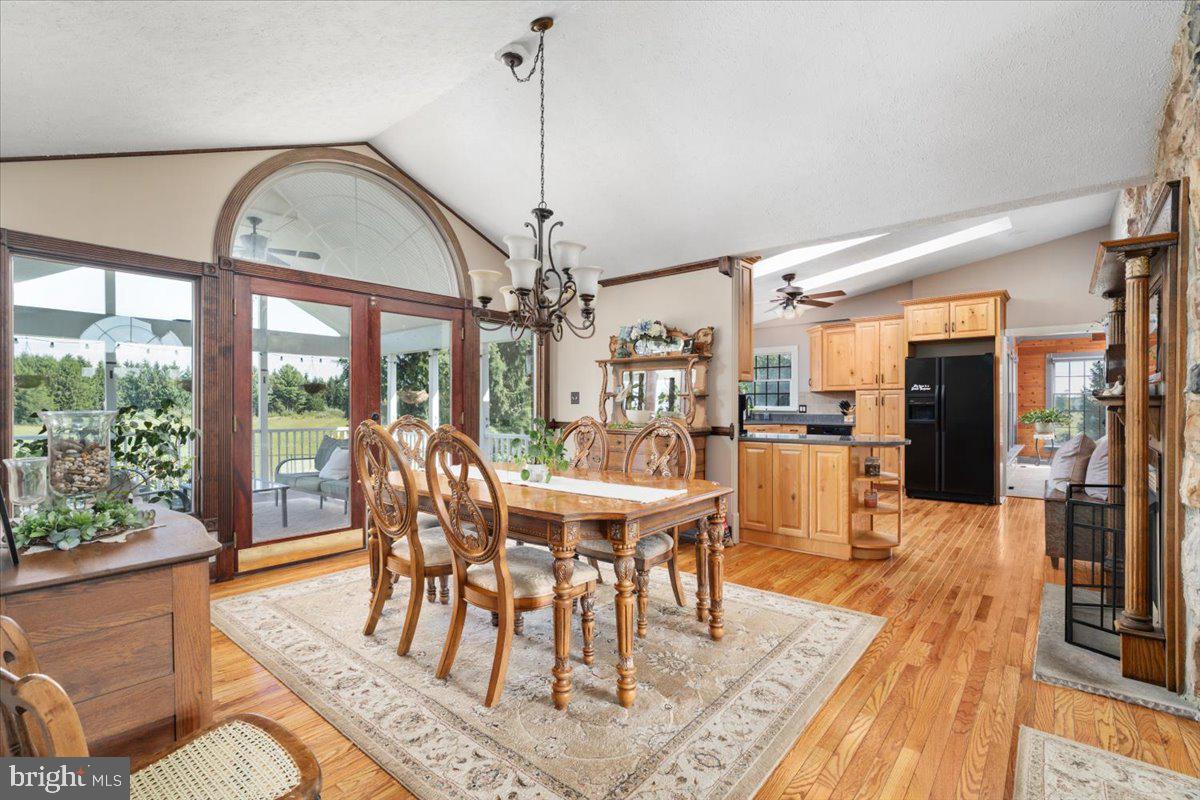
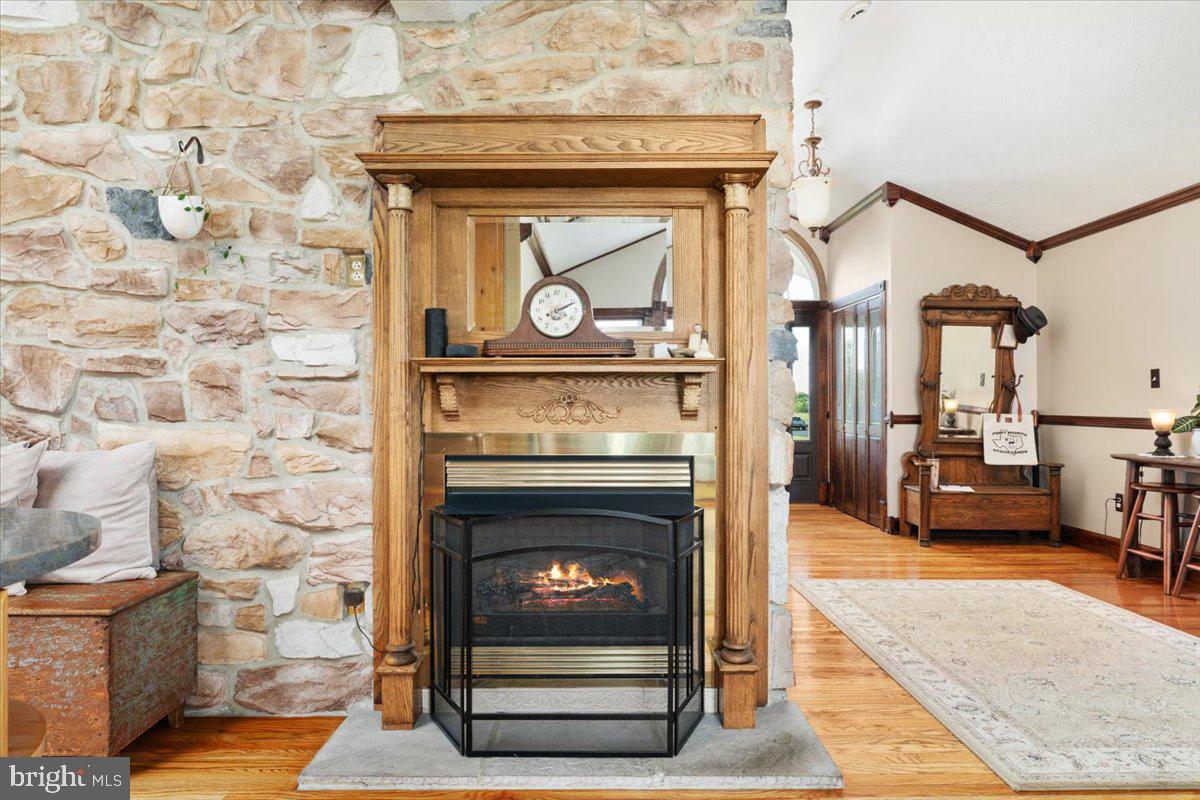
The main home is filled with character, including soaring ceilings, exposed beams, stone accents, walls of windows, hardwood floors and an expansive rear deck overlooking the property. With approximately 3,751 square feet, 4 bedrooms and 3 full baths, there is room to spread out without sacrificing warmth or personality.<br><br>
What truly sets this property apart is its flexibility. The finished lower level offers a large living area, bedroom, full bath, second laundry, wet bar and private entrance—ideal for extended family, guests, recreation or simply additional everyday living space. Buyers who prefer the levels connected can explore either a traditional or spiral staircase configuration.<br><br>
A separate small living unit provides even more possibilities with its own living area, kitchen and loft bedroom. The open side bays offer additional potential for enclosure and finished main-level space.<br><br>
Outside, enjoy 2.83 unrestricted acres, a fenced backyard, expansive outdoor living areas and room to use the property in a way that fits your lifestyle.<br><br>
Now offered at $650,900, this is an opportunity to look beyond how the property is being used today and imagine everything it could become. If you're looking for space, versatility and a property that is anything but cookie-cutter, come take another look at 2251 Specks Run Road.
Save
Ask
Tour
Hide
Share
Listing Snapshot
Price
$650,900
Days On Site
38 Days
Bedrooms
4
Inside Area (SqFt)
3,751 sqft
Total Baths
3
Full Baths
3
Partial Baths
N/A
Lot Size
2.83 Acres
Year Built
1999
MLS® Number
WVBE2054020
Status
Pending
Property Tax
$3,050
HOA/Condo/Coop Fees
N/A
Sq Ft Source
Estimated
Friends & Family
React
Invite
Recent Activity
3 days ago
Status changed to Pending
3 days ago
Listing updated with changes from the MLS®
a week ago
Price changed to $650,900
a month ago
Listing first seen on site
General Features
Acres
2.83
Attached Garage
Yes
Foundation
Concrete Perimeter
Garage
Yes
Garage Spaces
2
Levels
Two
Parking
GravelGarageDrivewayBasementAttached
Parking Spaces
2
Property Sub Type
Single Family Residence
Sewer
Septic Tank
Special Circumstances
Standard
SqFt Above
2273
SqFt Below
1478
SqFt Total
3751
Style
Ranch/Rambler
Water Source
Well
Zoning
101
Interior Features
Appliances
OvenElectric RangeElectric OvenElectric Water HeaterCooktopDishwasherDryerHumidifierRefrigeratorWasherWater HeaterMicrowaveWater Purifier