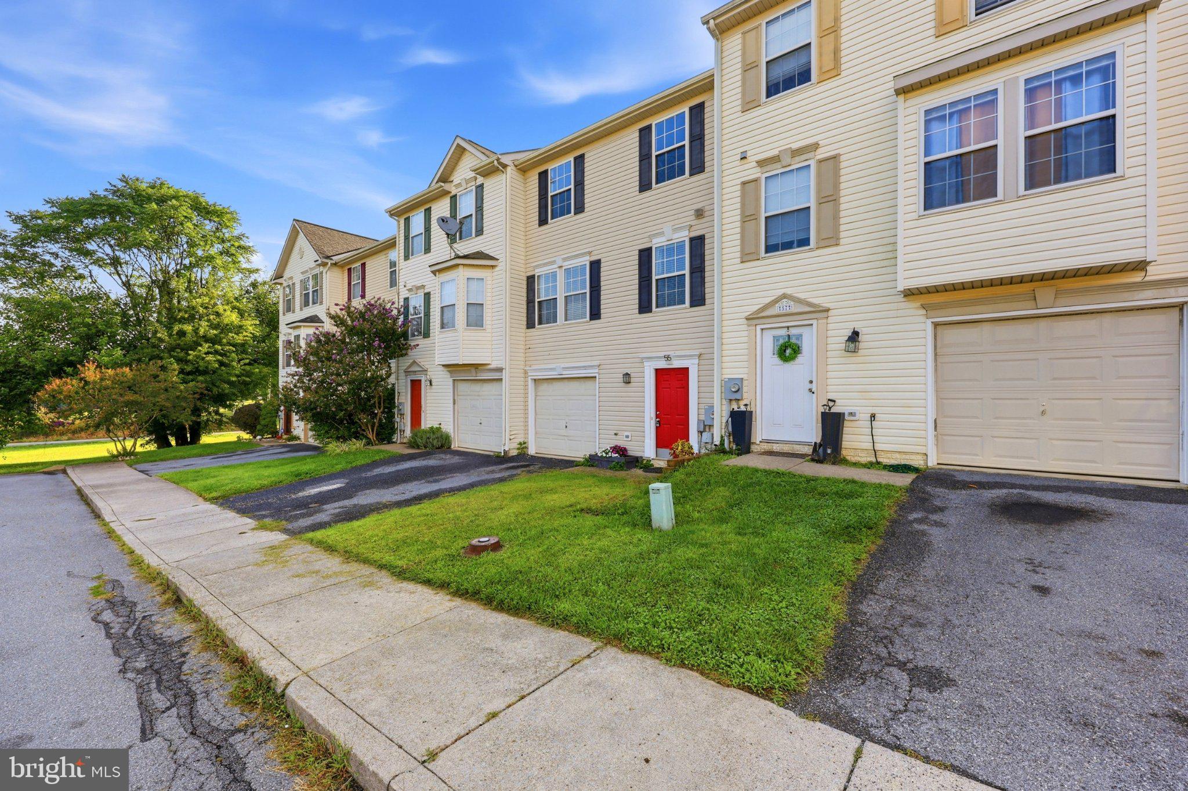
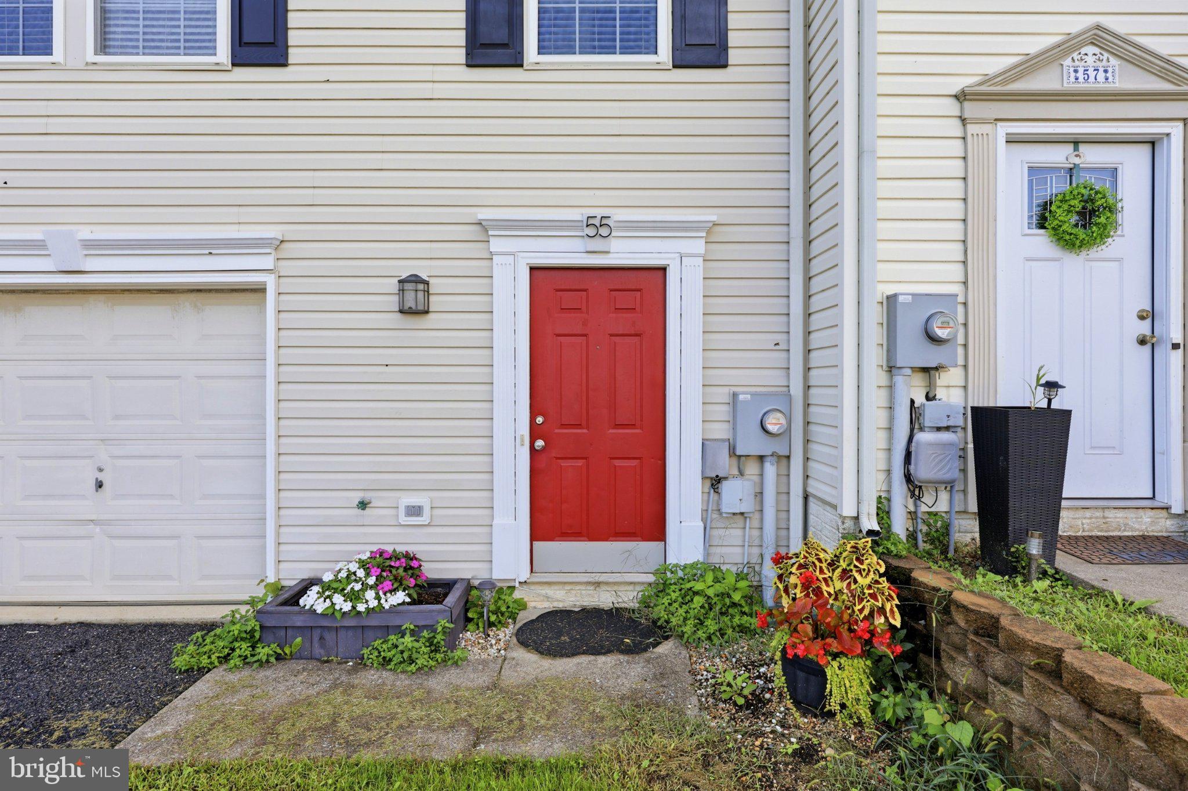
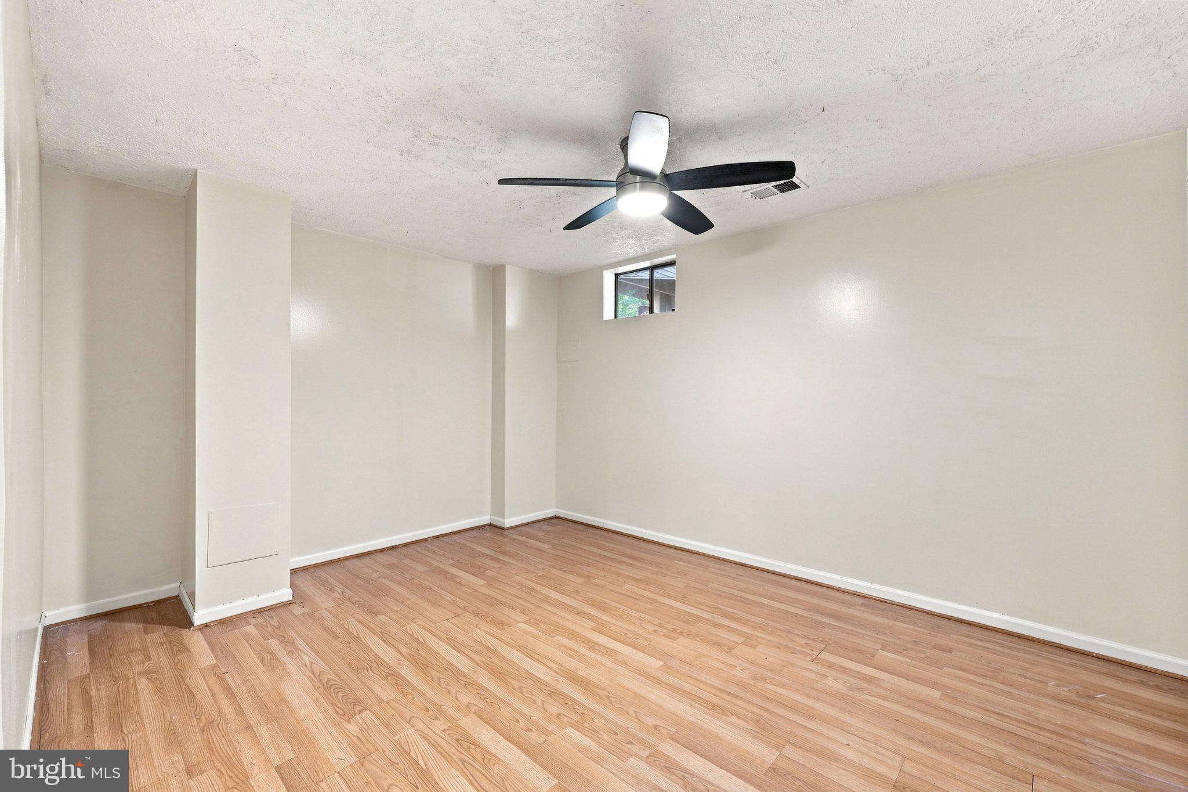
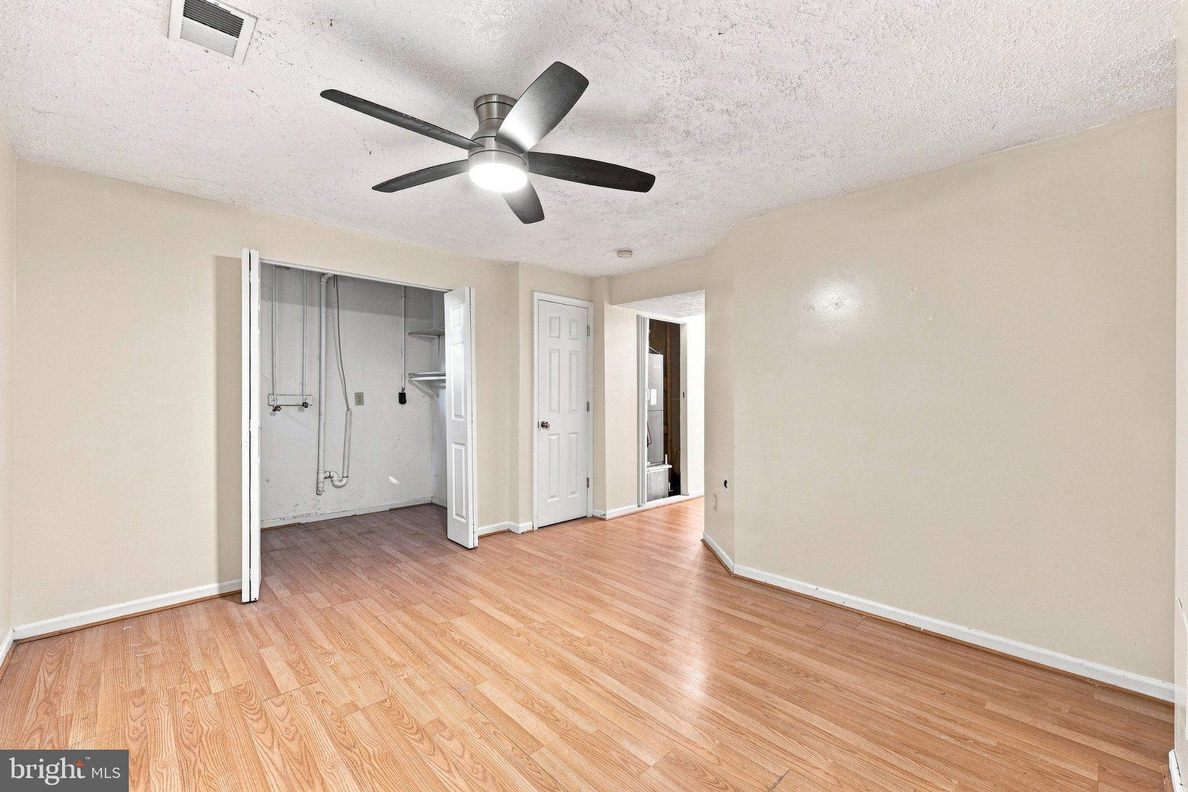
With $500 down and up to $36,500 in down payment and closing cost assistance for qualifying buyers (Homebuyer Assistance Program + West Virginia Housing Development Fund), possible payment of $1,289.46 (principal + interest at 5.79% for 30 years). This beautifully designed three-level townhome has been a successful rental and offers an excellent opportunity for an investor, while its spacious layout and comfortable living spaces make it equally appealing as a primary residence. The lower level features a convenient one-car garage, a large recreation room, and a laundry closet with built-in shelving, providing excellent storage and flexible living space. The main level welcomes you with a spacious kitchen featuring raised-panel cabinetry, stainless steel appliances, and a pantry, opening to a dining area with ample room for a table and a stylish decorative light fixture. A wall of windows fills the space with abundant natural light, while a glass-paned door leads to the rear deck and stairs descending to the peaceful, tree-lined rear yard. Beyond the kitchen, the generously sized living room offers hardwood floors, a ceiling fan, and large windows that continue the home's bright and inviting feel. A convenient powder room with a pedestal sink completes the main level. Upstairs, two generously sized bedrooms feature comfortable carpeting and share a hall bath with a single-bowl vanity and tub/shower. The spacious primary suite is a relaxing retreat with a vaulted ceiling, carpeting, ceiling fan, walk-in closet, and private ensuite bath featuring a single-bowl vanity and tub/shower. With three finished levels, abundant natural light, outdoor space, a garage, and a flexible floor plan, this townhome combines practicality and comfort in a home that is ready to continue its success as a rental or welcome its next owner as a primary residence.
Save
Ask
Tour
Hide
Share
Listing Snapshot
Price
$248,000
Days On Site
15 Days
Bedrooms
3
Inside Area (SqFt)
1,600 sqft
Total Baths
3
Full Baths
2
Partial Baths
1
Lot Size
0.04 Acres
Year Built
2000
MLS® Number
WVBE2054022
Status
Active Under Contract
Property Tax
$2,622
HOA/Condo/Coop Fees
$21.83 monthly
Sq Ft Source
Assessor
Friends & Family
React
Comment
Invite
No Comments Yet
Did you know? You can invite friends and family to your search. They can join your search, rate and discuss listings with you.
Recent Activity
2 weeks ago
Status changed to Active Under Contract
2 weeks ago
Listing updated with changes from the MLS®
2 weeks ago
Listing first seen on site
General Features
Acres
0.04
Attached Garage
Yes
Foundation
Slab
Garage
Yes
Garage Spaces
1
Levels
Three Or More
Parking
Garage Door OpenerAsphaltGarageDrivewayInside EntranceAttached
Parking Spaces
2
Property Sub Type
Townhouse
Sewer
Public Sewer
Special Circumstances
Standard
SqFt Above
1472
SqFt Below
128
SqFt Total
1600
Style
Colonial
Water Source
Public
Zoning
101
Interior Features
Appliances
CooktopElectric Water HeaterDishwasherRefrigerator



Did you know? You can invite friends and family to your search. They can join your search, rate and discuss listings with you.