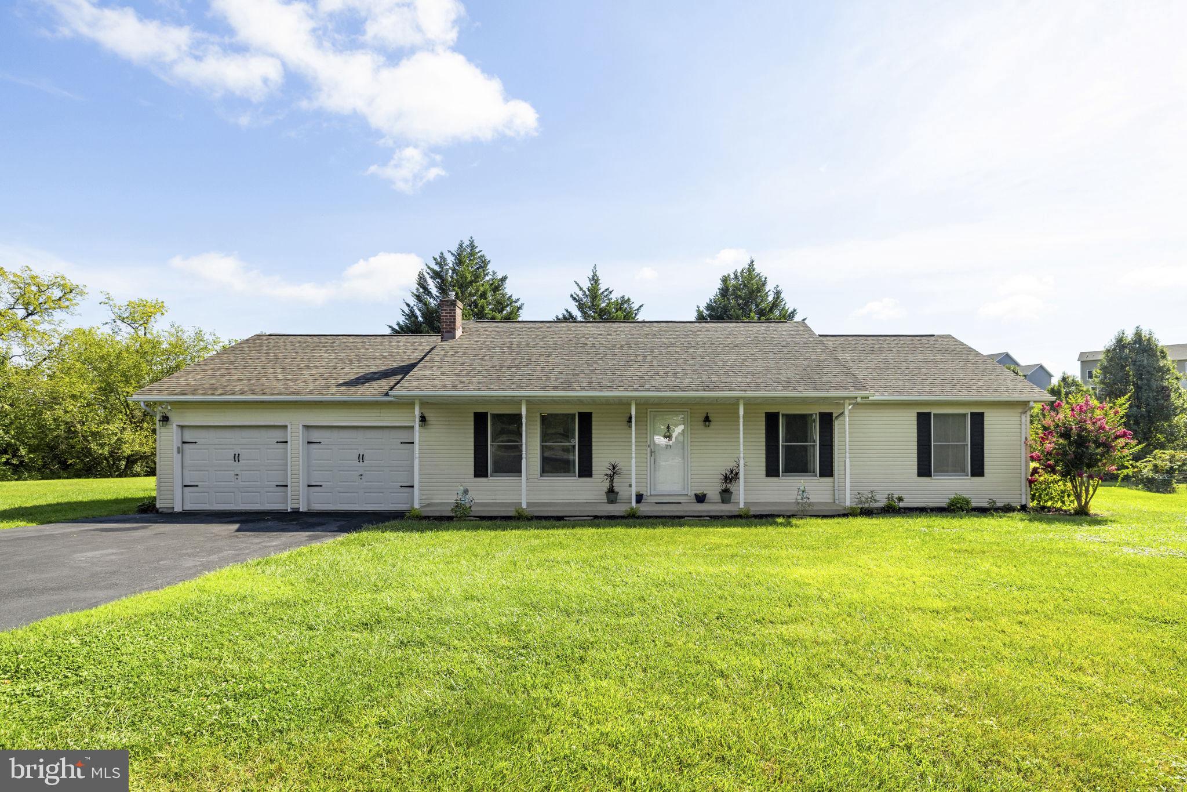
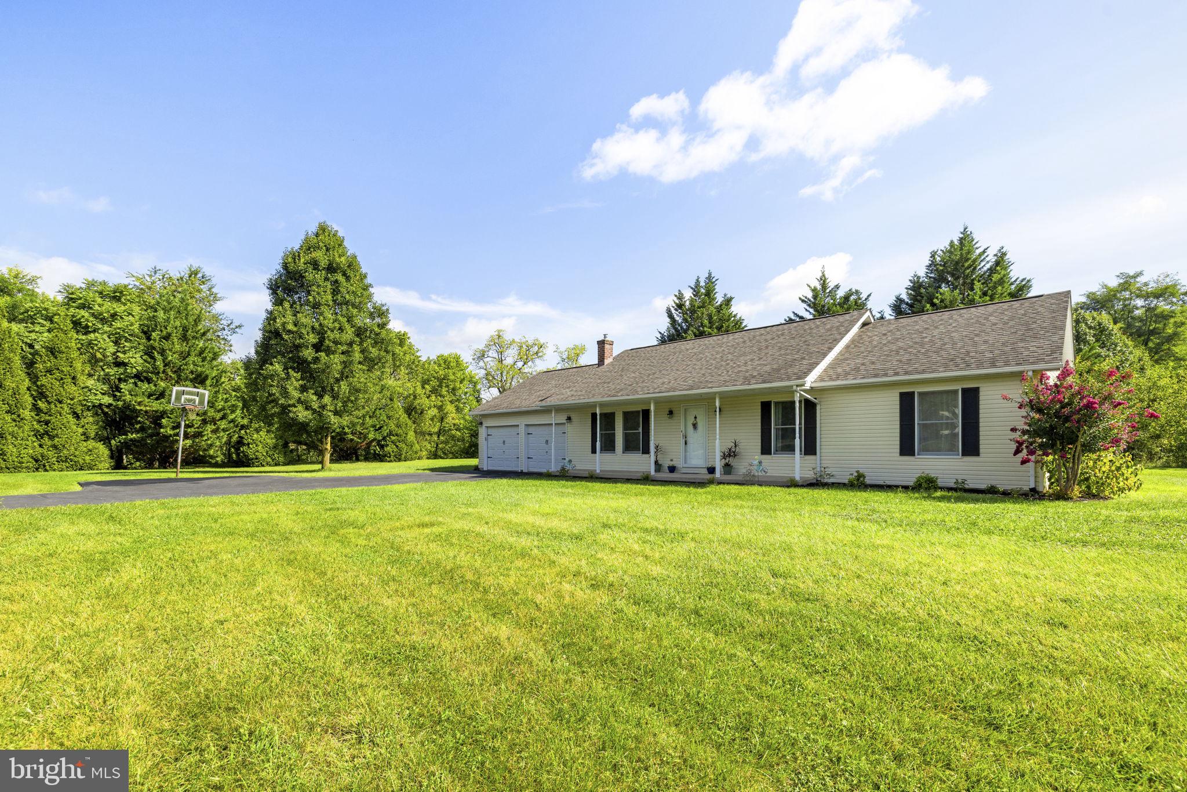
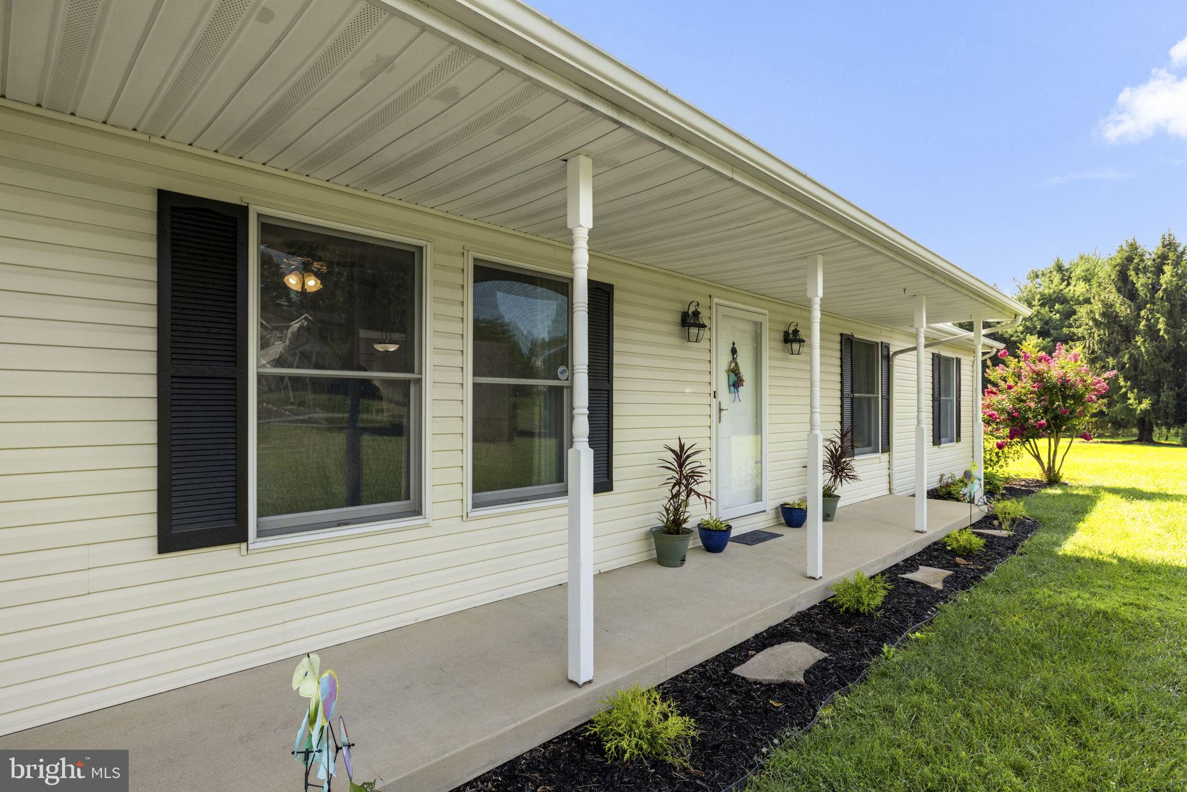
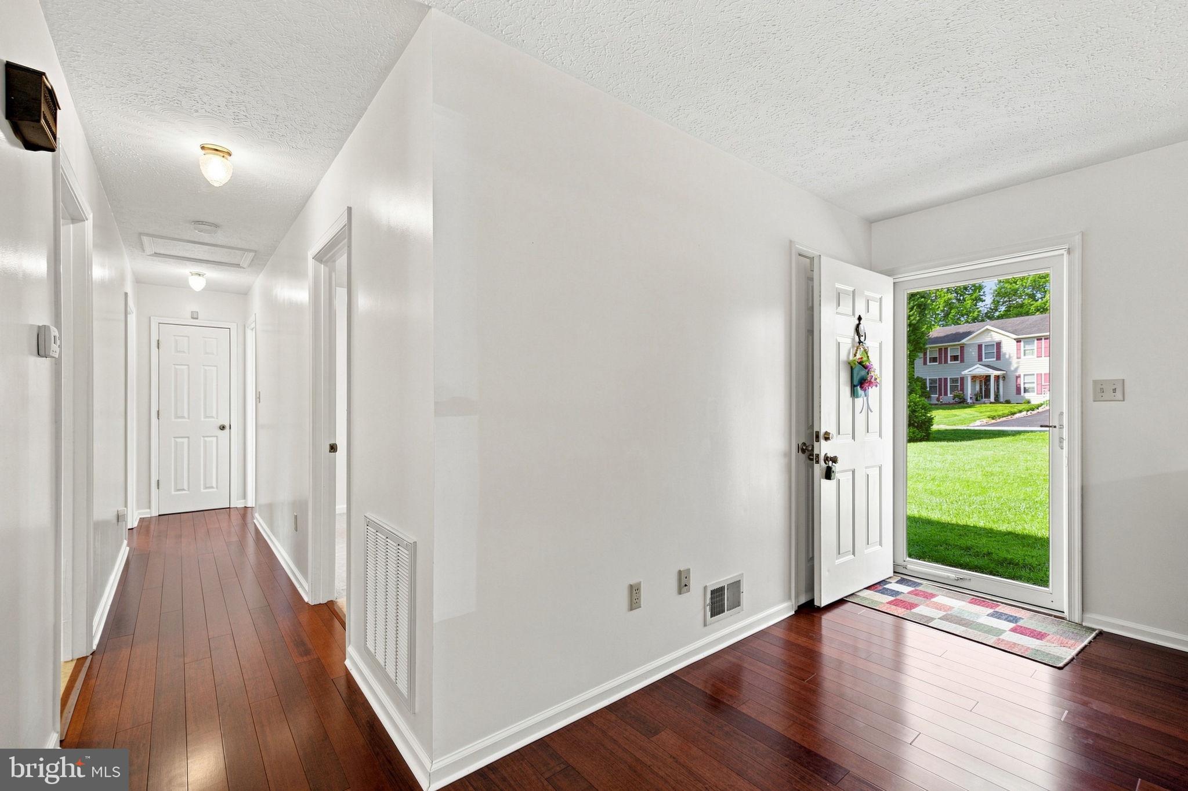
*** MULTIPLE OFFERS RECEIVED. SELLER HAS SET AN OFFER DEADLINE FOR MONDAY, 9/14 AT 5:00 PM. *** Discover 732 Duchess Way—a property that brings together comfort, functionality, and convenience in a desirable Martinsburg setting. This 3-bedroom, 2-bath home offers a practical layout with inviting living spaces and an expansive outdoor setting. The living room provides a welcoming space for relaxing and flows naturally into the dining room and kitchen, creating an easy setup for everyday living and entertaining. The kitchen offers ample cabinetry, generous counter space, and a functional layout. The primary bedroom features a private primary bathroom, while two additional bedrooms share a full hall bath. A dedicated laundry/utility room adds everyday convenience. Recent updates include a roof replaced in 2014, a hot water heater replaced in 2011, and an HVAC system replaced in 2015. <br><br>
Step outside to the spacious deck overlooking an expansive rear yard, framed by beautiful mature trees and established landscaping. A storage shed provides additional space for tools, equipment, and outdoor belongings. The location puts everyday conveniences within easy reach, including shopping at The Commons and Retail Commons, dining options throughout Martinsburg, and additional shopping and restaurants along Foxcroft Avenue and the surrounding area. Commuters will appreciate convenient access to I-81, while the Martinsburg MARC station is approximately 5 miles away, providing an additional option for regional commuting. For air travel, Eastern West Virginia Regional Airport (MRB) is conveniently located just a few miles away. So, what are you waiting for? Schedule your private tour today and see everything this home has to offer firsthand!
Save
Ask
Tour
Hide
Share
Listing Snapshot
Price
$365,000
Days On Site
4 Days
Bedrooms
3
Inside Area (SqFt)
1,520 sqft
Total Baths
2
Full Baths
2
Partial Baths
N/A
Lot Size
1.09 Acres
Year Built
1994
MLS® Number
WVBE2054024
Status
Active
Property Tax
$1,632
HOA/Condo/Coop Fees
$29.17 monthly
Sq Ft Source
Assessor
Friends & Family
React
Invite
Recent Activity
20 hours ago
Listing updated with changes from the MLS®
5 days ago
Listing first seen on site
General Features
Acres
1.09
Attached Garage
Yes
Cross Street
Dry Run Road
Garage
Yes
Garage Spaces
2
Levels
One
Parking
Garage Door OpenerOff StreetGarageDrivewayAttached
Parking Spaces
2
Pets
Yes
Property Sub Type
Single Family Residence
Special Circumstances
Standard
SqFt Above
1520
SqFt Total
1520
Style
Ranch/Rambler
Water Source
PrivateWell
Zoning
101
Interior Features
Appliances
Electric RangeElectric OvenElectric Water HeaterWasherDryerDishwasherDisposalRefrigeratorIce MakerWater Purifier