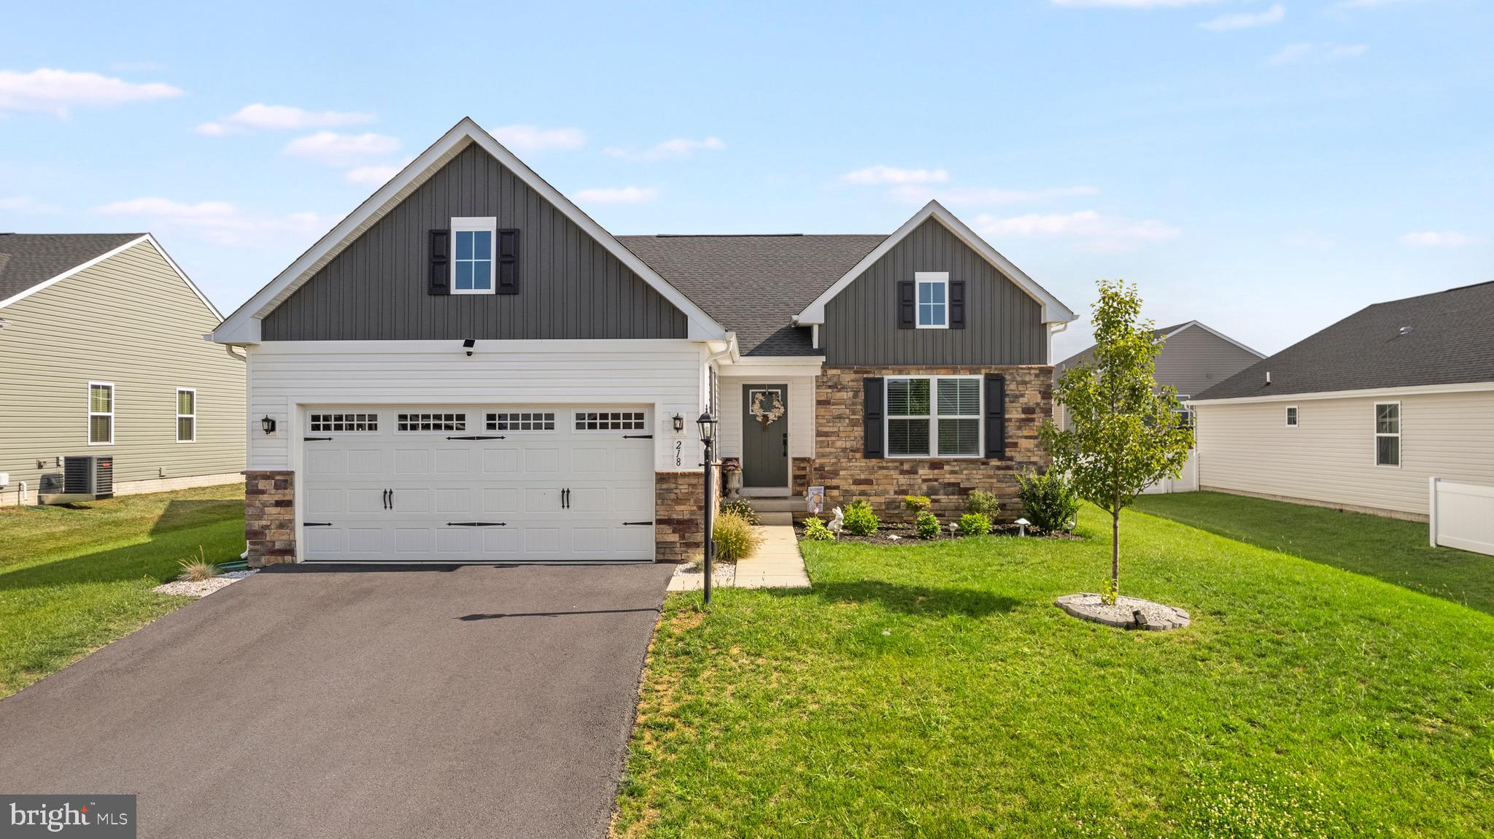
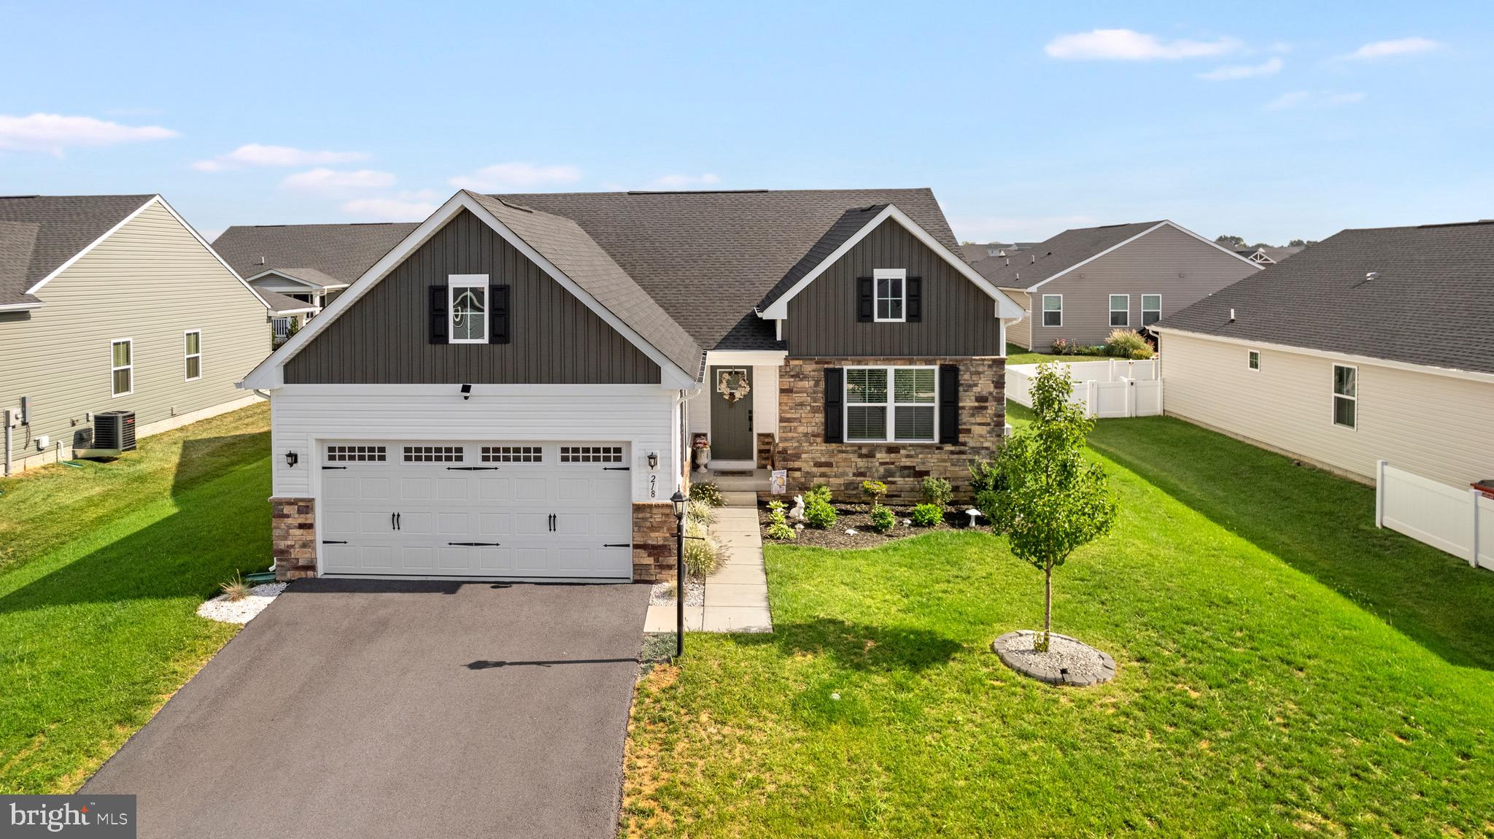
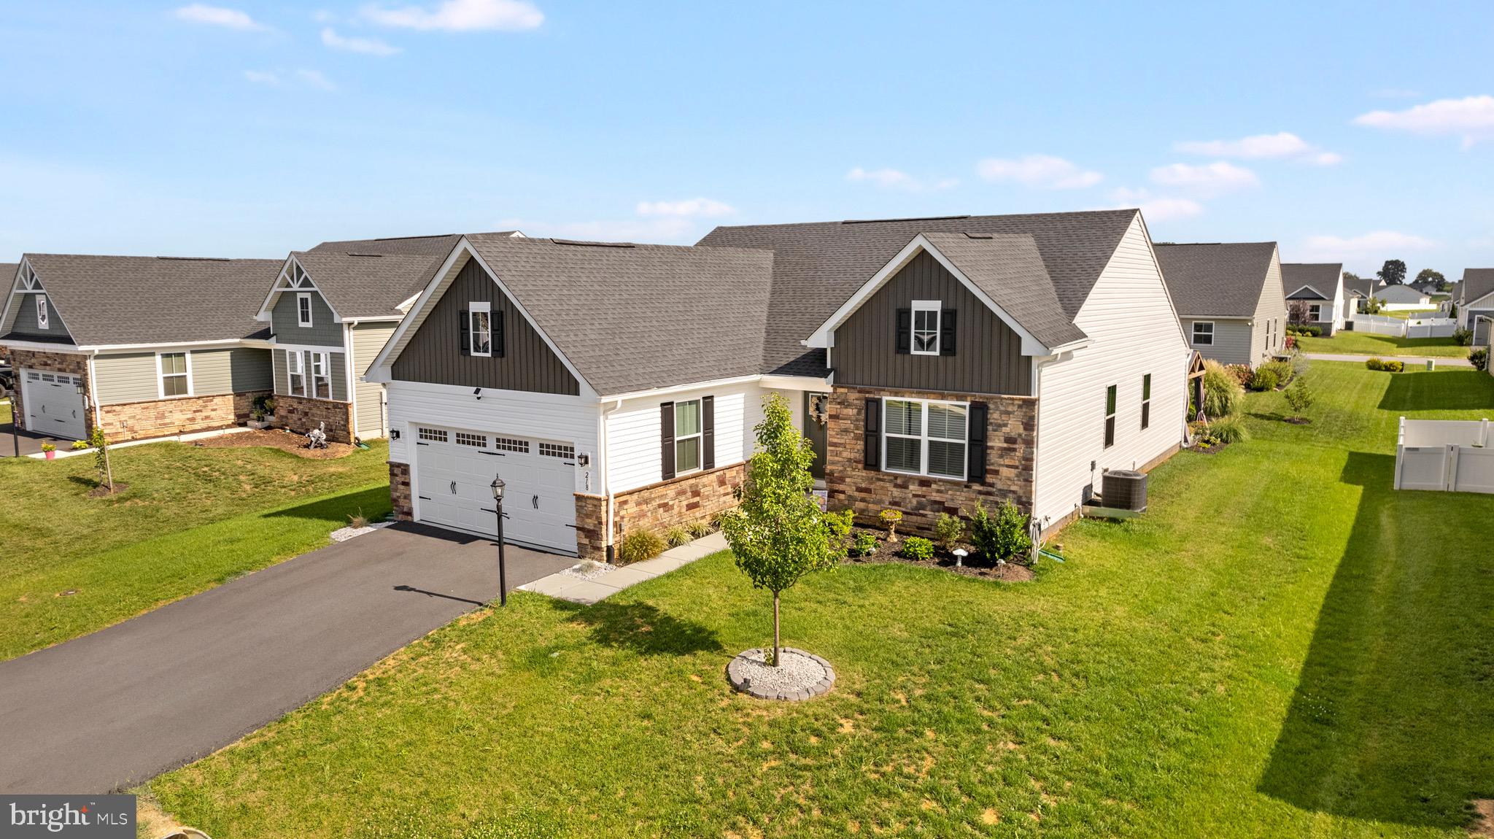
Welcome home to this beautifully appointed 3-bedroom, 3-bathroom rancher offering stylish finishes, thoughtful design, and an abundance of living space. From the moment you step inside, you’ll appreciate the attention to detail and tasteful upgrades throughout.
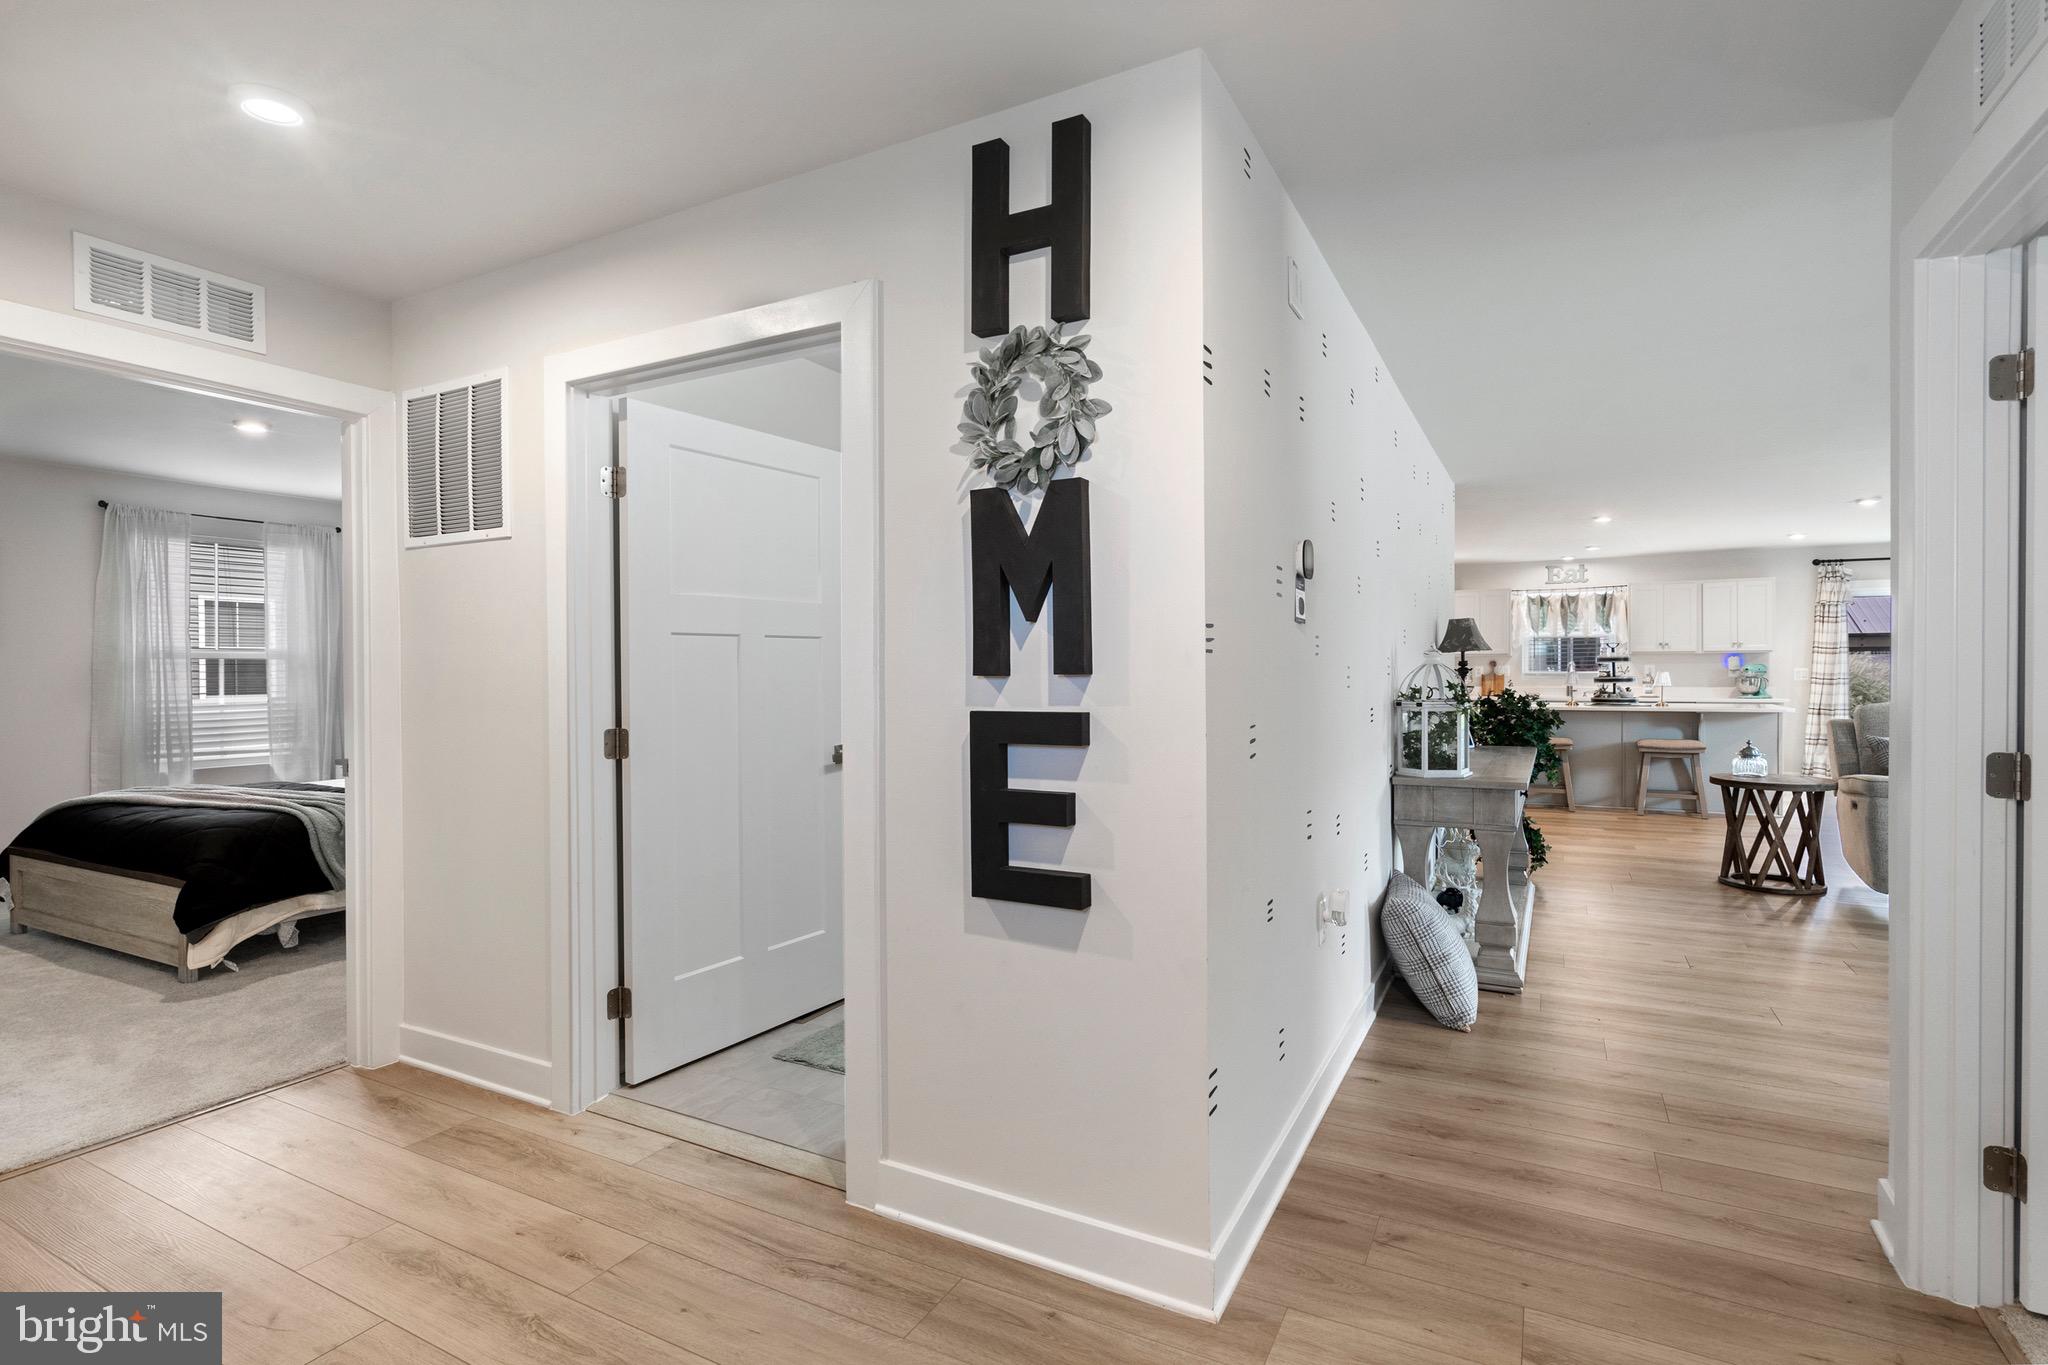
The heart of the home is the gourmet kitchen, featuring stunning quartz countertops, a large center island, upgraded cabinetry, stainless steel appliances, a convenient corner pantry, and durable LVP flooring. A designated dining area sits directly off the kitchen and flows seamlessly into the spacious living room, creating an inviting open-concept space perfect for everyday living and entertaining. The living room offers abundant natural light, LVP flooring, and tasteful decorative upgrades that bring a true designer feel to the home.
The spacious primary suite provides a relaxing retreat, complete with a custom accent wall that adds character and style. The beautifully upgraded primary bathroom features dual vanity sinks, an impressive stand-up shower with tile surround and built-in bench, and a large walk-in closet offering plenty of storage.
The finished lower level provides even more versatility with a generous family room and/or movie room, along with a full bathroom featuring a tiled bathtub/shower combo. A massive storage room provides excellent additional storage and offers exciting potential for future expansion or customization.
Step outside and discover an impressive outdoor living area designed for relaxing and entertaining. The approximately 15' x 40' poured-concrete patio provides plenty of room for gatherings, while the gazebo creates the perfect shaded retreat. Mature landscaping adds beauty and curb appeal to the rear exterior.
With its ranch-style convenience, beautifully curated interior, finished basement, abundant storage, and exceptional outdoor space, this home offers the perfect blend of comfort, functionality, and designer style. Simply move in and enjoy!
Save
Ask
Tour
Hide
Share
Listing Snapshot
Price
$429,000
Days On Site
57 Days
Bedrooms
3
Inside Area (SqFt)
2,585 sqft
Total Baths
3
Full Baths
3
Partial Baths
N/A
Lot Size
0.17 Acres
Year Built
2024
MLS Number
WVBE2054030
Status
Pending
Property Tax
N/A
HOA/Condo/Coop Fees
$25 monthly
Sq Ft Source
Estimated
Friends & Family
React
Comment
Invite
No Comments Yet
Did you know? You can invite friends and family to your search. They can join your search, rate and discuss listings with you.
Recent Activity
a week ago
Status changed to Pending
a week ago
Listing updated with changes from the MLS
2 months ago
Listing first seen on site
General Features
Acres
0.17
Attached Garage
Yes
Foundation
Concrete Perimeter
Garage
Yes
Garage Spaces
2
Levels
Two
Parking
Garage Door OpenerGarageDrivewayAttached
Parking Spaces
2
Property Sub Type
Single Family Residence
Sewer
Public Sewer
Special Circumstances
Standard
SqFt Above
1723
SqFt Below
862
SqFt Total
2585
Style
Ranch/Rambler
Water Source
Public
Zoning
RESIDENTIAL
Interior Features
Appliances
Electric RangeElectric OvenElectric Water HeaterDishwasherDisposalExhaust FanRefrigeratorStainless Steel Appliance(s)Water HeaterMicrowaveENERGY STAR Qualified Appliances
Basement
Full
Cooling
Central AirENERGY STAR Qualified EquipmentElectric



Did you know? You can invite friends and family to your search. They can join your search, rate and discuss listings with you.