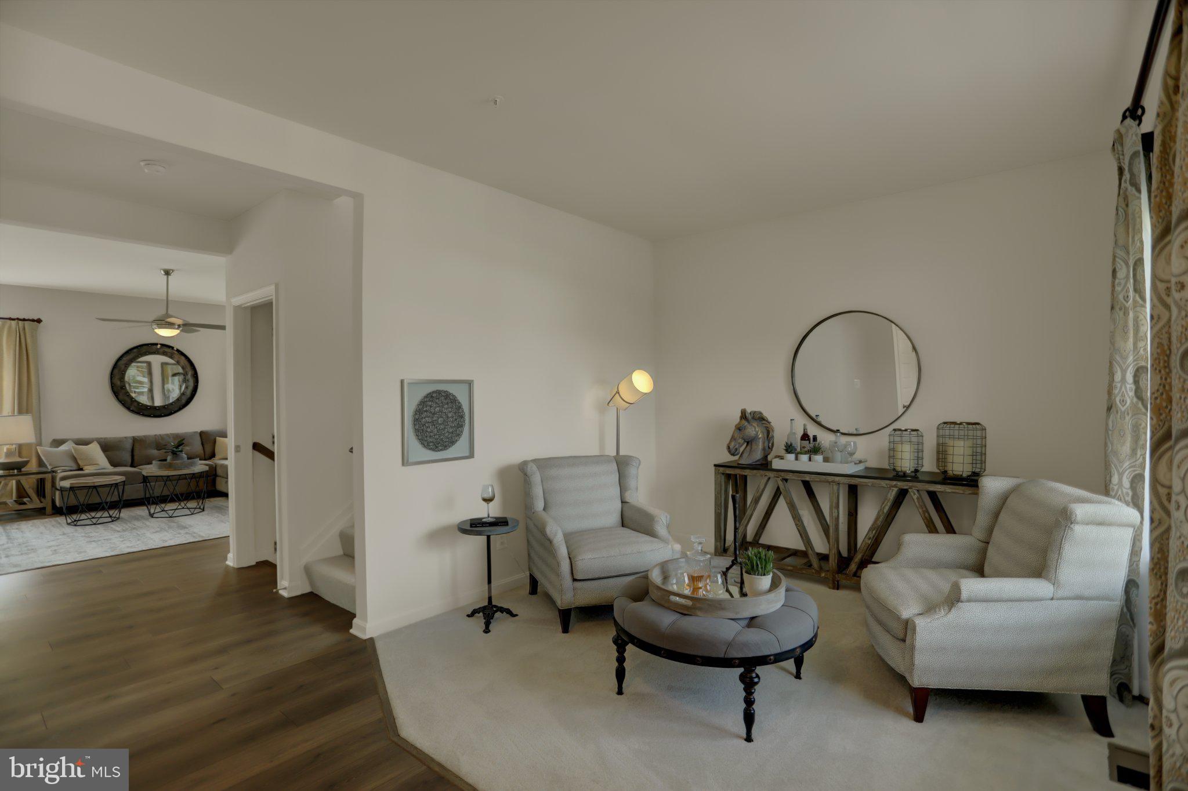
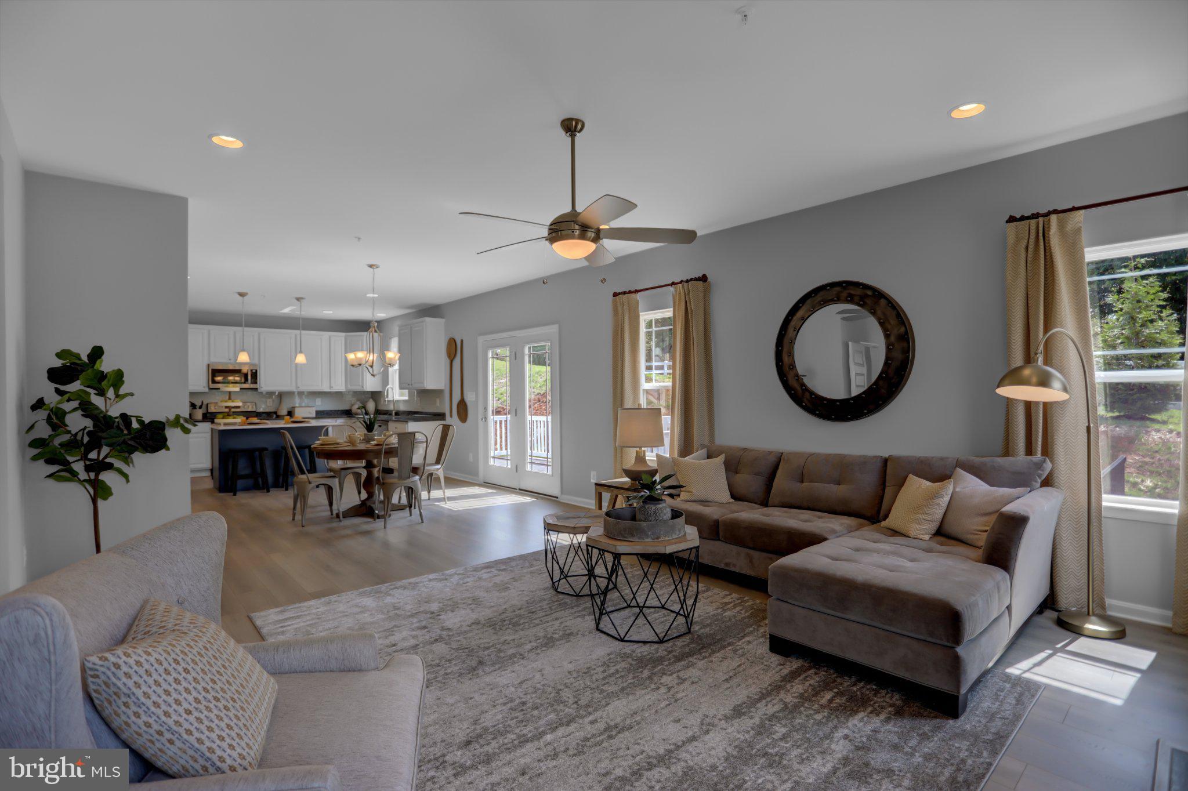
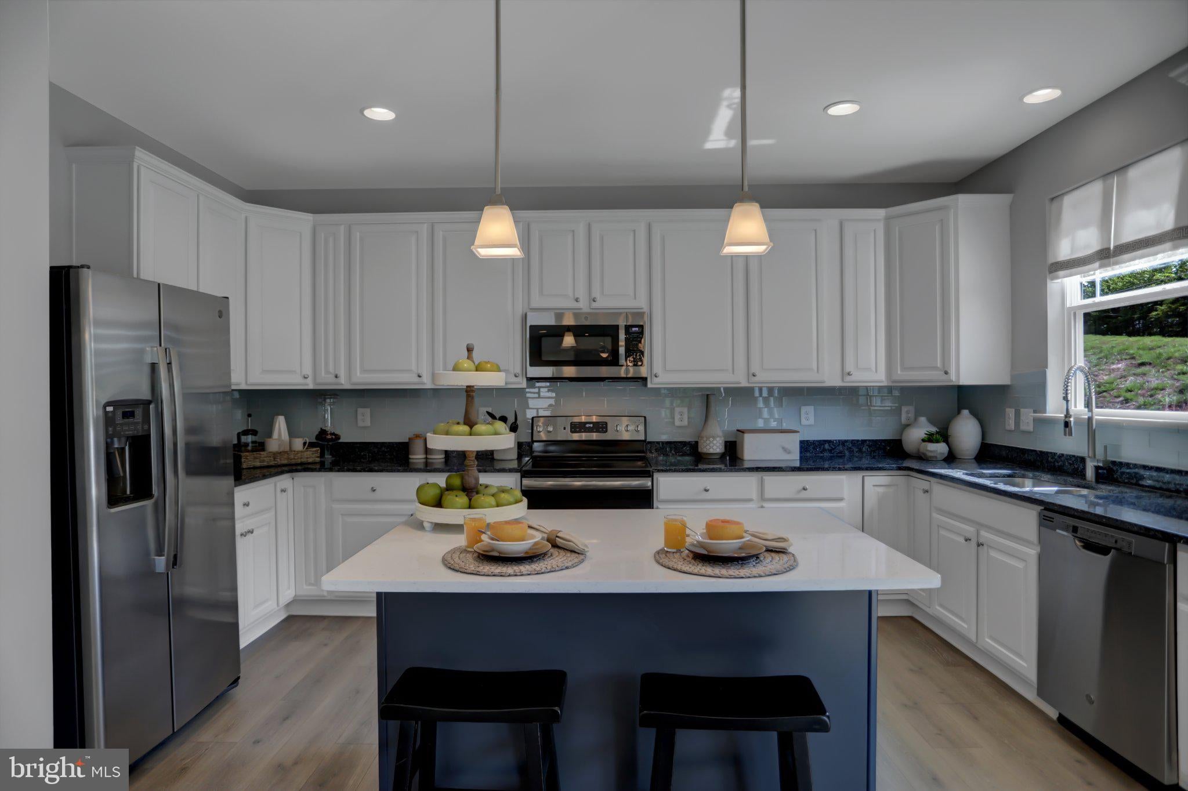
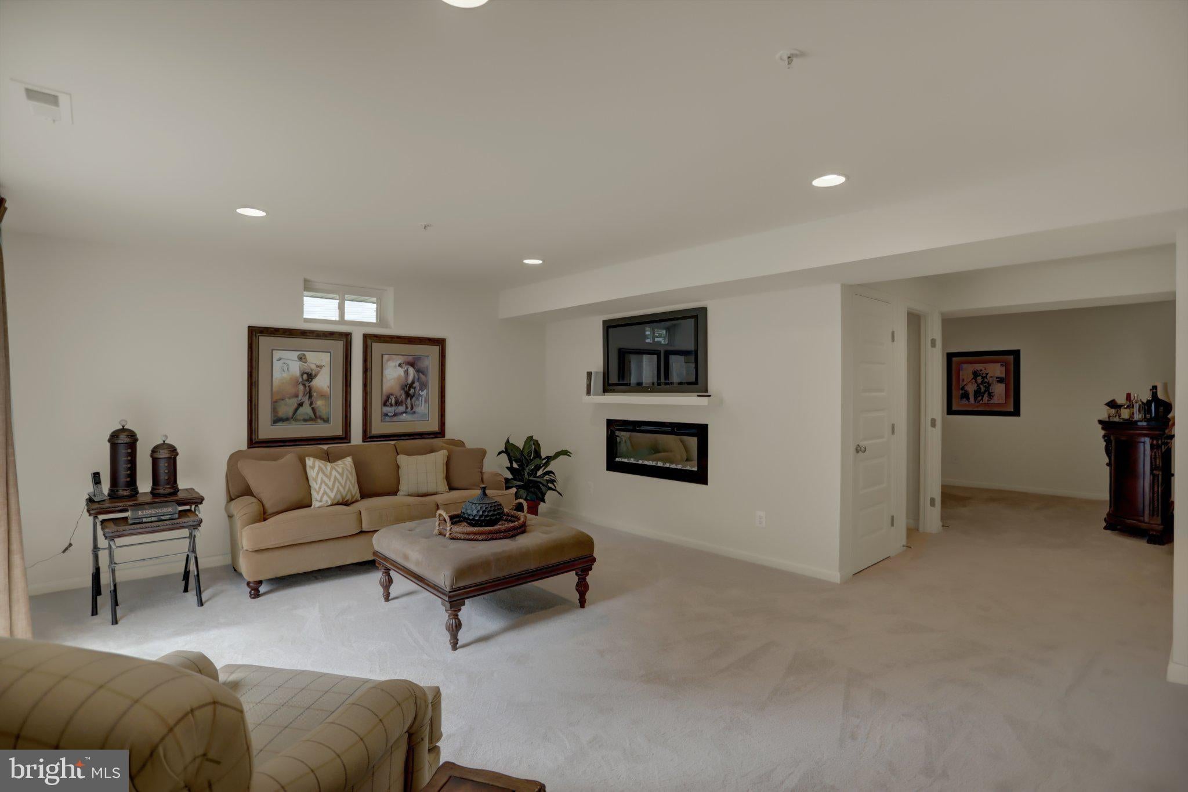
TO BE BUILT- NEW HOME CONSTRUCTION- The Hamilton is designed with 4 bedrooms, 2.5 baths and a 2-car garage. As you walk into this home there is a Choice Room that's open to the foyer. Down the hall is the Great Room. Add an optional fireplace to make an inviting space to gather with friends and family. This home has a classically designed Kitchen with plenty of cabinets. A Mudroom at the entry to the Garage rounds out this flexible first floor. Following the stairs to the second floor, you will find the Primary Suite and three additional bedrooms, all with ample closet space plus a Laundry Room centrally located at the end of the hallway for convenience and ease. Designed to be a private haven, the Primary Suite has an ensuite bath with options of a super bath or venetian style shower. Many options to choose from. Photos of similar home. No furniture included. Some home sites have lot premiums.
Save
Ask
Tour
Hide
Share
Listing Snapshot
Price
$439,990
Days On Site
15 Days
Bedrooms
4
Inside Area (SqFt)
1,916 sqft
Total Baths
3
Full Baths
2
Partial Baths
1
Lot Size
0.22 Acres
Year Built
2026
MLS® Number
WVBE2054052
Status
Active
Property Tax
N/A
HOA/Condo/Coop Fees
$30 monthly
Sq Ft Source
Estimated
Friends & Family
React
Invite
Recent Activity
a week ago
Listing updated with changes from the MLS®
2 weeks ago
Listing first seen on site
General Features
Acres
0.22
Attached Garage
Yes
Foundation
Concrete Perimeter
Garage
Yes
Garage Spaces
2
Levels
Three Or More
Parking
GarageAttached
Parking Spaces
2
Property Condition
New Construction
Property Sub Type
Single Family Residence
Sewer
Public Sewer
Special Circumstances
Standard
SqFt Above
1916
SqFt Total
1916
Style
Transitional
Water Source
Public
Zoning
RES
Interior Features
Appliances
Electric RangeElectric OvenElectric Water HeaterDisposalDishwasherMicrowaveENERGY STAR Qualified Appliances