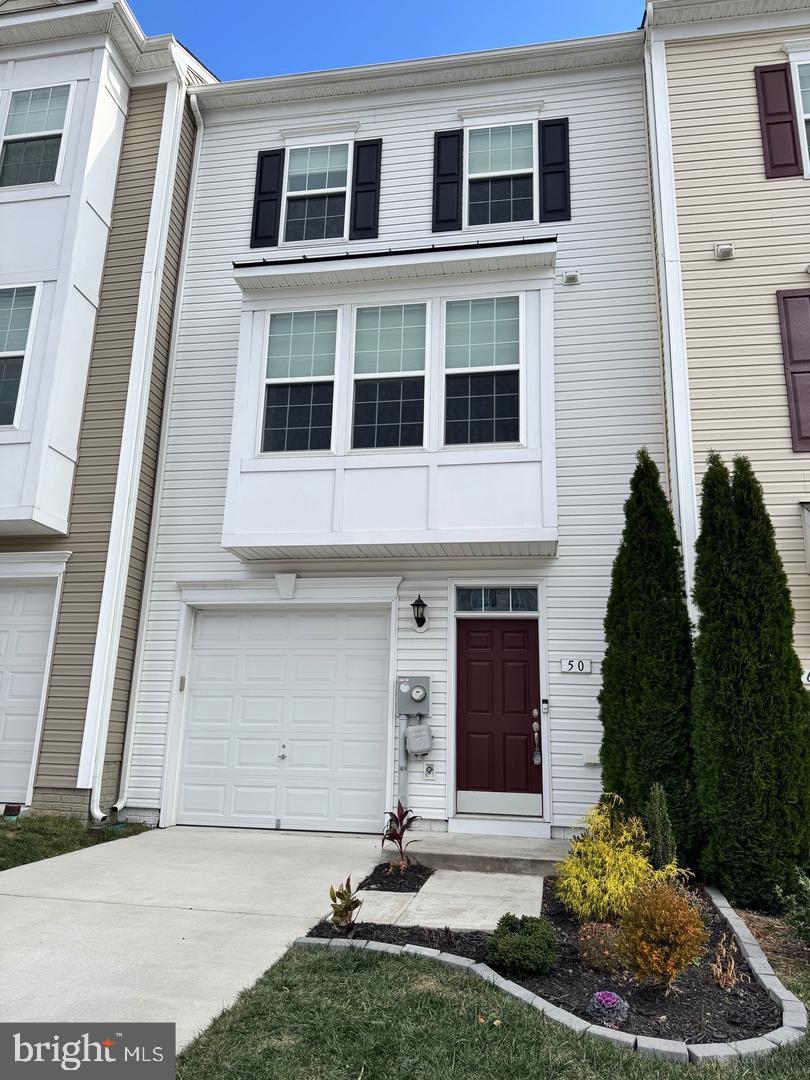
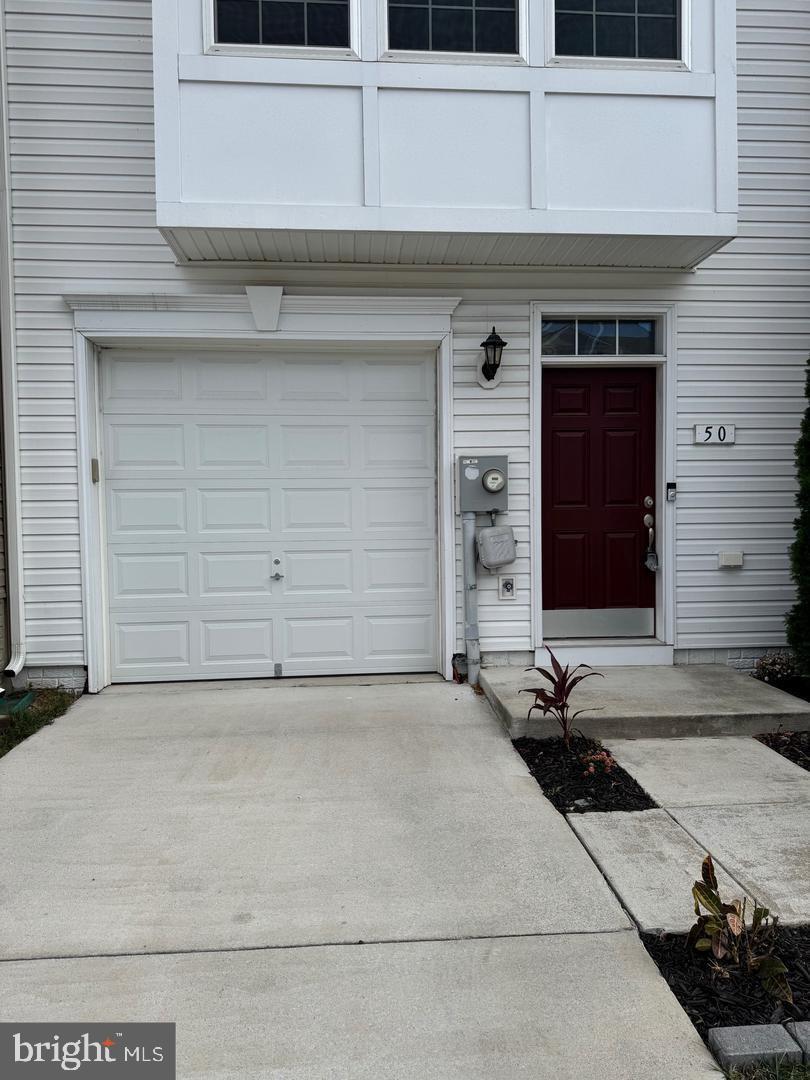
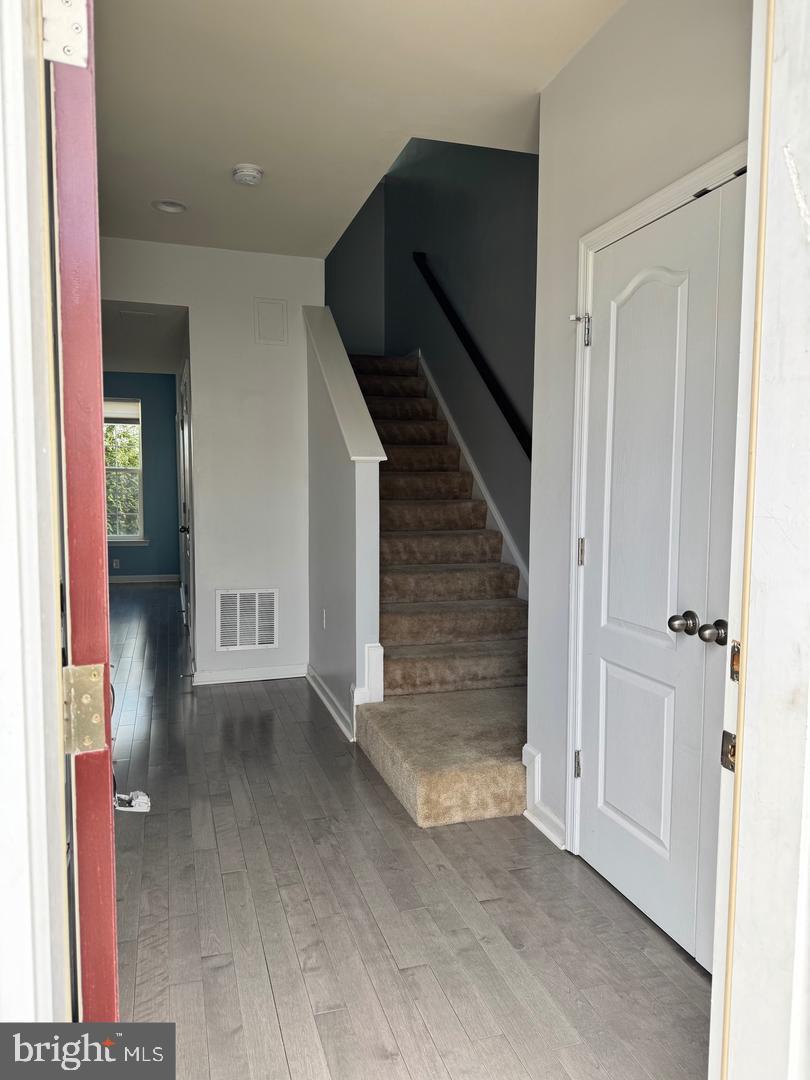
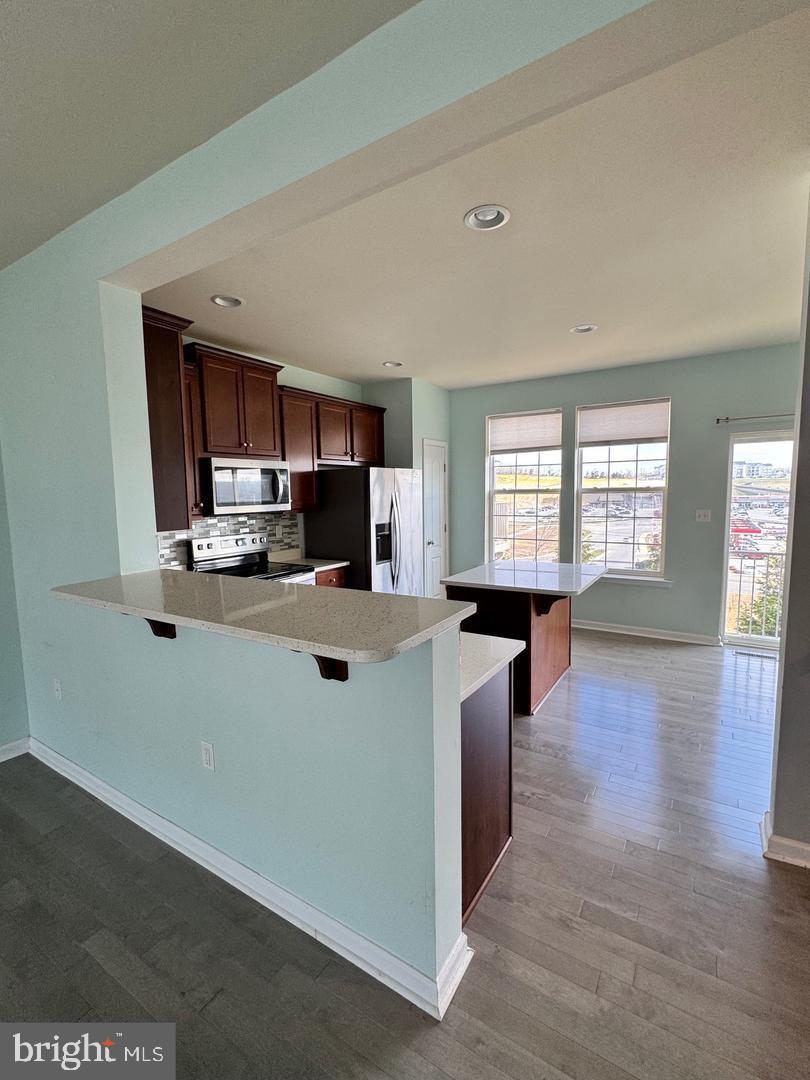
50 Landis Court features 3 bedrooms, and 3.5 bathrooms (a bathroom on each level!). Upon entering the large foyer there is a large hall closet followed by a fully finished first floor area with full bathroom. The open floor plan of the second floor flows from the kitchen to the living room and separate dining area. The kitchen has a large center island and area for bar stools to snack from the living room. In the kitchen you will find quartz countertops, large kitchen cabinetry and stainless steel appliances. Upstairs hosts three bedrooms, two full bathrooms, and the laundry area. Each bedroom has a ceiling fan and large closet. The washer and dryer are included with the rental. 50 Landis Court in Riverside Villages is conveniently located off of I-81 and near shopping and dining options. Pets will be welcomed on a case by case basis. No smoking/no vaping inside or outside on the property. Rental application available at the listing agency website under rental properties/rental application. All adults (18 and over) who will be living in the home are required to complete a rental application. Long term lease (minimum of 12 months) preferred. If pets are permitted a separate pet deposit and monthly fee will be requested. Renter pays all utilities. The first month's rent and security deposit due at signing. Renter insurance required.
Save
Ask
Tour
Hide
Share
Listing Snapshot
Price
$1,845
Days On Site
30 Days
Bedrooms
3
Inside Area (SqFt)
1,769 sqft
Total Baths
4
Full Baths
3
Partial Baths
1
Lot Size
N/A
Year Built
2018
MLS® Number
WVBE2054056
Status
Active
Property Tax
N/A
HOA/Condo/Coop Fees
$28 monthly
Sq Ft Source
Assessor
Friends & Family
React
Comment
Invite
No Comments Yet
Did you know? You can invite friends and family to your search. They can join your search, rate and discuss listings with you.
Recent Activity
4 weeks ago
Listing updated with changes from the MLS®
4 weeks ago
Price changed to $1,845
4 weeks ago
Status changed to Active
a month ago
Listing first seen on site
General Features
Attached Garage
Yes
Available on
2026-09-15
Foundation
Permanent
Garage
Yes
Garage Spaces
1
Levels
Three Or More
Parking
GarageDrivewayParking LotAttached
Parking Spaces
1
Pets
Yes
Property Sub Type
Townhouse
Sewer
Public Sewer
SqFt Above
1344
SqFt Below
425
SqFt Total
1769
Style
Traditional
Water Source
Public
Zoning
101
Interior Features
Appliances
Electric Water Heater
Cooling
Central AirElectric
Heating
ElectricHeat Pump
Main Level Bedrooms
3
Save
Ask
Tour
Hide
Share
Exterior Features
Construction Details
Vinyl Siding
Pool Features
None
Community Features
Association Fee
$28.0
Association Fee Frequency
Monthly
School District
BERKELEY COUNTY SCHOOLS
Schools
School District
BERKELEY COUNTY SCHOOLS
Elementary School
Unknown
Middle School
Unknown
High School
Unknown
Listing courtesy of Greentree Associates of Shepherdstown, Inc.



Did you know? You can invite friends and family to your search. They can join your search, rate and discuss listings with you.