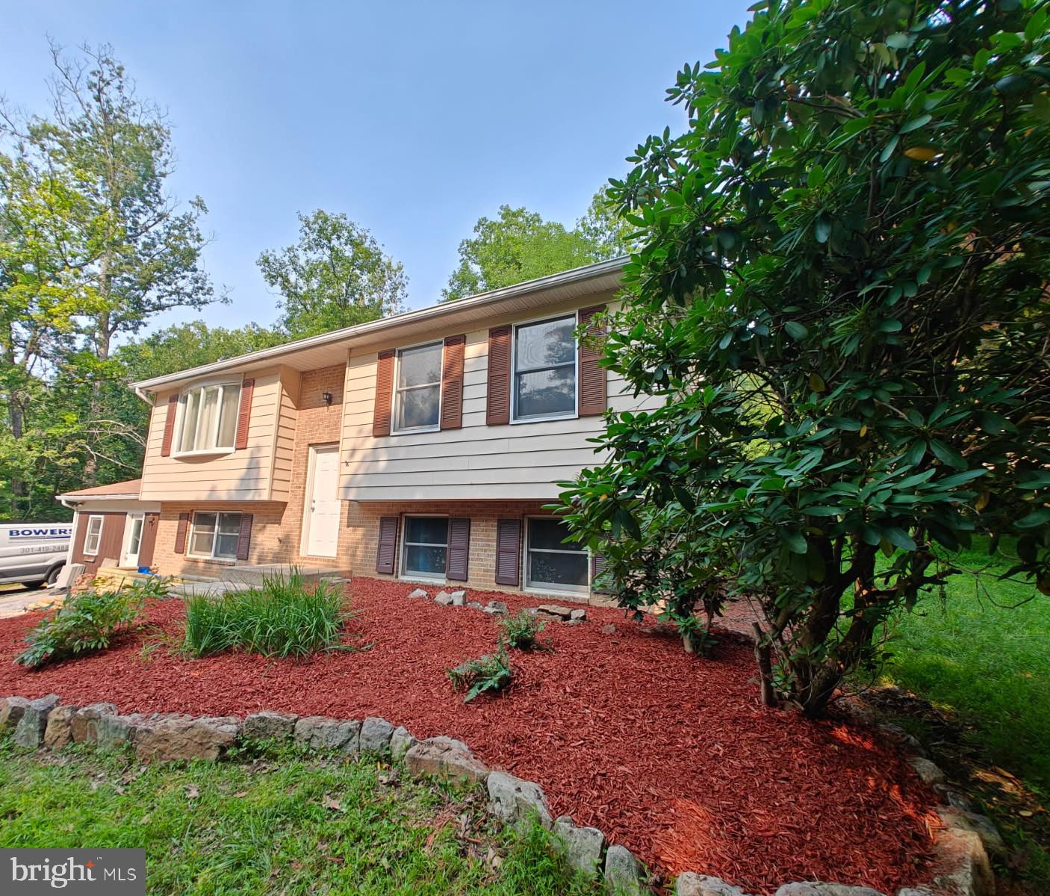
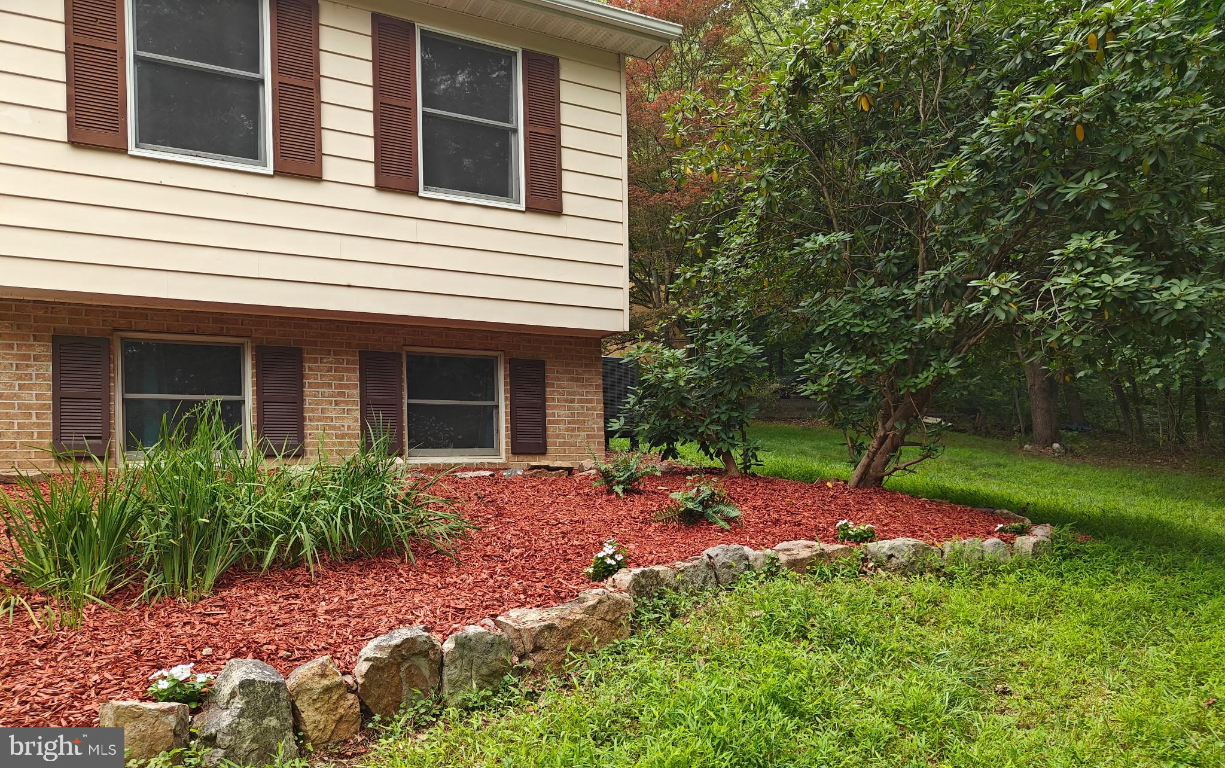
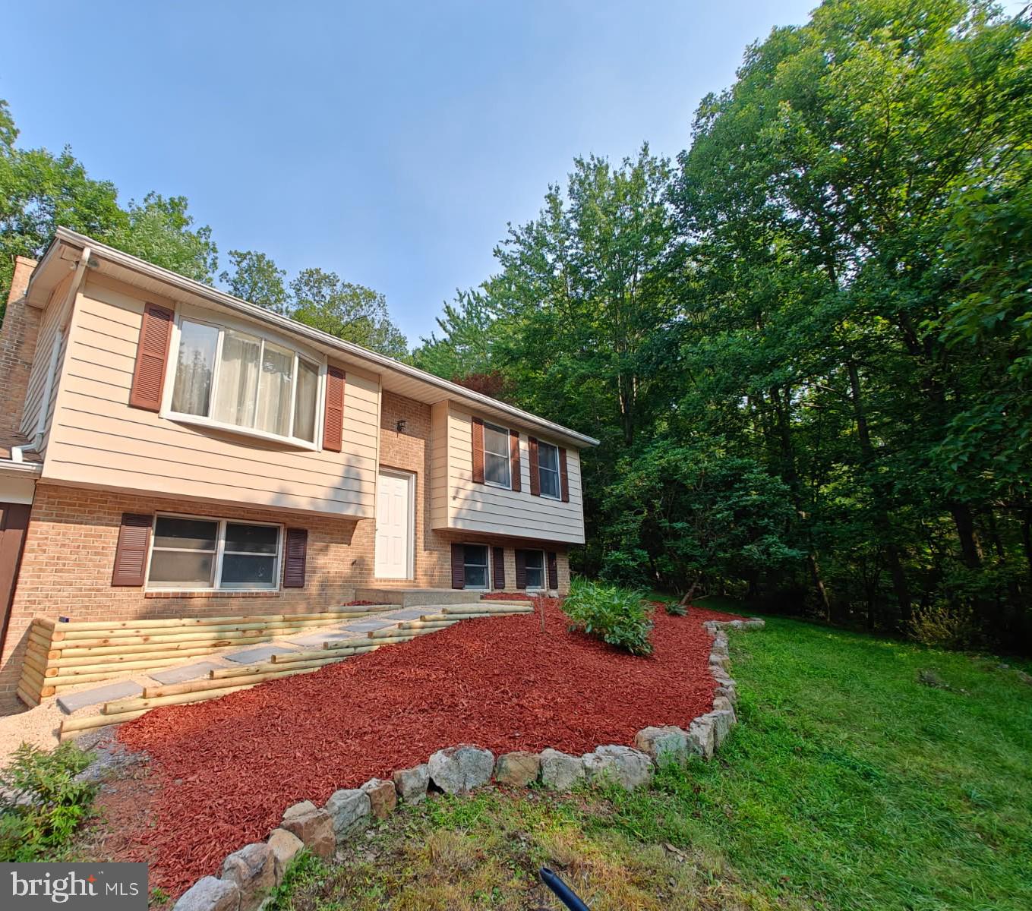
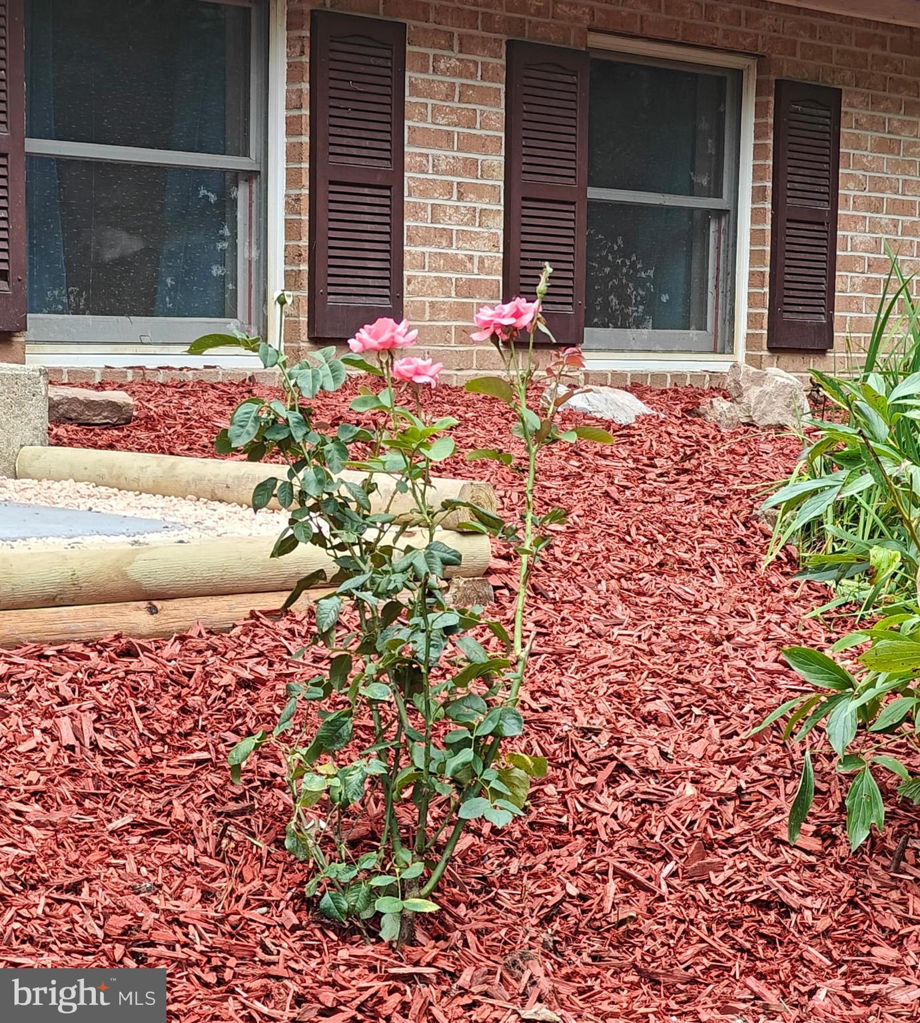
4 UNRESTRICTED ACRES - NO HOA FEES ! Main Level is WHEELCHAIR ACCESSIBLE from RearDeck / Ramp, & Main Level Bathroom with Zero Entry Tiled Shower & Wheelchair Accessible Sink. This 4 Bedroom, 2 Bath Split Foyer offers New Kitchen - cabinets, counters & appliances, hardwood floors on Main Level, new flooring on Lower Level, Heat Pump replaced 2021 with additional heat source - Wood Stove in Family Room on the Lower Level . Most of the rooms have been painted and Front Yard Landscaping has been updated. 2 Bedrooms -1 Bath on the Main Level. Lower Level consist of 2 Bedrooms, Family Room, Bathroom, & Laundry Room / Storage on Lower Level with an additional Entrance / Mud Room (No stairs at this entrance ). Detached 2 Car Garage with Workshop upper level - Garage needs some work - the Sellers will make no repairs to Garage. Lot is mostly wooded offering Privacy and Seclusion - Located approx 5 miles from I-81, Hospital, Shopping, Hedgesville School District & 20 - 30 minutes from VA Hosptital, IRS, Coast Guard, Proctor & Gamble, Hagerstown & Winchester. Move- in Ready / Easy to show!!
Save
Ask
Tour
Hide
Share
Listing Snapshot
Price
$382,000
Days On Site
36 Days
Bedrooms
4
Inside Area (SqFt)
2,160 sqft
Total Baths
2
Full Baths
2
Partial Baths
N/A
Lot Size
4.15 Acres
Year Built
1981
MLS® Number
WVBE2054068
Status
Active Under Contract
Property Tax
$1,225.4
HOA/Condo/Coop Fees
N/A
Sq Ft Source
Estimated
Friends & Family
React
Comment
Invite
No Comments Yet
Did you know? You can invite friends and family to your search. They can join your search, rate and discuss listings with you.
Recent Activity
3 weeks ago
Status changed to Active Under Contract
3 weeks ago
Listing updated with changes from the MLS®
a month ago
Listing first seen on site
General Features
Acres
4.15
Foundation
Block
Levels
Two
Parking
Driveway
Property Sub Type
Single Family Residence
Sewer
Septic Tank
Special Circumstances
Standard
SqFt Above
988
SqFt Below
1172
SqFt Total
2260
Style
Split Foyer
Water Source
Well
Zoning
N/A
Interior Features
Appliances
RangeElectric Water HeaterWasherBuilt-In RangeDishwasherExhaust FanRefrigeratorMicrowaveDryer
Cooling
Central AirCeiling Fan(s)Electric
Flooring
LaminateWoodHardwood
Heating
Exhaust FanWood StoveElectricWoodHeat Pump
Interior
Ceiling Fan(s)Open Floorplan
Laundry Features
Laundry RoomLower Level
Main Level Bedrooms
2
Bathroom 1
Level - Main
Bathroom 2
Bedroom 1
Level - MainFeatures - Ceiling Fan(s)
Bedroom 2
Level - MainFeatures - Ceiling Fan(s)
Bedroom 3
Bedroom 4
Dining Room
Level - MainFeatures - Ceiling Fan(s)
Family Room
Kitchen
Level - Main
Laundry
Living Room
Level - MainFeatures - Ceiling Fan(s)
Save
Ask
Tour
Hide
Share
Exterior Features
Construction Details
Vinyl Siding
Pool Features
None
Roof
Asphalt
View
Trees/Woods
Waterview
Trees/Woods
Community Features
Accessibility Features
Accessible Full BathAccessible EntranceCustomized Wheelchair Accessible



Did you know? You can invite friends and family to your search. They can join your search, rate and discuss listings with you.