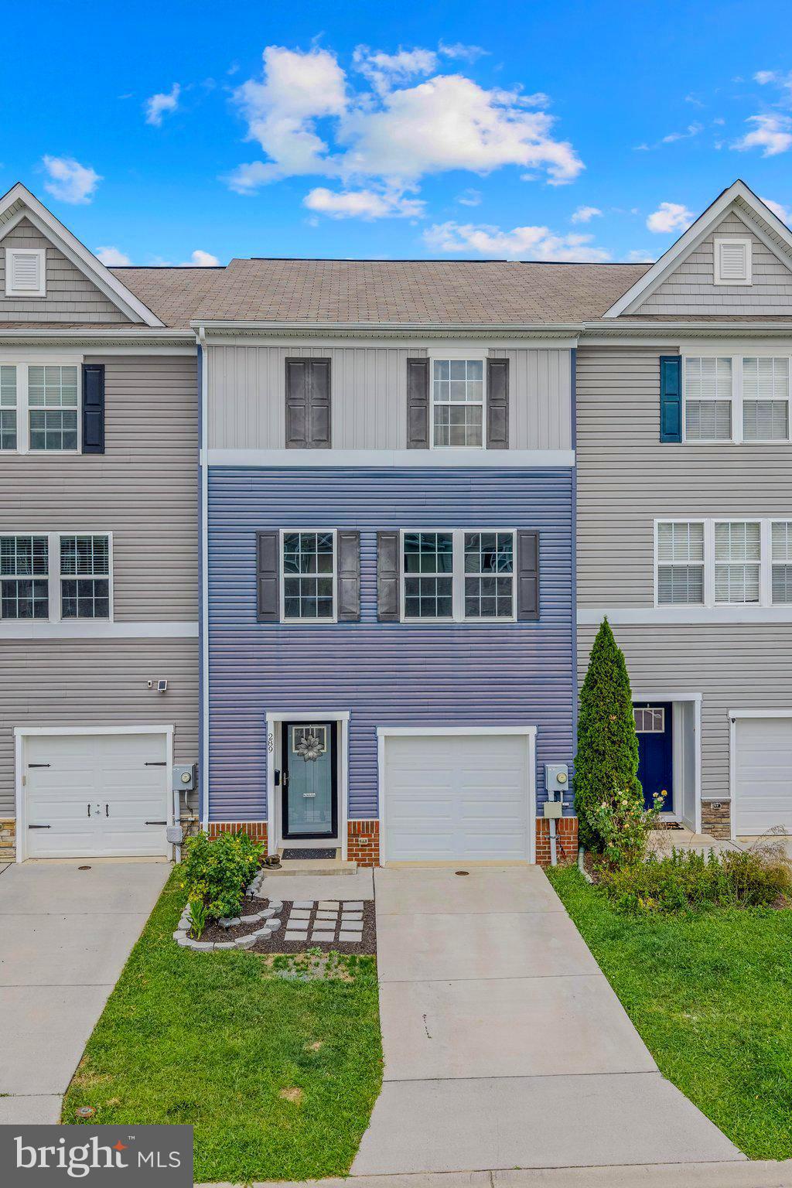
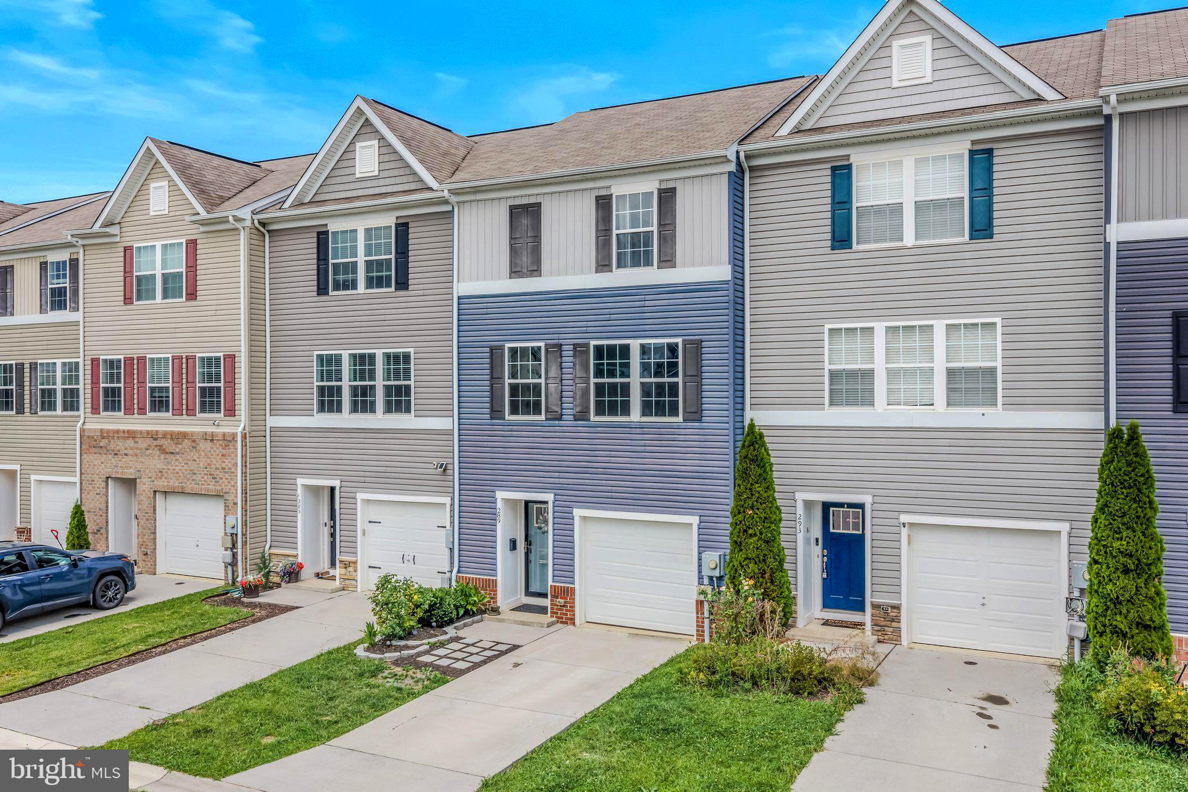
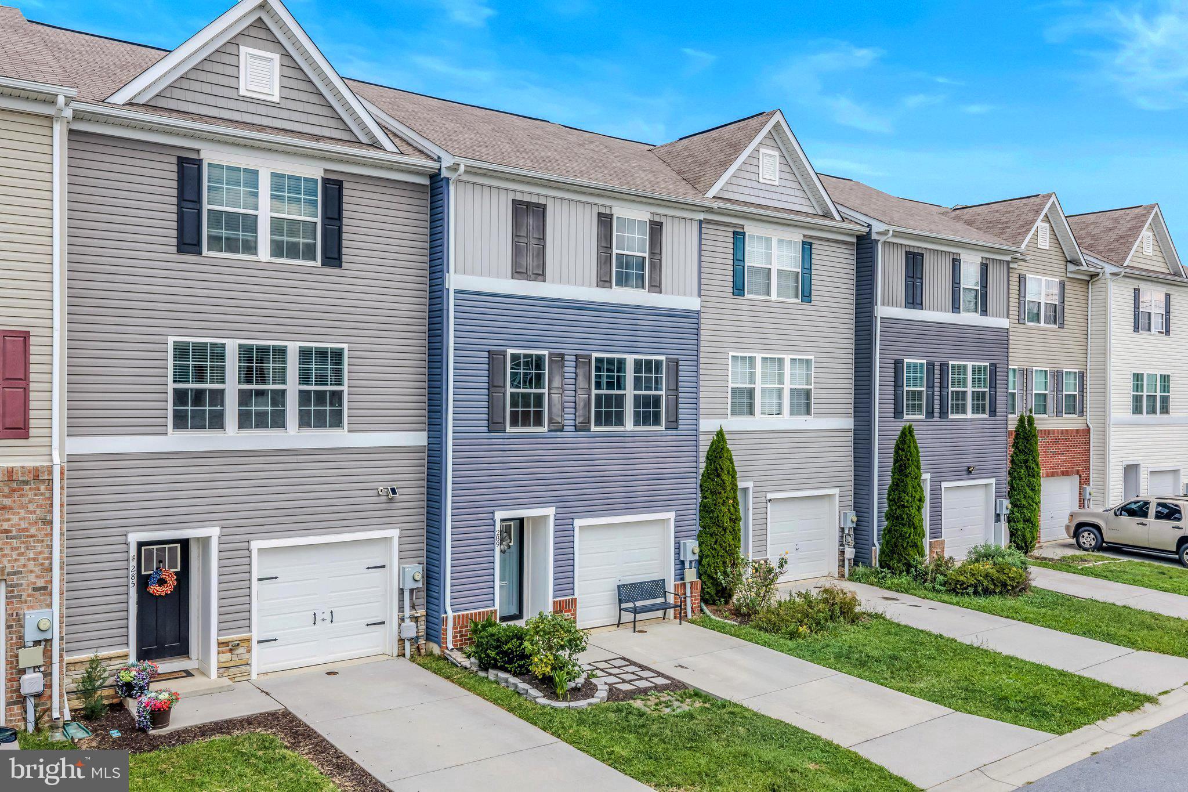
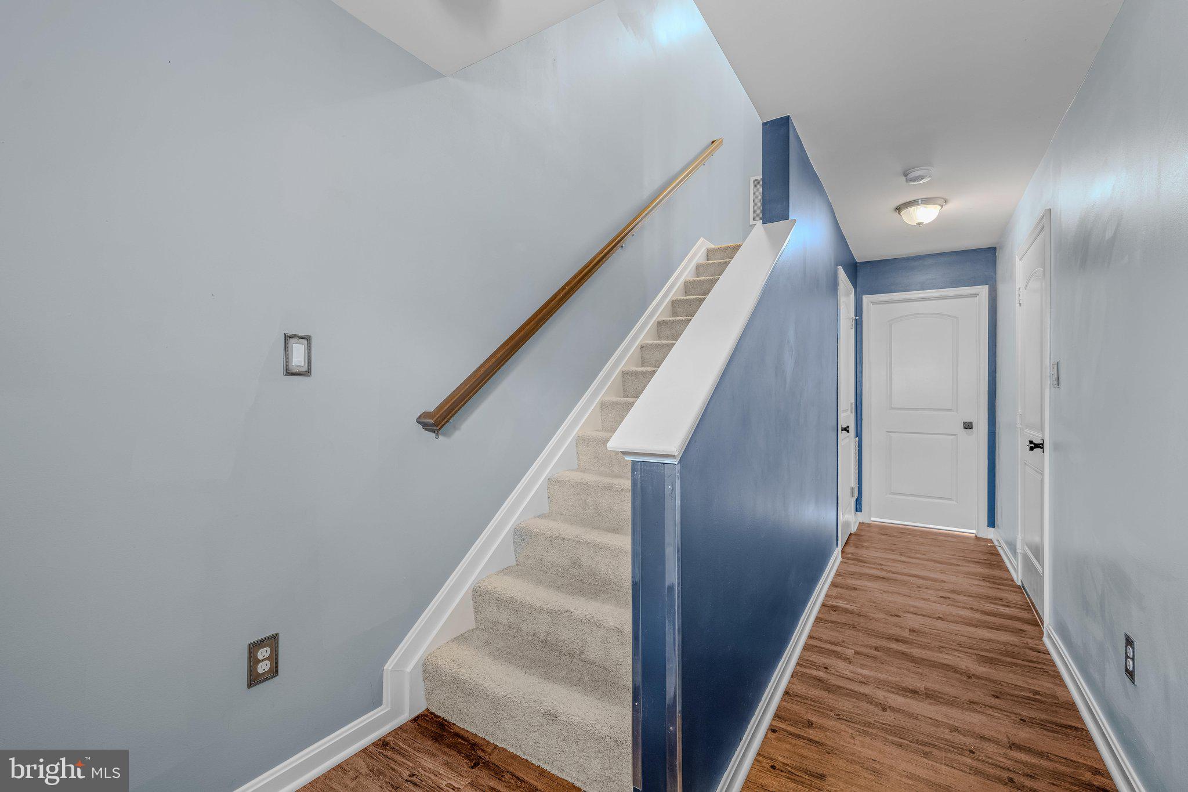
Welcome to 289 Magellan Drive in Berkeley Ridge, offering three bedrooms, two-and-a-half bathrooms, and finished living space across all three levels. The entry level features a versatile finished bonus room that can serve as a home office, exercise room, media room, playroom, or additional gathering space. This level also provides convenient access to the garage and fenced backyard, complete with raised garden beds and room for outdoor entertaining or relaxation. Upstairs, natural light fills the open-concept living and dining areas. Luxury vinyl plank flooring flows throughout the main level and into the kitchen, which features granite countertops, a spacious pantry, stainless steel appliances, and a large center island. The adjoining rear deck provides additional space for outdoor dining or enjoying a morning cup of coffee. The upper level includes a spacious primary bedroom with a walk-in closet and private bathroom featuring a dual-sink vanity and walk-in shower. Two additional bedrooms, a second full bathroom, and conveniently located upper-level laundry complete the floor. Berkeley Ridge is conveniently located near medical facilities, schools, restaurants, shopping, Route 11, and Interstate 81. With flexible living areas, private outdoor space, and convenient access to everyday amenities, 289 Magellan Drive is ready to welcome its next owner.
Save
Ask
Tour
Hide
Share
Listing Snapshot
Price
$279,900
Days On Site
55 Days
Bedrooms
3
Inside Area (SqFt)
1,882 sqft
Total Baths
3
Full Baths
2
Partial Baths
1
Lot Size
0.04 Acres
Year Built
2018
MLS Number
WVBE2054084
Status
Active
Property Tax
$1,629
HOA/Condo/Coop Fees
$25.75 monthly
Sq Ft Source
Estimated
Friends & Family
React
Invite
Recent Activity
4 weeks ago
Price changed to $279,900
4 weeks ago
Listing updated with changes from the MLS
2 months ago
Status changed to Active
2 months ago
Listing first seen on site
General Features
Acres
0.04
Attached Garage
Yes
Foundation
PermanentSlab
Garage
Yes
Garage Spaces
1
Levels
Three Or More
Parking
ConcreteGarageDrivewayParking LotAttached
Parking Spaces
3
Property Sub Type
Townhouse
Sewer
Public Sewer
Special Circumstances
Standard
SqFt Above
1882
SqFt Total
1882
Style
Traditional
Utilities
Cable Available
Water Source
Public
Zoning
101
Interior Features
Appliances
OvenElectric RangeElectric OvenElectric Water HeaterDishwasherDisposalIce MakerMicrowaveRefrigerator