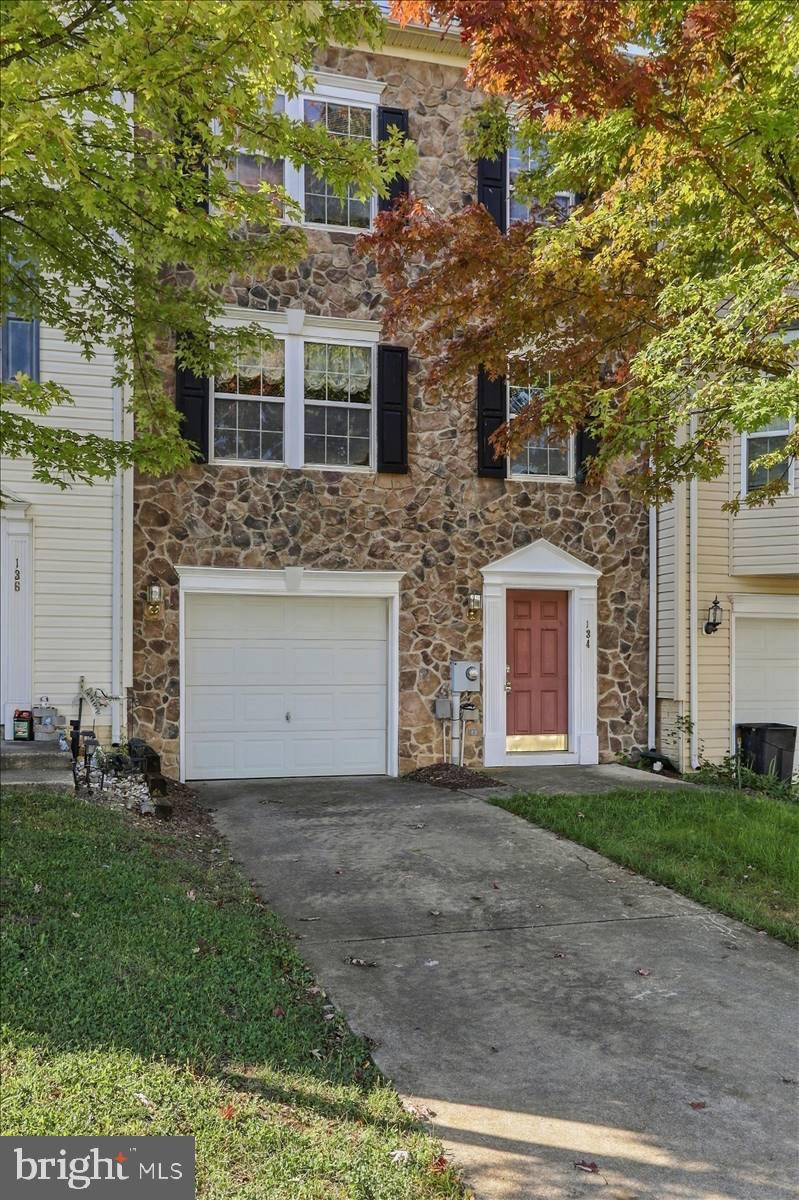
Located in The Gallery subdivision, this 3-bedroom, 3.5-bath home in Martinsburg offers multiple living spaces, a finished walkout lower level, and an attached 1-car garage.
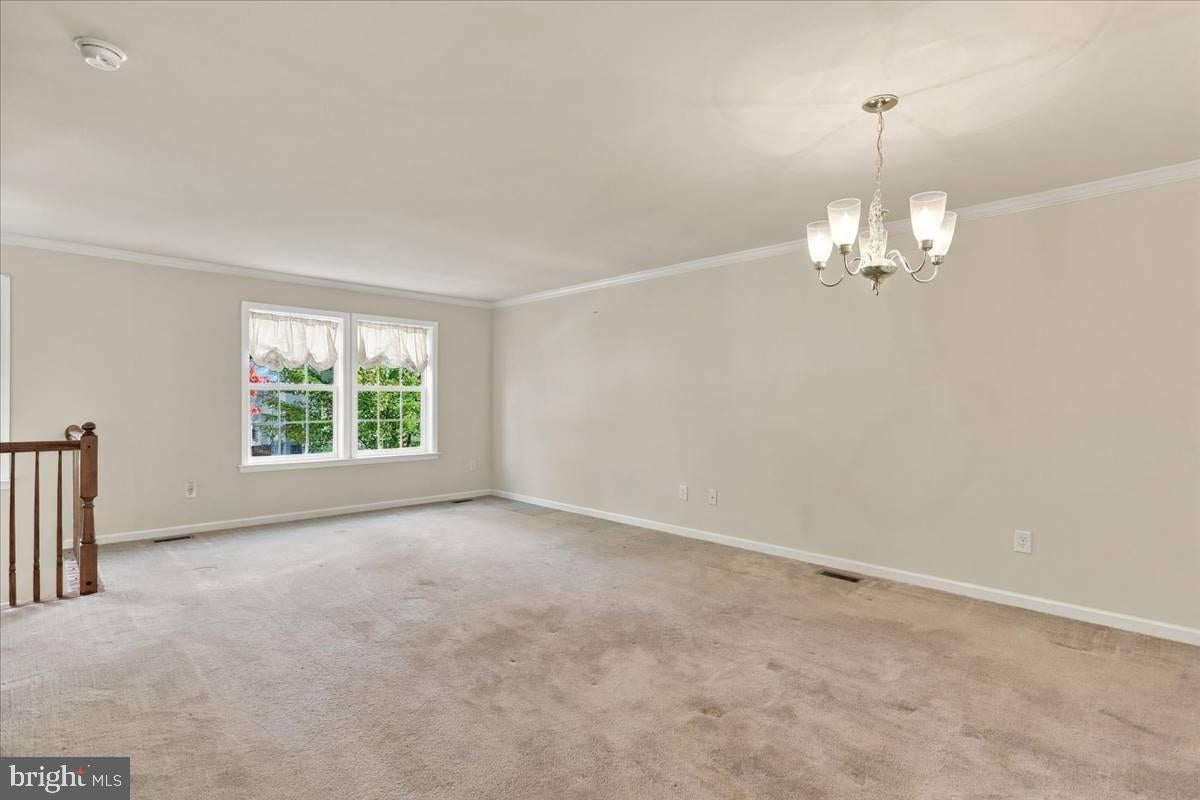
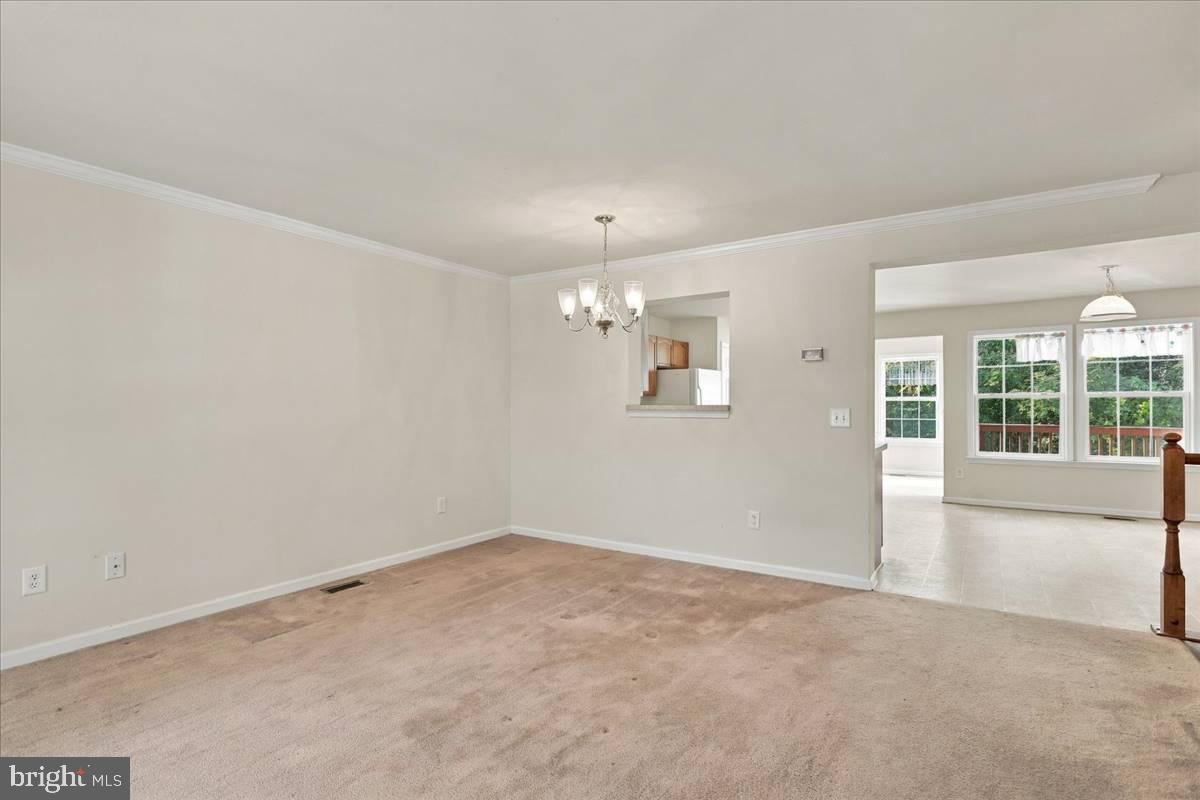
The main level offers a comfortable layout with a living room and dining room combination providing plenty of space for everyday living and entertaining. The eat-in kitchen includes plenty of cabinet and counter space, along with a center island with seating. There is also ample room for a kitchen table, creating an additional casual dining area. Just off the kitchen is a bright sunroom-style space that provides another area to relax and leads directly outside to the deck, creating an easy flow between the indoor and outdoor living spaces.
The primary bedroom features a vaulted ceiling and private attached bath with a walk-in shower and separate soaking tub. Two additional bedrooms and another full bath are also located on the upper level. The laundry is conveniently located on the same level as all three bedrooms.
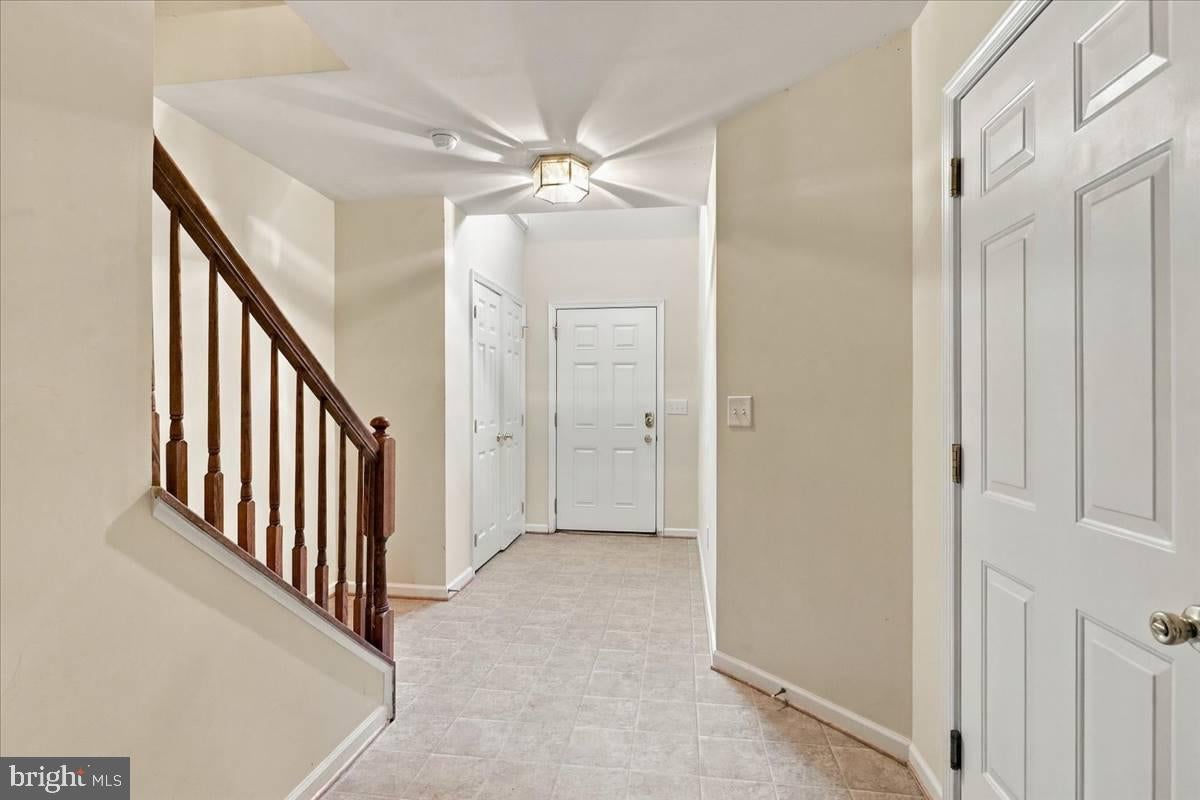
The finished lower level adds even more flexibility with a large recreation room, full bathroom, and walkout access to the backyard. This spacious area could be used as a family room, guest space, home office, hobby room, or potentially a fourth bedroom depending on the buyer’s needs.
With 3 full baths, an additional half bath, multiple living areas, a finished walkout lower level, and an attached garage, this home offers plenty of space and flexibility. Schedule your showing and come see all this Martinsburg home has to offer!
Save
Ask
Tour
Hide
Share
Listing Snapshot
Price
$275,000
Days On Site
53 Days
Bedrooms
3
Inside Area (SqFt)
2,252 sqft
Total Baths
4
Full Baths
3
Partial Baths
1
Lot Size
0.07 Acres
Year Built
2005
MLS Number
WVBE2054130
Status
Active
Property Tax
$1,852
HOA/Condo/Coop Fees
$25 monthly
Sq Ft Source
Assessor
Friends & Family
React
Comment
Invite
No Comments Yet
Did you know? You can invite friends and family to your search. They can join your search, rate and discuss listings with you.
Recent Activity
yesterday
Listing updated with changes from the MLS
a month ago
Status changed to Active
2 months ago
Listing first seen on site
General Features
Acres
0.07
Attached Garage
Yes
Foundation
Slab
Garage
Yes
Garage Spaces
1
Levels
Three Or More
Parking
GarageDrivewayInside EntranceAttached
Parking Spaces
3
Property Sub Type
Townhouse
Sewer
Public Sewer
Special Circumstances
Standard
SqFt Above
1668
SqFt Below
584
SqFt Total
2252
Style
Colonial
Water Source
Public
Zoning
101
Interior Features
Appliances
Electric Water Heater
Basement
Other
Cooling
Central AirElectric
Flooring
Carpet
Heating
ElectricHeat Pump
Interior
Eat-in KitchenWalk-In Closet(s)Kitchen IslandSoaking Tub



Did you know? You can invite friends and family to your search. They can join your search, rate and discuss listings with you.