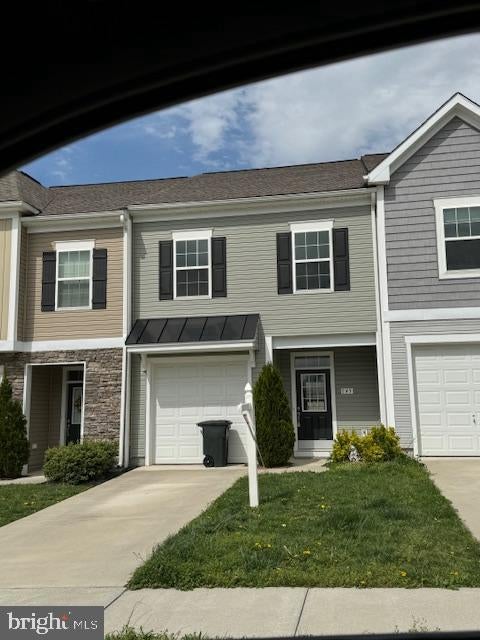
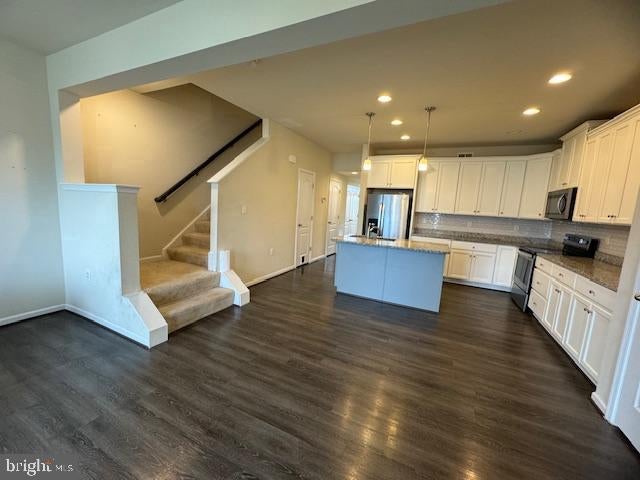
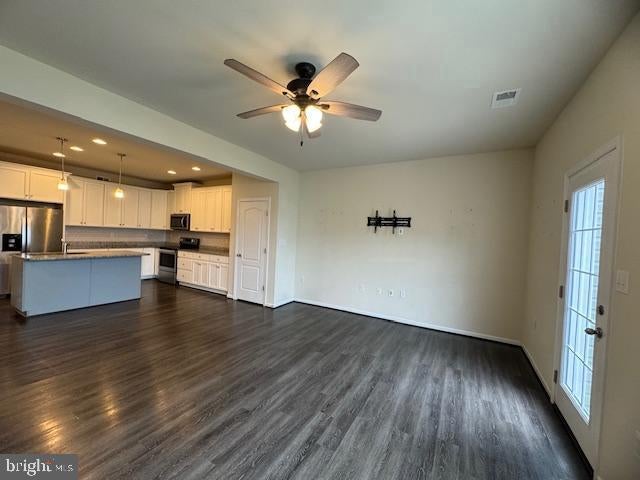
This charming Craftsman-style townhouse in The Gallery offers a blend of comfort and modern living. Built in 2018, this inviting home features three bedrooms and two and a half bathrooms, designed with an open floor plan that enhances natural light and flow. The kitchen is complete with an island, pantry, and modern appliances including a built-in microwave, dishwasher, refrigerator, and stove. Home has ceiling fans and recessed lighting. The master suite boasts a walk-in closet and a bathroom with both a soaking tub and a stall shower. Convenience is key with laundry located on the upper floor, and an attached garage provides easy access. This home is a wonderful opportunity for those seeking a warm and inviting space. Experience the comfort and style this property has to offer! Availabile September 12, 2026.
Save
Ask
Tour
Hide
Share
Listing Snapshot
Price
$1,950
Days On Site
12 Days
Bedrooms
3
Inside Area (SqFt)
1,700 sqft
Total Baths
3
Full Baths
2
Partial Baths
1
Lot Size
0.08 Acres
Year Built
2018
MLS® Number
WVBE2054134
Status
Active
Property Tax
N/A
HOA/Condo/Coop Fees
$25 monthly
Sq Ft Source
Assessor
Friends & Family
React
Invite
Recent Activity
a week ago
Status changed to Active
a week ago
Listing updated with changes from the MLS®
2 weeks ago
Listing first seen on site
General Features
Acres
0.08
Attached Garage
Yes
Available on
2026-09-12
Foundation
PermanentSlab
Garage
Yes
Garage Spaces
1
Levels
Two
Parking
Garage Door OpenerConcreteGarageDrivewayParking LotInside EntranceAttached
Parking Spaces
3
Pets
Yes
Property Sub Type
Townhouse
Security
Smoke Detector(s)
Sewer
Public Sewer
SqFt Above
1700
SqFt Total
1700
Style
Craftsman
Utilities
Underground Utilities
Water Source
Public
Zoning
RESIDENTIAL
Interior Features
Appliances
CooktopElectric Water HeaterWasherDishwasherRefrigeratorMicrowaveDryer
Cooling
Central AirHeat PumpCeiling Fan(s)Electric
Flooring
CarpetVinyl
Heating
ElectricHeat Pump
Interior
Ceiling Fan(s)Kitchen IslandPantryRecessed LightingWalk-In Closet(s)Open FloorplanSoaking Tub